
10314 Mount Winchell Drive, Iowa Colony, TX 77583
Local realty services provided by:CENTURY 21 Judge Fite Company
10314 Mount Winchell Drive,Iowa Colony, TX 77583
$275,000
- 3 Beds
- 2 Baths
- 1,951 sq. ft.
- Single family
- Active
Listed by: shanna fernandisse
Office: utr texas, realtors281-282-0935
MLS#:26524466
Source:HARMLS
Price summary
- Price:$275,000
- Price per sq. ft.:$140.95
- Monthly HOA dues:$98.33
About this home
Beautiful single-story home, grand entry with soft colors and great style greats you. The ceramic wood look tile runs through the entire common areas of this great home. Spacious open kitchen with tall dark wood cabinets and solid surface countertops. The oversized dine in Island is great for lots of cooking and entertaining! Spacious Office or 4th bedroom included in this desirable floorplan! Primary bedroom with private bath and walk in closet is located at the rear of the house. Fenced in backyard with covered back patio! Enjoy Sierra Vista resort style community with parks, walking trails, pool, lazy river, splash pad, and pickle ball courts!
Contact an agent
Home facts
- Year built:2021
- Subdivision & Development:Sierra Vista West Sec 2
- Listing ID #:26524466
- Updated:September 23, 2026 at 03:15 AM
Rooms and interior
- Bedrooms:3
- Total bathrooms:2
- Full bathrooms:2
- Rooms Total:3
- Flooring:Carpet, Tile
- Kitchen Description:Dishwasher, Disposal, Gas Cooktop, Gas Oven, Microwave
- Living area:1,951 sq. ft.
Heating and cooling
- Cooling:Central Air, Electric
- Heating:Central, Electric
- Central air:Yes
Structure and exterior
- Roof:Composition
- Year built:2021
- Building area:1,951 sq. ft.
- Lot area:0.14 Acres
- Lot Features:Cul De Sac
- Architectural Style:Traditional
- Construction Materials:Brick
- Exterior Features:Fence
- Foundation Description:Slab
- Levels:1 Story
Schools
- High school:IOWA COLONY HIGH SCHOOL
- Middle school:IOWA COLONY JUNIOR HIGH
- Elementary school:NICHOLS MOCK ELEMENTARY
Utilities
- Sewer:Public Sewer
Finances and disclosures
- Price:$275,000
- Price per sq. ft.:$140.95
- Tax amount:$9,381 (2026)
Features and amenities
- Appliances:Dishwasher, Disposal, Gas Cooktop, Gas Oven, Microwave
- Amenities:Ceiling Fans
Parking
- Parking description:Garage
- Garage:Yes
- Garage spaces:2
New listings near 10314 Mount Winchell Drive
- New
 $725,000Active10 Acres
TBD County Road 78, Manvel, TX 77583
MLS# 60172107Listed by: DE GEURIN REALTY, INC. - New
 $239,900Active3 beds 5 baths1,581 sq. ft.
1222 Paradise Found Drive, Iowa Colony, TX 77583
MLS# 79967559Listed by: LADIYA REAL ESTATE LLC - New
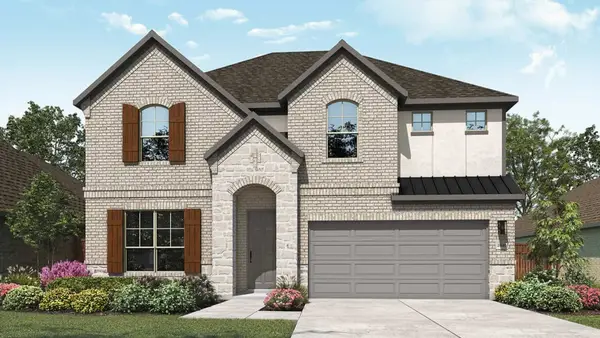 $364,990Active4 beds 4 baths2,881 sq. ft.
2931 Hazel Meadows Lane, Iowa Colony, TX 77583
MLS# 84398400Listed by: DRB GROUP REALTY, LLC - Open Sat, 1 to 3pmNew
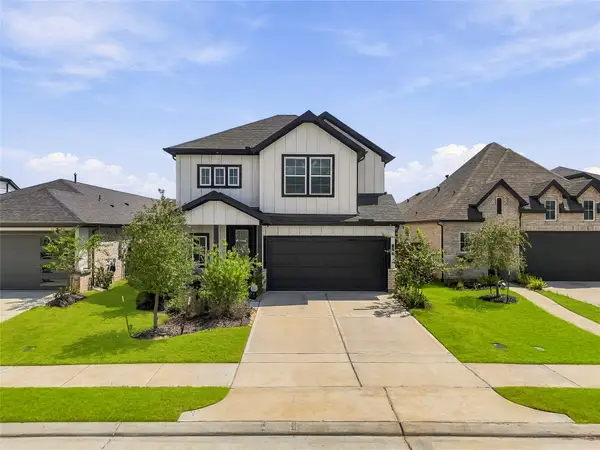 $389,900Active4 beds 3 baths2,080 sq. ft.
10223 Van Gogh Court, Manvel, TX 77578
MLS# 36971518Listed by: THE AGENCY HOUSTON SUGAR LAND - New
 $299,000Active4 beds 3 baths2,177 sq. ft.
13818 Lago Vista Drive, Iowa Colony, TX 77583
MLS# 88822241Listed by: HOMESUSA.COM - New
 $290,000Active3 beds 2 baths1,532 sq. ft.
13803 Lago Vista Drive, Iowa Colony, TX 77583
MLS# 13728844Listed by: HOMESUSA.COM - Open Thu, 1 to 5pmNew
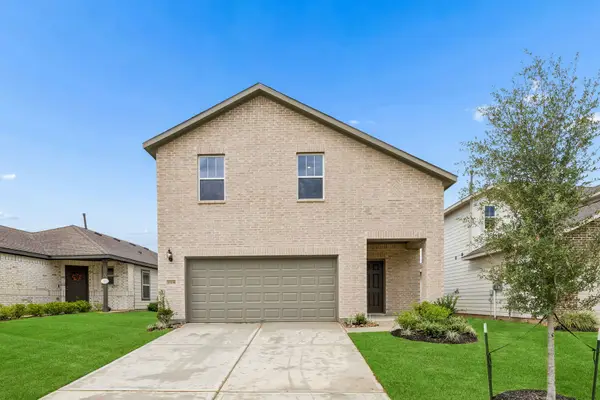 $320,000Active4 beds 3 baths2,271 sq. ft.
13735 Lago Vista Drive, Iowa Colony, TX 77583
MLS# 16004661Listed by: HOMESUSA.COM - New
 $308,000Active4 beds 3 baths1,912 sq. ft.
13807 Lago Vista Drive, Iowa Colony, TX 77583
MLS# 51271425Listed by: HOMESUSA.COM - New
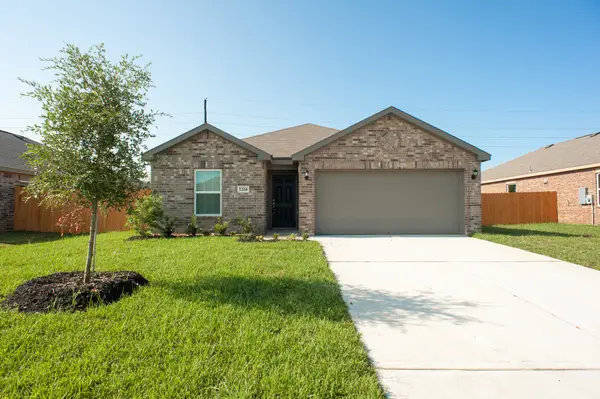 $227,000Active3 beds 2 baths1,414 sq. ft.
1214 Paradise Found Drive, Iowa Colony, TX 77583
MLS# 63956106Listed by: PAT GRIFFIN REALTY


Protect your home and budget from life's surprises with an Assurant Home Warranty, backed by a partner that supports you through every step of homeownership. Explore Plans.
©2026 Century 21 Real Estate LLC. All rights reserved. CENTURY 21®, the CENTURY 21 Logo and C21® are service marks owned by Century 21 Real Estate LLC. Century 21 Real Estate LLC fully supports the principles of the Fair Housing Act and the Equal Opportunity Act. Each office is independently owned and operated. Listing information is deemed reliable but not guaranteed accurate.