
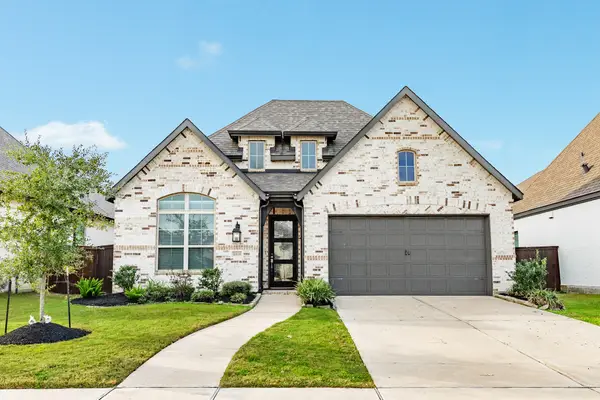
3539 Whitman Drive, Iowa Colony, TX 77583
Local realty services provided by:CENTURY 21 Judge Fite Company
Listed by: shelby crowe
Office: berkshire hathaway homeservices premier properties281-997-4000
MLS#:25662665
Source:HARMLS
Price summary
- Price:$350,000
- Price per sq. ft.:$152.97
- Monthly HOA dues:$110.83
About this home
Family Comfort Awaits! Step into a meticulously crafted single-story home and discover the ideal Perry home for your family. This 4-bedroom, 2-bath home features a generous split/open floor plan that ensures privacy, granite countertops, a breakfast island, a breakfast nook, and an expansive wall of windows flooding the open living space with natural light. Enjoy the formal dining area (which could serve as a flex room if needed), adding a touch of sophistication to this home designed for both comfort and elegance. With tile flooring throughout and plush carpeting in the bedrooms, your comfort is guaranteed. The cozy breakfast nook and spacious family room make this home perfect for gatherings, while your oversized, fenced backyard offers endless opportunities for outdoor fun and relaxation. Move-in ready and waiting for your personal touch — explore this Perry home today and experience contemporary design at its finest with The Perry Retreat. Call today for your personal tour!
Contact an agent
Home facts
- Year built:2017
- Listing ID #:25662665
- Updated:July 14, 2026 at 02:19 PM
Rooms and interior
- Bedrooms:4
- Total bathrooms:2
- Full bathrooms:2
- Rooms Total:11
- Flooring:Carpet, Tile
- Dining Description:Kitchen Dining Combo, Living Dining Room
- Bathrooms Description:Separate Shower, Soaking Tub
- Kitchen Description:Breakfast Bar, Dishwasher, Disposal, Electric Oven, Gas Cooktop, Granite Counters, Kitchen Dining Combo, Kitchen Family Room Combo, Kitchen Island, Microwave, Pantry, Refrigerator
- Living area:2,288 sq. ft.
Heating and cooling
- Cooling:Central Air, Electric
- Heating:Central, Gas
- Central air:Yes
Structure and exterior
- Roof:Composition
- Year built:2017
- Building area:2,288 sq. ft.
- Lot area:0.18 Acres
- Lot Features:Side Yard, Subdivision
- Architectural Style:Traditional
- Construction Materials:Brick, Stone
- Exterior Features:Fence, Patio, Private Yard, Sprinkler Irrigation
- Foundation Description:Slab
- Levels:1 Story
Schools
- High school:IOWA COLONY HIGH SCHOOL
- Middle school:CAFFEY JUNIOR HIGH SCHOOL
- Elementary school:MERIDIANA ELEMENTARY SCHOOL
Utilities
- Sewer:Public Sewer
Finances and disclosures
- Price:$350,000
- Price per sq. ft.:$152.97
- Tax amount:$13,645 (2025)
Features and amenities
- Appliances:Dishwasher, Disposal, Electric Oven, Gas Cooktop, Microwave, Refrigerator
- Amenities:Ceiling Fans, Entrance Foyer, High Ceilings, Low Emissivity Windows, Prewired, Programmable Thermostat, Window Coverings
Parking
- Parking description:Driveway, Garage, Garage Door Opener
- Garage:Yes
- Garage spaces:2
New listings near 3539 Whitman Drive
- New
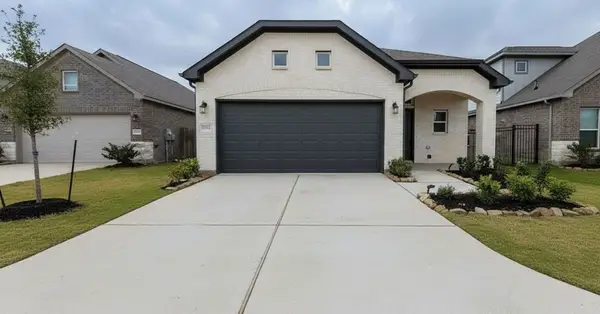 $289,990Active3 beds 3 baths1,784 sq. ft.
13330 Padre Bay Lane, Iowa Colony, TX 77583
MLS# 8428006Listed by: EXP REALTY LLC - New
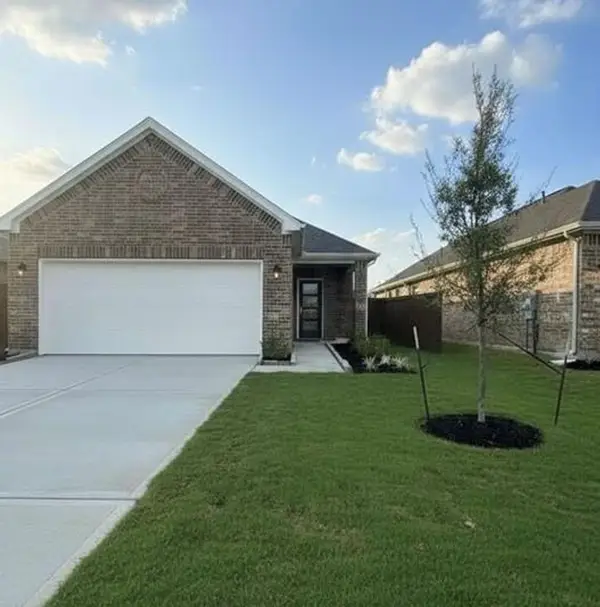 $253,265Active3 beds 2 baths1,427 sq. ft.
13314 Prado Ridge Lane, Iowa Colony, TX 77583
MLS# 37448531Listed by: EXP REALTY LLC - New
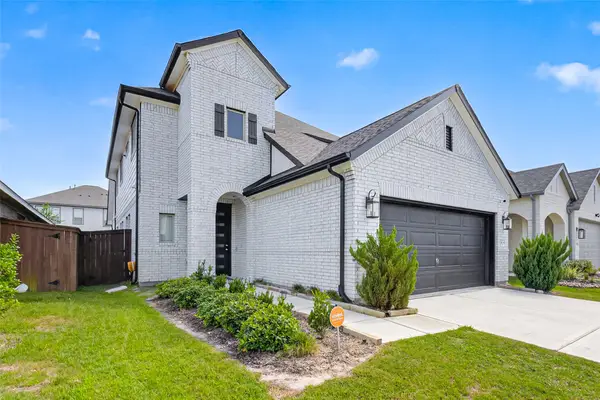 $405,000Active4 beds 3 baths2,529 sq. ft.
4134 Kinsey Street, Rosharon, TX 77583
MLS# 56615696Listed by: REAL BROKER, LLC - New
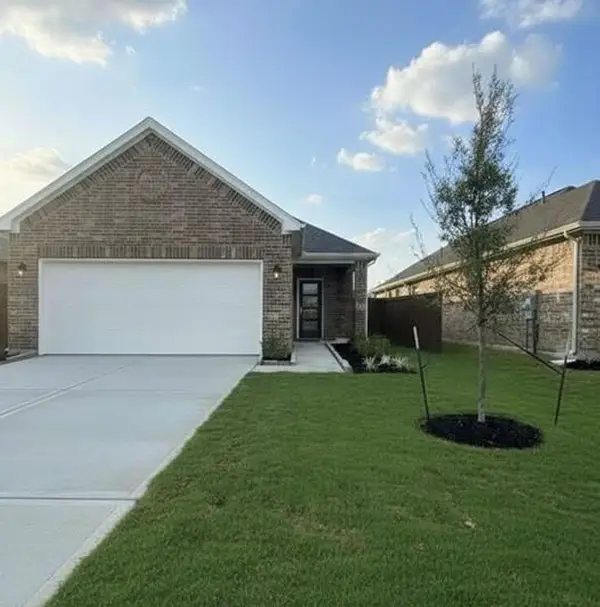 $256,340Active3 beds 2 baths1,427 sq. ft.
13315 Padre Bay Lane, Iowa Colony, TX 77583
MLS# 7606671Listed by: EXP REALTY LLC - New
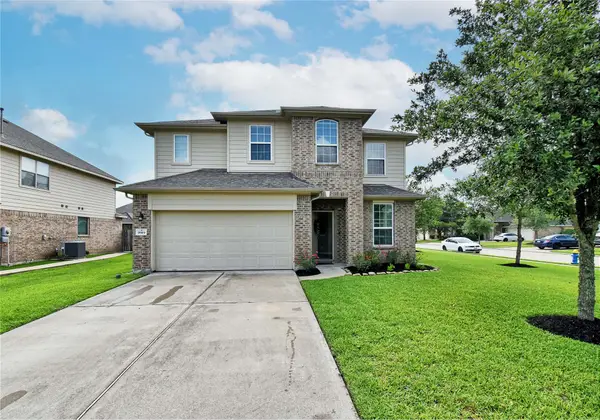 $340,000Active4 beds 3 baths2,859 sq. ft.
9919 Silver Terrace Drive, Rosharon, TX 77583
MLS# 24608657Listed by: BUYBROKER - New
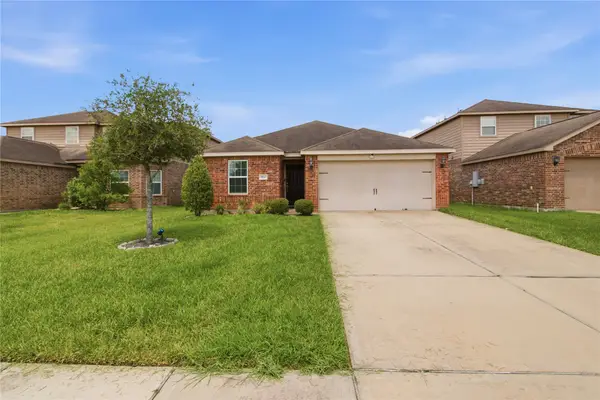 $225,000Active3 beds 2 baths1,393 sq. ft.
9810 Montana Sapphire Lane, Rosharon, TX 77583
MLS# 71357078Listed by: ORCHARD BROKERAGE - New
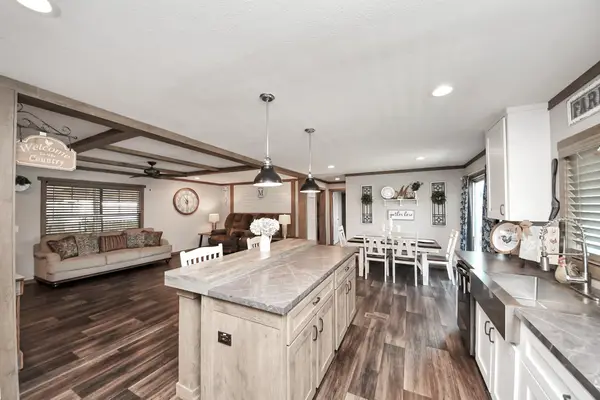 $260,000Active3 beds 2 baths1,568 sq. ft.
131 Kiowa Court, Rosharon, TX 77583
MLS# 10386467Listed by: WALZEL PROPERTIES - KATY - New
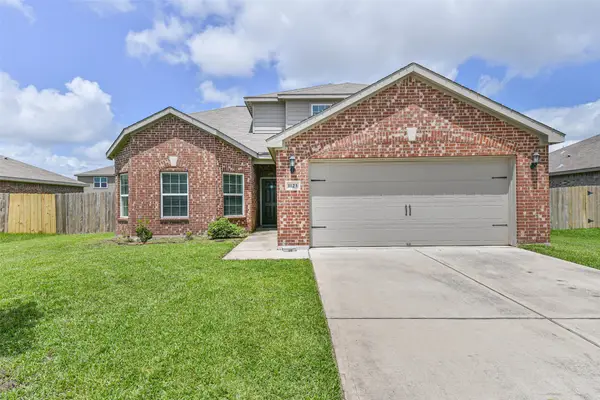 $284,500Active4 beds 3 baths2,174 sq. ft.
1123 Rare Fancy Drive, Iowa Colony, TX 77583
MLS# 64125025Listed by: KELLER WILLIAMS MEMORIAL - New
 $405,000Active4 beds 3 baths2,298 sq. ft.
4010 Shackleton Court, Rosharon, TX 77583
MLS# 11212613Listed by: RE/MAX CROSSROADS REALTY


Protect your home and budget from life's surprises with an Assurant Home Warranty, backed by a partner that supports you through every step of homeownership. Explore Plans.
©2026 Century 21 Real Estate LLC. All rights reserved. CENTURY 21®, the CENTURY 21 Logo and C21® are service marks owned by Century 21 Real Estate LLC. Century 21 Real Estate LLC fully supports the principles of the Fair Housing Act and the Equal Opportunity Act. Each office is independently owned and operated. Listing information is deemed reliable but not guaranteed accurate.