
117 Mockingbird Hill Drive, Joshua, TX 76058
Local realty services provided by:CENTURY 21 Judge Fite Company
Listed by: graham stiles
Office: nexthome ntx real estate
MLS#:21342366
Source:GDAR
Price summary
- Price:$499,900
- Price per sq. ft.:$157.8
- Monthly HOA dues:$24.17
About this home
Why wait on a builder when this exceptional Mockingbird Hills home is move-in ready and already complete with the upgrades, landscaping, window coverings, fixtures, and outdoor space buyers often add after closing? Set in the heart of the neighborhood and backing to open land, this beautifully maintained home offers well over 3,200 square feet, four bedrooms, three and one-half baths, a private study, formal dining room, upstairs game room, and a highly functional floor plan designed for both everyday living and entertaining. Storage is abundant throughout. The dramatic family room features soaring ceilings and a floor-to-ceiling stone, wood-burning fireplace, while the open kitchen impresses with upgraded cabinetry, granite countertops, stainless steel appliances, a large center island, butler’s pantry and coffee bar, and a generous walk-in pantry. The secluded first-floor primary suite provides a comfortable retreat, complete with an expansive, spa-like bath featuring two vanities, extensive cabinetry, and an impressive walk-in closet. Upstairs, three additional bedrooms, two full baths, and a spacious game room are joined by a dramatic landing and catwalk overlooking the living area, creating an open, elevated feel and additional flexible living space. Thoughtful enhancements include wood-look tile flooring, decorative lighting, ceiling fans, blinds, abundant storage, and energy-efficient features. Outside, enjoy the covered patio, beautifully landscaped and fully fenced backyard, and open views with no home immediately behind the property. With polished model-home presentation, an established homesite, and true move-in-ready convenience, this impeccably maintained home delivers the look and feel of new construction without the building timeline or the added expense of finishing everything after closing. An exceptional opportunity to own one of the neighborhood's most polished homes. Conveniently located near Chisholm Trail Parkway and FM 917 in Joshua ISD....
Contact an agent
Home facts
- Year built:2022
- Subdivision & Development:Mockingbird Hills Add Ph 1
- Listing ID #:21342366
- Added:51 day(s) ago
- Updated:September 18, 2026 at 12:16 PM
Rooms and interior
- Bedrooms:4
- Total bathrooms:4
- Full bathrooms:3
- Half bathrooms:1
- Flooring:Carpet, Ceramic Tile
- Kitchen Description:Dishwasher, Disposal, Electric Cooktop
- Living area:3,168 sq. ft.
Heating and cooling
- Cooling:Central Air, Electric, Heat Pump, Zoned
- Heating:Central, Electric, Heat Pump, Zoned
- Central air:Yes
Structure and exterior
- Year built:2022
- Building area:3,168 sq. ft.
- Lot area:0.19 Acres
- Architectural Style:Traditional
- Construction Materials:Brick, Stone
- Foundation Description:Slab
- Levels:2 Story
Schools
- High school:Joshua
- Middle school:Loflin
- Elementary school:Staples
Finances and disclosures
- Price:$499,900
- Price per sq. ft.:$157.8
- Tax amount:$13,634
Features and amenities
- Appliances:Dishwasher, Disposal, Electric Cooktop
- Amenities:Carbon Monoxide Detectors, Security System, Security System Owned, Smoke Detectors
Parking
- Garage:Yes
- Garage spaces:2
 Information provided, in part, by North Texas Real Estate Information Systems, Inc. Last Updated September 18, 2026 Listings with the NTREIS logo are listed by brokerages other than CENTURY 21 Judge Fite Company. GDAR Member Broker: Ashley Conlon
New listings near 117 Mockingbird Hill Drive
- New
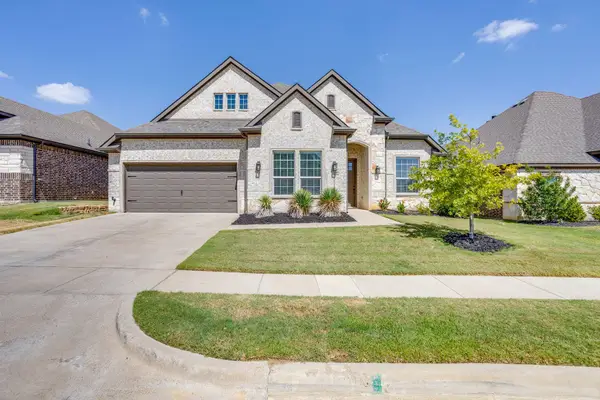 $425,000Active3 beds 3 baths2,441 sq. ft.
1008 Wildwood Drive, Joshua, TX 76058
MLS# 21389831Listed by: LEAGUE REAL ESTATE - New
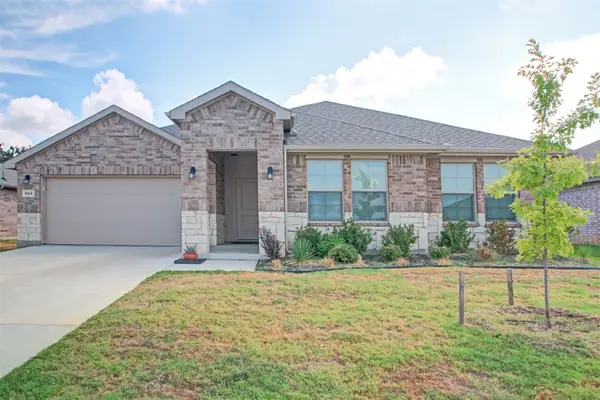 $358,000Active4 beds 2 baths2,107 sq. ft.
859 Waterford Way, Joshua, TX 76058
MLS# 21389048Listed by: JPAR CLEBURNE - New
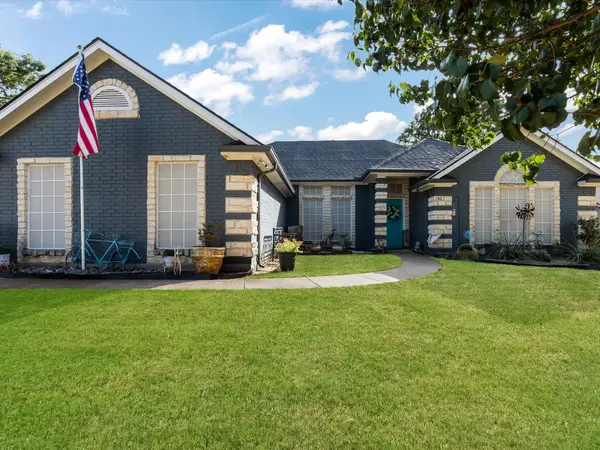 $310,000Active3 beds 2 baths1,678 sq. ft.
102 Oakwood Place, Joshua, TX 76058
MLS# 21389750Listed by: FATHOM REALTY LLC - New
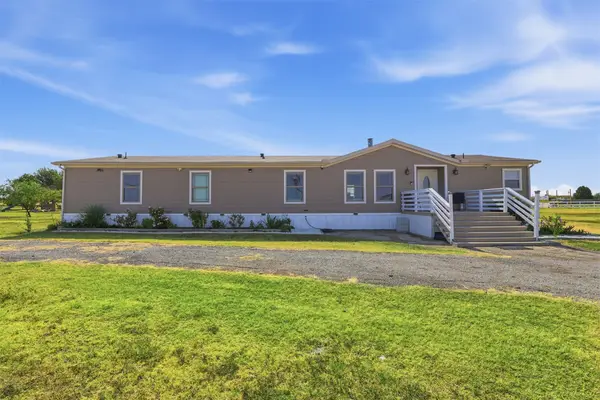 $365,000Active4 beds 4 baths2,128 sq. ft.
5812 Black Springs Lane, Joshua, TX 76058
MLS# 21388872Listed by: REGAL, REALTORS - New
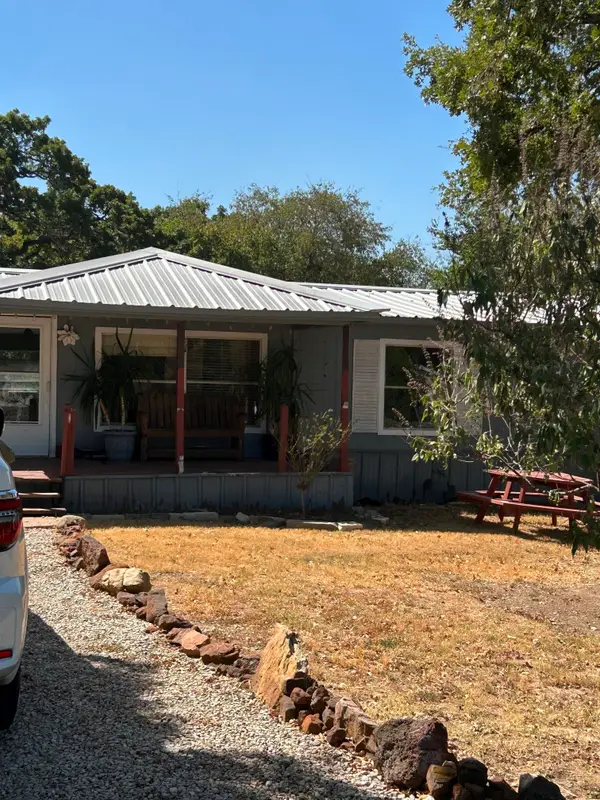 $135,900Active3 beds 2 baths1,568 sq. ft.
3716 Falconcrest Drive, Joshua, TX 76058
MLS# 21389498Listed by: CMT REALTY - New
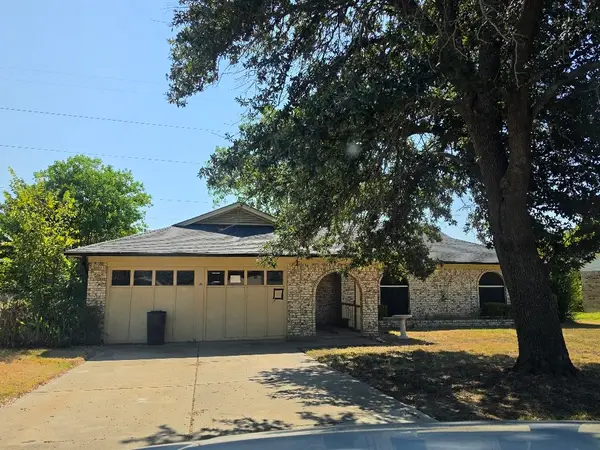 $275,000Active3 beds 2 baths1,536 sq. ft.
719 Ridgeway Road, Joshua, TX 76058
MLS# 21389333Listed by: NORMA BOGGS REALTY GROUP, LLC - New
 $520,000Active4 beds 3 baths2,661 sq. ft.
1053 Legacy Oaks, Joshua, TX 76058
MLS# 21385654Listed by: UNITED REAL ESTATE - New
 $509,000Active5 beds 3 baths2,451 sq. ft.
5720 County Road 1017, Joshua, TX 76058
MLS# 21385171Listed by: ORCHARD BROKERAGE - New
 $295,500Active5 Acres
8824 Clearview Drive, Joshua, TX 76058
MLS# 21385840Listed by: REALTY OF AMERICA, LLC - New
 $340,000Active3 beds 2 baths1,590 sq. ft.
9124 Alabama Street, Joshua, TX 76058
MLS# 21363223Listed by: EXP REALTY, LLC


Protect your home and budget from life's surprises with an Assurant Home Warranty, backed by a partner that supports you through every step of homeownership. Explore Plans.
©2026 Century 21 Real Estate LLC. All rights reserved. CENTURY 21®, the CENTURY 21 Logo and C21® are service marks owned by Century 21 Real Estate LLC. Century 21 Real Estate LLC fully supports the principles of the Fair Housing Act and the Equal Opportunity Act. Each office is independently owned and operated. Listing information is deemed reliable but not guaranteed accurate.