
4320 Red Yucca Lane, Joshua, TX 76058
Local realty services provided by:CENTURY 21 Middleton
Listed by: marsha ashlock
Office: visions realty & investments
MLS#:21429305
Source:GDAR
Price summary
- Price:$364,990
- Price per sq. ft.:$179.09
- Monthly HOA dues:$85
About this home
NEW! NEVER LIVED IN. Estimated completion December 2026. The refrigerator, washer, and dryer are already included, taking 3 big purchases off the move-in list. Bloomfield Homes' Cypress pairs that practical bonus with 3 bedrooms, 2 full baths, a study, game room, and 2-car garage in a one-story design on an interior lot in Silo Mills. The kitchen brings everyone into the conversation with an island, breakfast bar, and an open connection to the dining and family areas. Granite counters and upgraded cabinetry add a finished look, while a gas range, electric oven, microwave, and dishwasher cover the cooking and cleanup. A walk-in pantry keeps supplies close. Laminate flooring connects the shared spaces, leading to a woodburning fireplace with a gas starter, raised hearth, and stone extending to the ceiling. The breakfast area features a window seat, and the covered patio adds another gathering spot with a gas connection for grilling. The primary suite occupies its own section of the plan, with a window seat, walk-in closet, and bath featuring dual sinks, granite counters, a garden tub, and a separate shower. Two secondary bedrooms sit along the rear hall, each with a walk-in closet, and share a full bath with dual sinks and a tub and shower combination. The nearby game room provides space for hobbies or a second seating area. Near the foyer, double doors enclose a study that keeps work separate from the open living spaces. Brick and stone, a brick-finished front porch, and an 8-foot front door give the exterior a substantial presence. Landscaping, a sprinkler system, and a fenced backyard complete the setting. Visit Bloomfield Homes' Silo Mills model today! *Photos are a representation of finished product. Materials will vary.*...
Contact an agent
Home facts
- Year built:2026
- Subdivision & Development:Silo Mills Classic 50
- Listing ID #:21429305
- Added:1 day(s) ago
- Updated:November 07, 2026 at 12:48 AM
Rooms and interior
- Bedrooms:3
- Total bathrooms:2
- Full bathrooms:2
- Flooring:Laminate, Tile
- Kitchen Description:Dishwasher, Disposal, Electric Oven, Gas Range, Microwave
- Living area:2,038 sq. ft.
Heating and cooling
- Cooling:Ceiling Fans, Central Air, Gas
- Heating:Central, Fireplaces, Natural Gas
- Central air:Yes
Structure and exterior
- Roof:Composition
- Year built:2026
- Building area:2,038 sq. ft.
- Lot area:0.14 Acres
- Lot Features:Few Trees, Greenbelt, Interior Lot, Landscaped, Sprinkler System, Subdivision
- Architectural Style:Traditional
- Construction Materials:Brick, Stone
- Foundation Description:Slab
- Levels:1 Story
Schools
- High school:Godley
- Middle school:Godley
- Elementary school:Pleasant View
Finances and disclosures
- Price:$364,990
- Price per sq. ft.:$179.09
Features and amenities
- Appliances:Dishwasher, Disposal, Dryer, Electric Oven, Gas Range, Microwave, Tankless Water Heater, Washer
- Laundry features:Dryer, Washer
- Amenities:Carbon Monoxide Detectors, Smoke Detectors, Window Coverings
Parking
- Garage:Yes
- Garage spaces:2
 Information provided, in part, by North Texas Real Estate Information Systems, Inc. Last Updated November 7, 2026 Listings with the NTREIS logo are listed by brokerages other than CENTURY 21 Middleton.
New listings near 4320 Red Yucca Lane
- Open Sun, 1 to 3pmNew
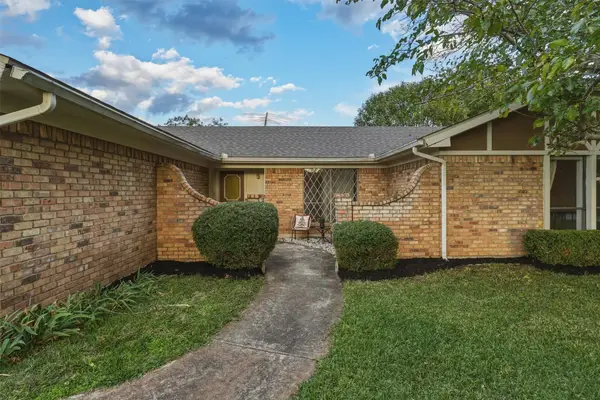 $285,000Active4 beds 2 baths1,847 sq. ft.
300 Mountain Valley Boulevard, Joshua, TX 76058
MLS# 21430376Listed by: EXP REALTY, LLC - New
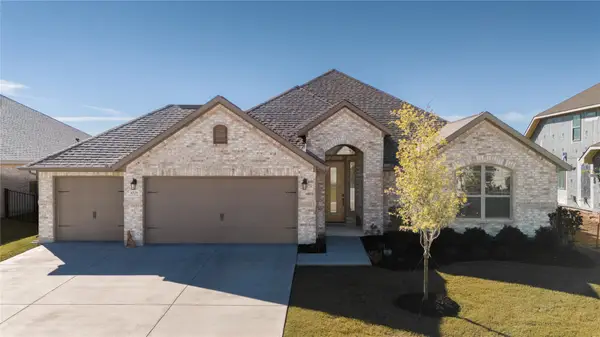 $440,000Active4 beds 3 baths2,597 sq. ft.
4225 Furrow Bend, Joshua, TX 76058
MLS# 21429838Listed by: REAL BROKER, LLC - New
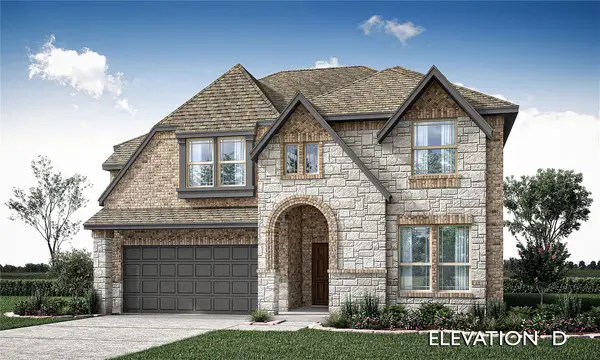 $434,990Active4 beds 4 baths2,838 sq. ft.
4316 Red Yucca Lane, Joshua, TX 76058
MLS# 21429271Listed by: VISIONS REALTY & INVESTMENTS - New
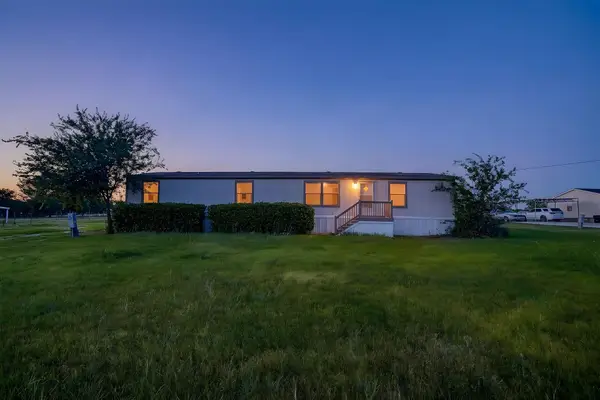 $269,900Active3 beds 2 baths1,792 sq. ft.
5904 Texas Street, Joshua, TX 76058
MLS# 21408136Listed by: WETHINGTON AGENCY - New
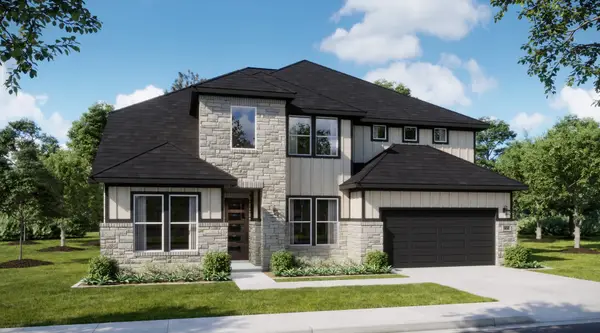 $489,990Active4 beds 4 baths3,312 sq. ft.
829 Condor Street, Joshua, TX 76058
MLS# 21427355Listed by: HOMESUSA.COM - New
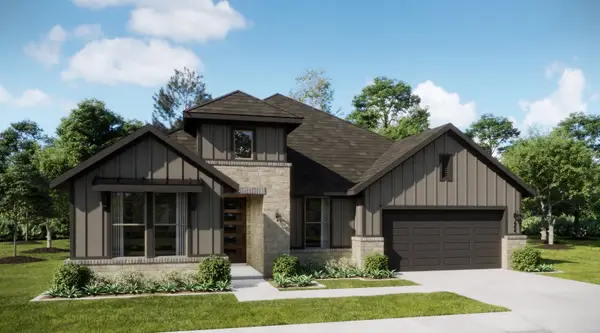 $435,990Active4 beds 4 baths2,529 sq. ft.
23 Plover Street, Joshua, TX 76058
MLS# 21426480Listed by: HOMESUSA.COM - New
 $540,000Active5 beds 3 baths2,603 sq. ft.
9132 Alabama Street, Joshua, TX 76058
MLS# 21425093Listed by: REPUTED BROKERAGE - New
 $459,990Active3 beds 3 baths2,904 sq. ft.
19 Plover Street, Joshua, TX 76058
MLS# 21426459Listed by: HOMESUSA.COM - New
 $450,000Active1 beds 1 baths960 sq. ft.
6000 County Road 1022, Joshua, TX 76058
MLS# 21423496Listed by: POINT REALTY


Protect your home and budget from life's surprises with an Assurant Home Warranty, backed by a partner that supports you through every step of homeownership. Explore Plans.
©2026 Century 21 Real Estate LLC. All rights reserved. CENTURY 21®, the CENTURY 21 Logo and C21® are service marks owned by Century 21 Real Estate LLC. Century 21 Real Estate LLC fully supports the principles of the Fair Housing Act and the Equal Opportunity Act. Each office is independently owned and operated. Listing information is deemed reliable but not guaranteed accurate.