
4324 Haystack Way, Joshua, TX 76058
Local realty services provided by:CENTURY 21 Elite
Listed by: lee jones
Office: perry homes realty llc.
MLS#:21421909
Source:GDAR
Price summary
- Price:$597,900
- Price per sq. ft.:$184.48
- Monthly HOA dues:$85
About this home
The two-story entry leads past a secondary bedroom, a full bath, and a home office with French doors before opening into the main living areas. An inviting kitchen hosts a walk-in pantry, a 5-burner gas cooktop, and a generous island with seating space. The dining area flows between the kitchen and two-story family room with a soaring ceiling, a wood mantel fireplace, and a wall of windows. The secluded primary suite highlights a wall of windows overlooking the backyard. Double doors lead to the primary bath with dual vanities, a freestanding tub, a separate glass-enclosed shower, two walk-in closets, and an additional private access to the utility room. Upstairs hosts a large game room, two secondary bedrooms, and a full bath. Covered backyard patio. A mud room is just off the three-car garage.
Contact an agent
Home facts
- Year built:2027
- Subdivision & Development:SILO MILLS
- Listing ID #:21421909
- Added:7 day(s) ago
- Updated:November 04, 2026 at 02:13 PM
Rooms and interior
- Bedrooms:4
- Total bathrooms:3
- Full bathrooms:3
- Flooring:Carpet, Tile
- Kitchen Description:Dishwasher, Disposal, Gas Cooktop, Gas Oven, Microwave
- Living area:3,241 sq. ft.
Heating and cooling
- Cooling:Ceiling Fans, Electric
- Heating:Central
Structure and exterior
- Roof:Composition
- Year built:2027
- Building area:3,241 sq. ft.
- Lot area:0.15 Acres
- Lot Features:Interior Lot, Subdivision
- Architectural Style:Traditional
- Construction Materials:Brick, Stone
- Foundation Description:Slab
- Levels:2 Story
Schools
- High school:Godley
- Middle school:Godley
- Elementary school:Pleasant View
Finances and disclosures
- Price:$597,900
- Price per sq. ft.:$184.48
Features and amenities
- Appliances:Dishwasher, Disposal, Gas Cooktop, Gas Oven, Microwave, Tankless Water Heater
- Amenities:Carbon Monoxide Detectors, Smoke Detectors
Parking
- Garage:Yes
- Garage spaces:3
 Information provided, in part, by North Texas Real Estate Information Systems, Inc. Last Updated November 4, 2026 Listings with the NTREIS logo are listed by brokerages other than CENTURY 21 Elite. GDAR Member Broker: Mike Salter
New listings near 4324 Haystack Way
- New
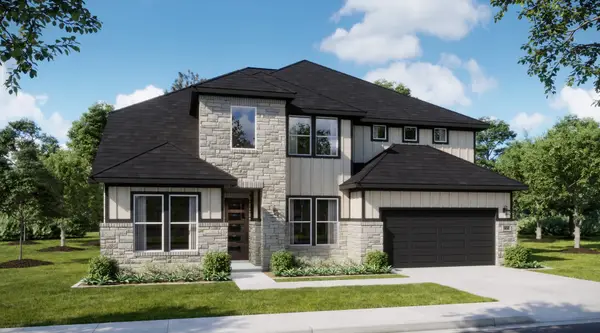 $489,990Active4 beds 4 baths3,312 sq. ft.
829 Condor Street, Joshua, TX 76058
MLS# 21427355Listed by: HOMESUSA.COM - New
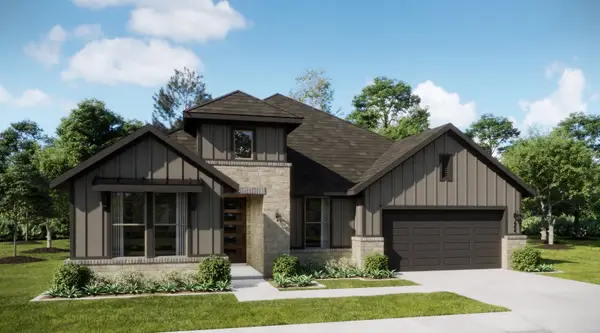 $435,990Active4 beds 4 baths2,529 sq. ft.
23 Plover Street, Joshua, TX 76058
MLS# 21426480Listed by: HOMESUSA.COM - New
 $540,000Active5 beds 3 baths2,603 sq. ft.
9132 Alabama Street, Joshua, TX 76058
MLS# 21425093Listed by: REPUTED BROKERAGE - New
 $459,990Active3 beds 3 baths2,904 sq. ft.
19 Plover Street, Joshua, TX 76058
MLS# 21426459Listed by: HOMESUSA.COM - New
 $450,000Active1 beds 1 baths960 sq. ft.
6000 County Road 1022, Joshua, TX 76058
MLS# 21423496Listed by: POINT REALTY - New
 $550,000Active5 beds 3 baths2,130 sq. ft.
6712 Sundance Circle, Joshua, TX 76058
MLS# 21426017Listed by: REAL BROKER, LLC - New
 $500,000Active4 beds 4 baths3,025 sq. ft.
4220 Furrow Bend, Joshua, TX 76058
MLS# 21426118Listed by: CHESMAR HOMES - New
 $469,990Active4 beds 3 baths2,335 sq. ft.
4208 Furrow Bend, Joshua, TX 76058
MLS# 21426136Listed by: CHESMAR HOMES - New
 $1,950,000Active92.93 Acres
6156 Sky Road, Joshua, TX 76058
MLS# 21424089Listed by: REAL BROKER, LLC - New
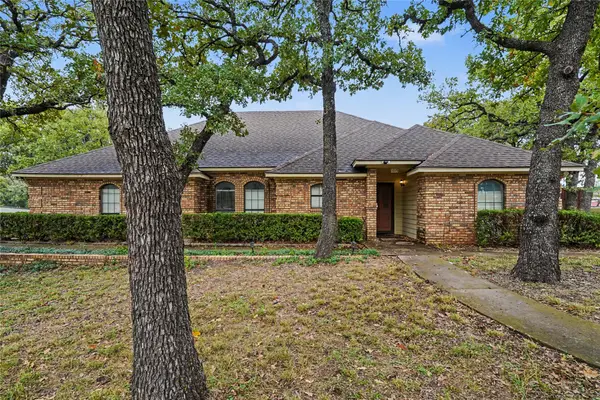 $450,000Active3 beds 3 baths2,398 sq. ft.
1015 Greenbriar Drive, Joshua, TX 76058
MLS# 21385683Listed by: MARK SPAIN REAL ESTATE


Protect your home and budget from life's surprises with an Assurant Home Warranty, backed by a partner that supports you through every step of homeownership. Explore Plans.
©2026 Century 21 Real Estate LLC. All rights reserved. CENTURY 21®, the CENTURY 21 Logo and C21® are service marks owned by Century 21 Real Estate LLC. Century 21 Real Estate LLC fully supports the principles of the Fair Housing Act and the Equal Opportunity Act. Each office is independently owned and operated. Listing information is deemed reliable but not guaranteed accurate.