
15647 Gatehouse Drive, Justin Roanoke, TX 76262
Local realty services provided by:CENTURY 21 Crew
Listed by: kimberly quile
Office: sterling realty co
MLS#:21351528
Source:GDAR
Price summary
- Price:$530,000
- Price per sq. ft.:$161.68
- Monthly HOA dues:$50.5
About this home
PRICE ADJUSTED + 2-1 BUYDOWN INCLUDED!!! SAVE MORE THAN $575 per month
Unbeatable Value in Northwest ISD’s Chadwick Farms
Move-in ready with massive financial leverage! Positioned on a premium lot next to open green space, this meticulously maintained 3,278 sq ft residence in Chadwick Farms delivers space, tons of storage, and real monthly payment relief. Featuring 4 bedrooms, 3.5 baths, dedicated home office, expansive upstairs game room, and a rare 3-car garage.
KEY HIGHLIGHTS & UPGRADES:
2-1 Rate Buydown Included: Seller offering concessions to fund a 2-1 interest rate buydown! Enjoy a 2% lower interest rate in Year 1 (saving more than $575 per month) and 1% lower in Year 2 before locking into your fixed rate.
Brand-New HVAC System (June 2026): Premium efficiency setup for complete peace of mind and lower summer electric bills.
Outdoor Oasis: Covered, screened-in back patio.
Bonus Gated Concrete Pad: Secure, dedicated parking pad ideal for a boat, trailer, or recreational equipment.
Functional Layout: Downstairs primary suite with double vanity and jetted tub, soaring living room ceilings, open kitchen concept, and oversized storage closets throughout.
Highly sought after Chadwick Farms, zoned for top-rated Northwest ISD schools (Wayne A. Cox Elem Byron Nelson High) with low HOA dues and quick access to Old Town Roanoke dining and Alliance town center....
Contact an agent
Home facts
- Year built:2008
- Subdivision & Development:Chadwick Farms Add
- Listing ID #:21351528
- Added:85 day(s) ago
- Updated:October 31, 2026 at 04:46 PM
Rooms and interior
- Bedrooms:4
- Total bathrooms:4
- Full bathrooms:3
- Half bathrooms:1
- Flooring:Ceramic Tile, Wood
- Kitchen Description:Gas Cooktop
- Living area:3,278 sq. ft.
Heating and cooling
- Cooling:Ceiling Fans, Central Air, Electric
- Heating:Central, Electric, Natural Gas
- Central air:Yes
Structure and exterior
- Roof:Composition
- Year built:2008
- Building area:3,278 sq. ft.
- Lot area:0.2 Acres
- Lot Features:Few Trees, Landscaped, Sprinkler System
- Architectural Style:Traditional
- Construction Materials:Brick, Stone
- Levels:2 Story
Schools
- High school:Byron Nelson
- Middle school:John M Tidwell
- Elementary school:Wayne A Cox
Finances and disclosures
- Price:$530,000
- Price per sq. ft.:$161.68
- Tax amount:$9,778
Features and amenities
- Appliances:Gas Cooktop
- Amenities:Security System, Security System Owned, Smoke Detectors
Parking
- Garage:Yes
- Garage spaces:3
 Information provided, in part, by North Texas Real Estate Information Systems, Inc. Last Updated October 31, 2026 Listings with the NTREIS logo are listed by brokerages other than CENTURY 21 Crew. GDAR Member Broker: William Medlock
New listings near 15647 Gatehouse Drive
- New
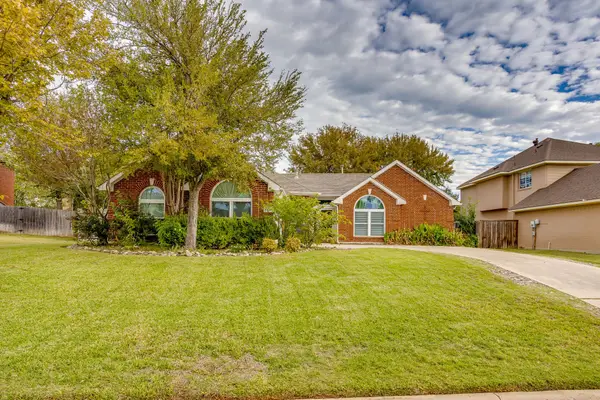 $575,000Active3 beds 2 baths1,938 sq. ft.
112 Silver Rock Drive, Trophy Club, TX 76262
MLS# 21418606Listed by: LEAGUE REAL ESTATE - New
 $269,000Active3 beds 2 baths1,647 sq. ft.
2017 Navada Way, Fort Worth, TX 76247
MLS# 21425007Listed by: INDEPENDENT REALTY - New
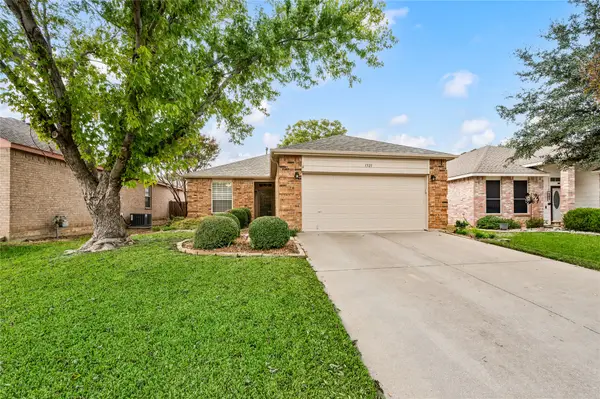 $307,000Active3 beds 2 baths1,455 sq. ft.
1321 Pine Ridge Road, Roanoke, TX 76262
MLS# 21422159Listed by: EBBY HALLIDAY, REALTORS - New
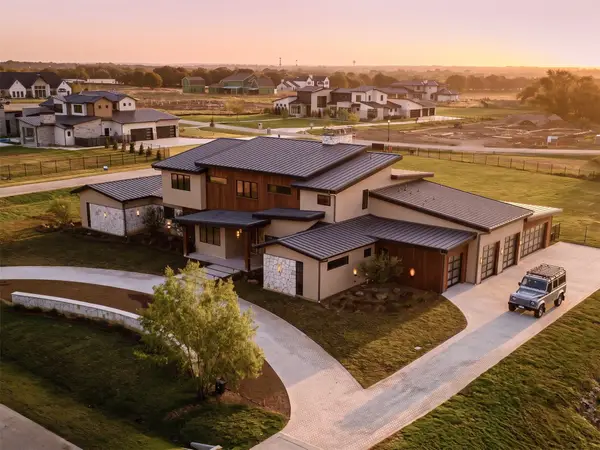 $4,845,000Active5 beds 7 baths6,600 sq. ft.
1277 Kentucky Derby Drive, Bartonville, TX 76226
MLS# 21405752Listed by: AGENCY DALLAS PARK CITIES, LLC - New
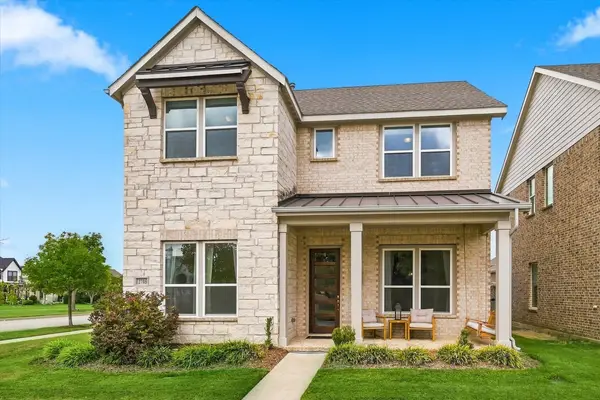 $475,000Active4 beds 4 baths2,511 sq. ft.
2708 N Market Square, Northlake, TX 76247
MLS# 21412449Listed by: EBBY HALLIDAY, REALTORS - New
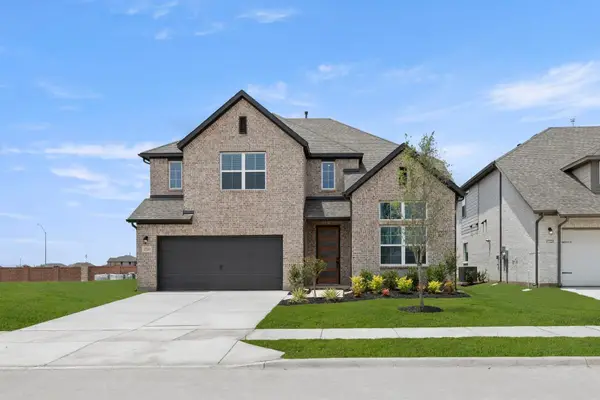 $543,000Active5 beds 4 baths3,473 sq. ft.
17205 Musial Court, Justin, TX 76247
MLS# 21424842Listed by: HOMESUSA.COM - New
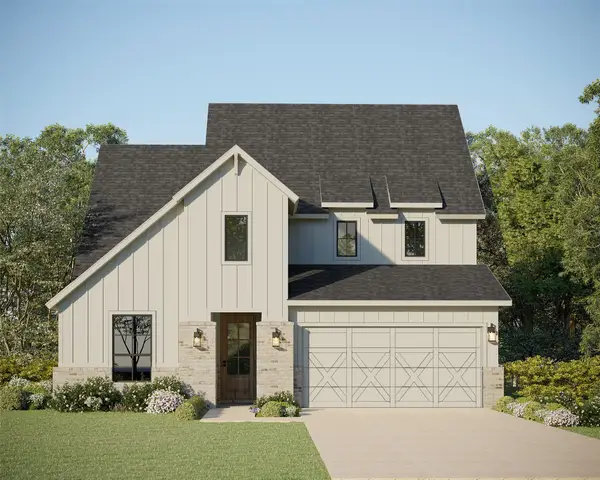 $649,999Active5 beds 4 baths3,405 sq. ft.
9405 Sagehawk Drive, Denton, TX 76207
MLS# 21424921Listed by: AMERICAN LEGEND HOMES - New
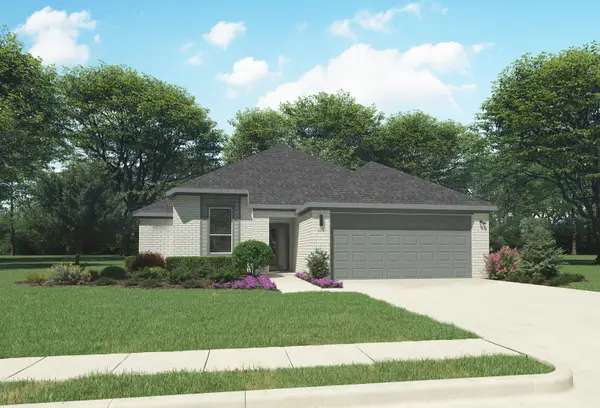 $334,990Active4 beds 2 baths1,800 sq. ft.
1313 Rosaderos Road, Haslet, TX 76052
MLS# 21425015Listed by: HOMESUSA.COM - New
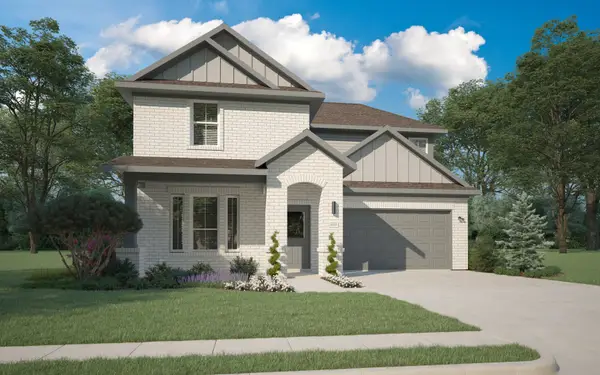 $384,990Active4 beds 3 baths2,426 sq. ft.
1312 Companero Street, Haslet, TX 76052
MLS# 21425018Listed by: HOMESUSA.COM - New
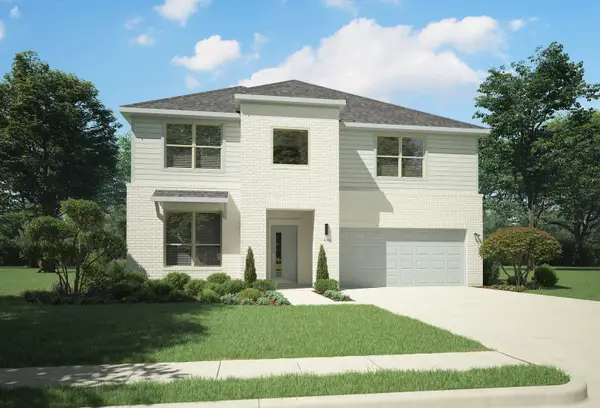 $432,990Active5 beds 3 baths3,116 sq. ft.
1301 Rosaderos Road, Haslet, TX 76052
MLS# 21425022Listed by: HOMESUSA.COM


Protect your home and budget from life's surprises with an Assurant Home Warranty, backed by a partner that supports you through every step of homeownership. Explore Plans.
©2026 Century 21 Real Estate LLC. All rights reserved. CENTURY 21®, the CENTURY 21 Logo and C21® are service marks owned by Century 21 Real Estate LLC. Century 21 Real Estate LLC fully supports the principles of the Fair Housing Act and the Equal Opportunity Act. Each office is independently owned and operated. Listing information is deemed reliable but not guaranteed accurate.