
4341 Swallow Drive, Justin Roanoke, TX 76262
Local realty services provided by:CENTURY 21 Alliance Properties
Listed by: mike smith, michael harvey
Office: ebby halliday, realtors
MLS#:21284866
Source:GDAR
Price summary
- Price:$599,000
- Price per sq. ft.:$196.78
- Monthly HOA dues:$70.83
About this home
Special Financing Incentive: Buyers may receive lender-paid credits up to 1% of the loan amount (up to $5,000) when using the preferred lender. Credits can be applied toward closing costs or a rate buydown. Contact us for custom scenarios or tour today!
Nestled in the highly desirable Seventeen Lakes community, this hard-to-find 5-bedroom, 3-bathroom home delivers exceptional space, comfort, and flexibility. The main level begins with a dedicated front study and a secluded secondary bedroom with an adjacent full bath—ideal for guests or multi-generational living. At the heart of the home, a light-filled kitchen with a large island and breakfast area flows seamlessly into the main living room. Tucked away for ultimate privacy, the primary suite features a spa-like bath with dual sinks, a separate shower, and a walk-in closet. Upstairs boasts a massive game room seamlessly connected to a private media room, along with three generous secondary bedrooms and a shared full bath. Step outside to a sprawling backyard featuring an oversized patio made for grilling and outdoor relaxation. This home also has a new roof installed July 2026, multiple community pools, scenic lakes, and miles of walking trails and has quick and easy access to the Alliance Corridor and Southlake Town Square....
Contact an agent
Home facts
- Year built:2019
- Subdivision & Development:Seventeen Lakes Add
- Listing ID #:21284866
- Added:154 day(s) ago
- Updated:October 31, 2026 at 04:46 PM
Rooms and interior
- Bedrooms:5
- Total bathrooms:3
- Full bathrooms:3
- Flooring:Carpet, Ceramic Tile, Luxury Vinyl Plank
- Kitchen Description:Convection Oven, Dishwasher, Disposal, Electric Oven, Gas Cooktop
- Living area:3,044 sq. ft.
Heating and cooling
- Cooling:Ceiling Fans, Central Air, Electric
- Heating:Central, Natural Gas
- Central air:Yes
Structure and exterior
- Roof:Composition
- Year built:2019
- Building area:3,044 sq. ft.
- Lot area:0.19 Acres
- Lot Features:Interior Lot, Landscaped, Sprinkler System, Subdivision
- Architectural Style:Traditional
- Construction Materials:Brick
- Foundation Description:Slab
- Levels:2 Story
Schools
- High school:Byron Nelson
- Middle school:John M Tidwell
- Elementary school:Wayne A Cox
Finances and disclosures
- Price:$599,000
- Price per sq. ft.:$196.78
- Tax amount:$11,646
Features and amenities
- Appliances:Convection Oven, Dishwasher, Disposal, Electric Oven, Gas Cooktop, Plumbed For Gas, Some Gas Appliances, Tankless Water Heater
- Amenities:Carbon Monoxide Detectors, Security System
Parking
- Garage:Yes
- Garage spaces:3
 Information provided, in part, by North Texas Real Estate Information Systems, Inc. Last Updated October 31, 2026 Listings with the NTREIS logo are listed by brokerages other than CENTURY 21 Alliance Properties. GDAR Member Broker: Roger Del Brandt II
New listings near 4341 Swallow Drive
- New
 $295,000Active4 beds 2 baths1,825 sq. ft.
12313 Shine Avenue, Rhome, TX 76078
MLS# 21419878Listed by: GREAT WESTERN REALTY - New
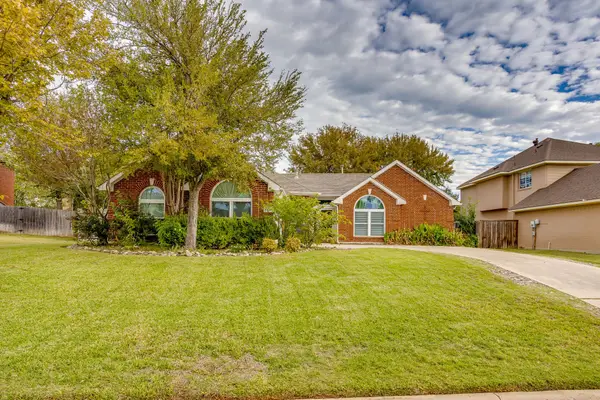 $575,000Active3 beds 2 baths1,938 sq. ft.
112 Silver Rock Drive, Trophy Club, TX 76262
MLS# 21418606Listed by: LEAGUE REAL ESTATE - New
 $269,000Active3 beds 2 baths1,647 sq. ft.
2017 Navada Way, Fort Worth, TX 76247
MLS# 21425007Listed by: INDEPENDENT REALTY - New
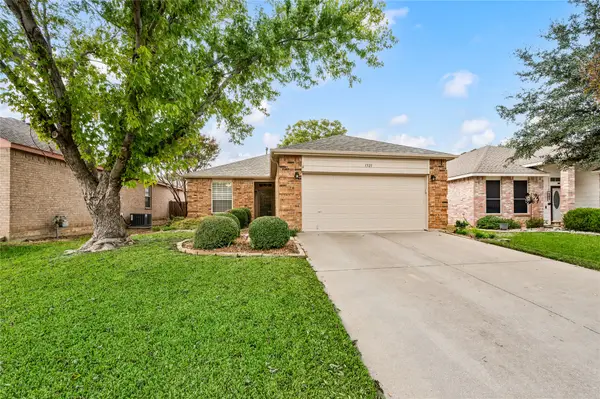 $307,000Active3 beds 2 baths1,455 sq. ft.
1321 Pine Ridge Road, Roanoke, TX 76262
MLS# 21422159Listed by: EBBY HALLIDAY, REALTORS - New
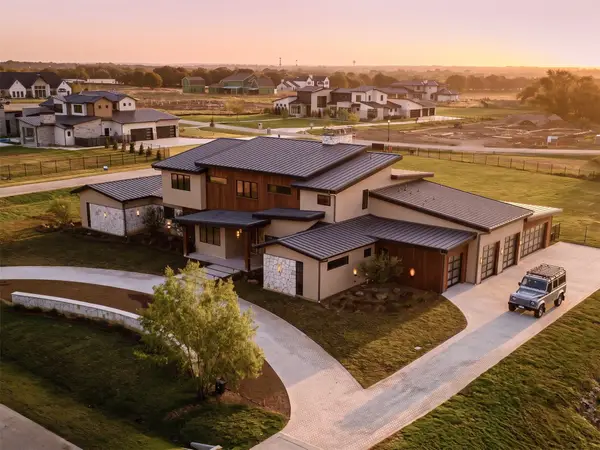 $4,845,000Active5 beds 7 baths6,600 sq. ft.
1277 Kentucky Derby Drive, Bartonville, TX 76226
MLS# 21405752Listed by: AGENCY DALLAS PARK CITIES, LLC - New
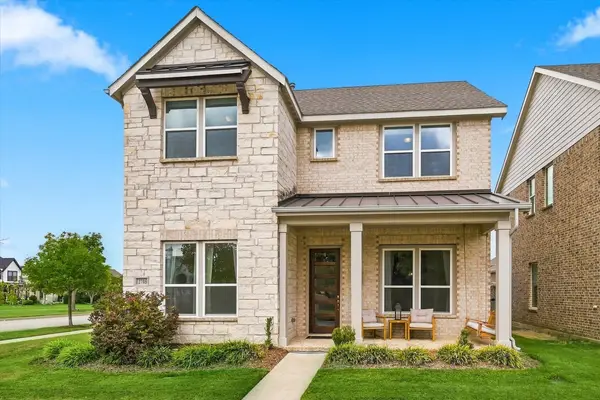 $475,000Active4 beds 4 baths2,511 sq. ft.
2708 N Market Square, Northlake, TX 76247
MLS# 21412449Listed by: EBBY HALLIDAY, REALTORS - New
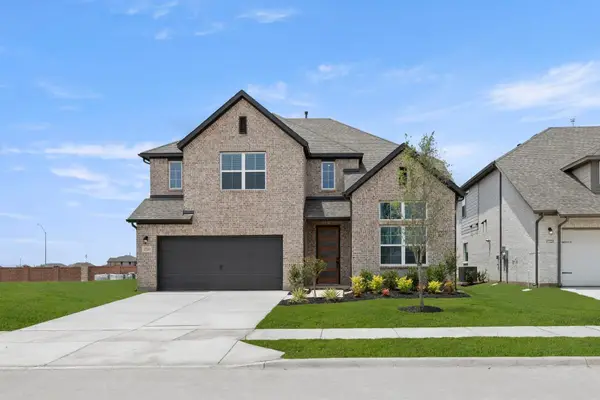 $543,000Active5 beds 4 baths3,473 sq. ft.
17205 Musial Court, Justin, TX 76247
MLS# 21424842Listed by: HOMESUSA.COM - New
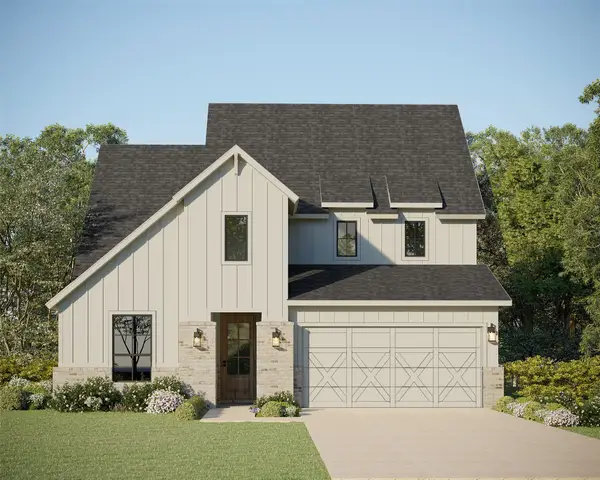 $649,999Active5 beds 4 baths3,405 sq. ft.
9405 Sagehawk Drive, Denton, TX 76207
MLS# 21424921Listed by: AMERICAN LEGEND HOMES - New
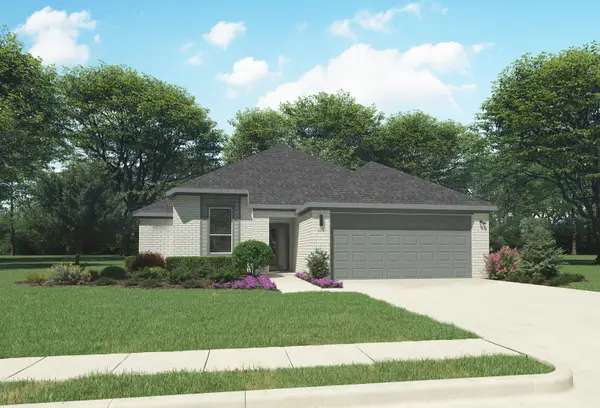 $334,990Active4 beds 2 baths1,800 sq. ft.
1313 Rosaderos Road, Haslet, TX 76052
MLS# 21425015Listed by: HOMESUSA.COM - New
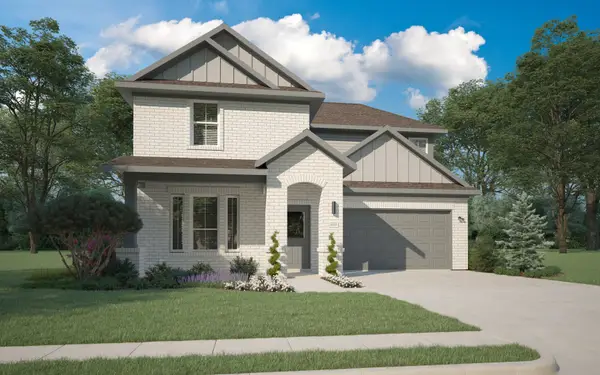 $384,990Active4 beds 3 baths2,426 sq. ft.
1312 Companero Street, Haslet, TX 76052
MLS# 21425018Listed by: HOMESUSA.COM


Protect your home and budget from life's surprises with an Assurant Home Warranty, backed by a partner that supports you through every step of homeownership. Explore Plans.
©2026 Century 21 Real Estate LLC. All rights reserved. CENTURY 21®, the CENTURY 21 Logo and C21® are service marks owned by Century 21 Real Estate LLC. Century 21 Real Estate LLC fully supports the principles of the Fair Housing Act and the Equal Opportunity Act. Each office is independently owned and operated. Listing information is deemed reliable but not guaranteed accurate.