4804 High Ridge Trail, Justin Roanoke, TX 76262
Local realty services provided by:CENTURY 21 Crew
Listed by: jinny kim
Office: kimberly adams realty
MLS#:21336408
Source:GDAR
Price summary
- Price:$579,000
- Price per sq. ft.:$248.39
- Monthly HOA dues:$149.58
About this home
Beautiful custom-built Drees single story home located in the City of Flower Mound, zoned to Argyle ISD schools! Filled with abundant natural light, this stunning home offers a light and bright open-concept layout with soaring cathedral ceilings in the living room. The home features 4 bedrooms, 3 full bathrooms, plus a dedicated office or study that is currently being used as a home gym. Gorgeous engineered hardwood floors flow throughout the main living areas, complemented by a modern wood-beam fireplace that serves as a striking focal point. The chef-inspired kitchen boasts a gas cooktop, stainless steel farmhouse sink, decorative pendant lighting, and ample space for gathering. The open floor plan offers a flexible space for everyday living and gatherings. The living room is equipped with modern remote-controlled textured roller shades for added style and convenience. Step outside to a tree-lined backyard offering a versatile space for outdoor relaxation and enjoyment. Trailwood residents enjoy walking trails, a community pool, clubhouse, playgrounds, and common areas. Conveniently located near the upcoming H-E-B, Harvest Town Center, Argyle ISD schools, and major roadways. Don’t miss the opportunity to own this thoughtfully designed home in Trailwood. Schedule your showing today!!...
Contact an agent
Home facts
- Year built:2022
- Subdivision & Development:Trailwood Ph II
- Listing ID #:21336408
- Added:55 day(s) ago
- Updated:September 16, 2026 at 11:45 AM
Rooms and interior
- Bedrooms:4
- Total bathrooms:3
- Full bathrooms:3
- Flooring:Carpet, Tile
- Kitchen Description:Convection Oven, Dishwasher, Disposal, Gas Cooktop, Microwave, Vented Exhaust Fan
- Living area:2,331 sq. ft.
Heating and cooling
- Cooling:Ceiling Fans, Central Air
- Heating:Central, Fireplaces
- Central air:Yes
Structure and exterior
- Roof:Composition
- Year built:2022
- Building area:2,331 sq. ft.
- Lot area:0.14 Acres
- Architectural Style:Traditional
- Construction Materials:Brick
- Foundation Description:Slab
- Levels:1 Story
Schools
- High school:Argyle
- Middle school:Argyle
- Elementary school:Argyle West
Finances and disclosures
- Price:$579,000
- Price per sq. ft.:$248.39
- Tax amount:$9,859
Features and amenities
- Appliances:Convection Oven, Dishwasher, Disposal, Gas Cooktop, Microwave, Plumbed For Gas, Some Gas Appliances, Vented Exhaust Fan
- Amenities:Window Coverings
Parking
- Garage:Yes
- Garage spaces:2
 Information provided, in part, by North Texas Real Estate Information Systems, Inc. Last Updated September 16, 2026 Listings with the NTREIS logo are listed by brokerages other than CENTURY 21 Crew. GDAR Member Broker: William Medlock
New listings near 4804 High Ridge Trail
- Open Sat, 12 to 4pmNew
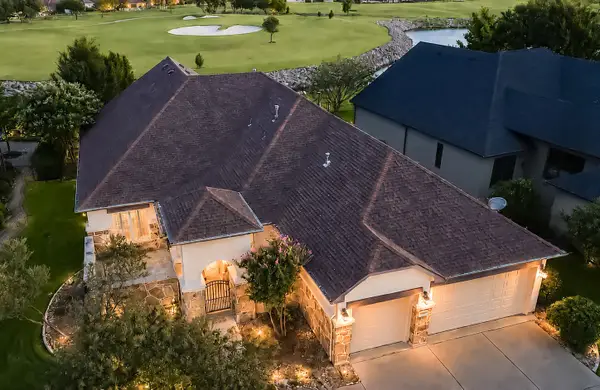 $975,000Active2 beds 3 baths2,952 sq. ft.
8908 Crestview, Denton, TX 76207
MLS# 21343944Listed by: EBS REALTY - New

 $412,375Active5 beds 3 baths2,120 sq. ft.
15937 Stableford Road, Fort Worth, TX 76247
MLS# 21386381Listed by: CENTURY 21 MIKE BOWMAN, INC. - New
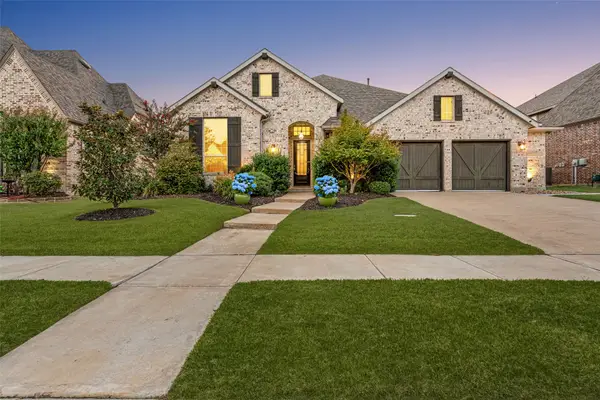 $745,000Active4 beds 3 baths3,051 sq. ft.
6631 Roughleaf Ridge Road, Flower Mound, TX 76226
MLS# 21387710Listed by: ALLIE BETH ALLMAN & ASSOCIATES - New
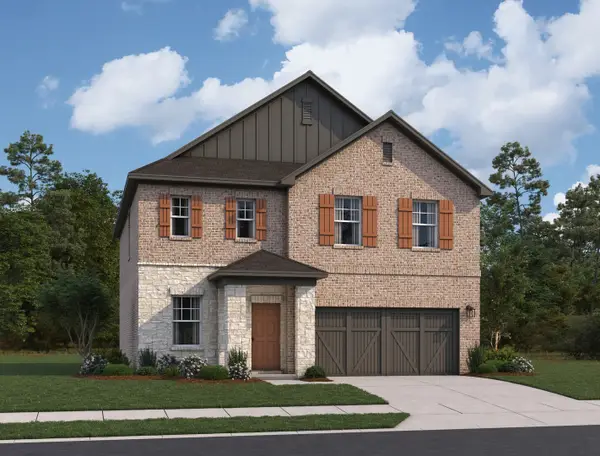 $356,500Active4 beds 2 baths2,338 sq. ft.
2457 Rambler Drive, Ponder, TX 76259
MLS# 21387622Listed by: HOMESUSA.COM - New
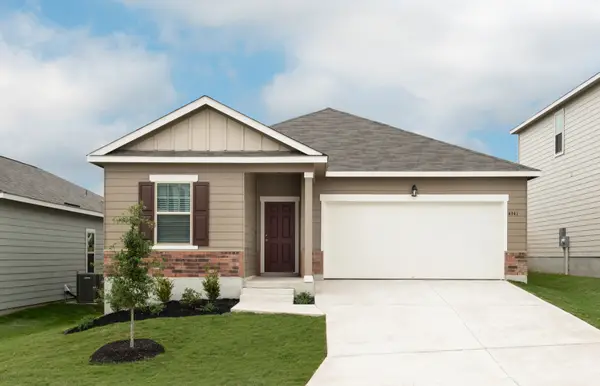 $294,000Active3 beds 2 baths1,661 sq. ft.
2429 Rambler Drive, Ponder, TX 76259
MLS# 21387625Listed by: HOMESUSA.COM - New
 $525,000Active2 beds 2 baths1,760 sq. ft.
10408 Claystone Drive, Denton, TX 76207
MLS# 21368485Listed by: BERKSHIRE HATHAWAYHS WORLDWIDE - New
 $434,990Active4 beds 2 baths2,029 sq. ft.
4509 Birch Lane, Denton, TX 76226
MLS# 21383302Listed by: ESCAPE REALTY - New
 $454,990Active4 beds 3 baths2,425 sq. ft.
7409 Sumac Drive, Denton, TX 76226
MLS# 21383529Listed by: ESCAPE REALTY - New
 $457,990Active4 beds 3 baths2,418 sq. ft.
7204 Poplar Drive, Denton, TX 76226
MLS# 21383568Listed by: ESCAPE REALTY - New
 $427,990Active4 beds 3 baths2,106 sq. ft.
7401 Sumac Drive, Denton, TX 76226
MLS# 21383646Listed by: ESCAPE REALTY


Protect your home and budget from life's surprises with an Assurant Home Warranty, backed by a partner that supports you through every step of homeownership. Explore Plans.
©2026 Century 21 Real Estate LLC. All rights reserved. CENTURY 21®, the CENTURY 21 Logo and C21® are service marks owned by Century 21 Real Estate LLC. Century 21 Real Estate LLC fully supports the principles of the Fair Housing Act and the Equal Opportunity Act. Each office is independently owned and operated. Listing information is deemed reliable but not guaranteed accurate.