
5800 New Ballinger Drive, Justin Roanoke, TX 76226
Local realty services provided by:CENTURY 21 Middleton
Listed by: shay eastland
Office: ebby halliday, realtors
MLS#:21325363
Source:GDAR
Price summary
- Price:$435,000
- Price per sq. ft.:$193.33
- Monthly HOA dues:$75
About this home
Discover easy one-story living in the highly sought-after Country Lakes community! Ideally positioned on a spacious corner lot, this beautifully cared-for home combines an inviting open floor plan with thoughtful updates, abundant storage, and versatile spaces designed for the way you live today. From the moment you enter, you’ll appreciate the warmth and character created by hand-scraped hardwood floors, plantation shutters, custom built-ins, and abundant natural light. The flexible front 4th bedroom (per the builder) adds valuable versatility and can easily serve as a home office, media room, playroom, or additional living space—giving you the freedom to make it your own. The heart of the home is the generously sized kitchen, designed with both everyday living and entertaining in mind. A large center island, granite countertops, stainless steel appliances, extensive cabinetry, ample prep space, and an oversized walk-in pantry provide everything needed for busy mornings, casual meals, and gatherings with family and friends. Privately tucked away, the spacious primary suite offers a peaceful retreat with plenty of natural light. The ensuite bath is complemented by two exceptionally large walk-in closets, delivering an abundance of storage rarely found in a home of this size. Secondary bedrooms are thoughtfully separated from the primary suite, creating added privacy for family and guests. Step outside and enjoy the lifestyle that makes Country Lakes so desirable. Residents have access to greenbelt walking trails, stocked fishing ponds, playgrounds, and a resort-style community pool, creating opportunities to relax, stay active, and connect with neighbors—all close to home. With its desirable corner-lot setting, flexible living spaces, exceptional storage, and access to outstanding community amenities, this home offers the ideal combination of comfort and functionality. Move-in ready and thoughtfully designed, this is a home you'll be proud to call your own....
Contact an agent
Home facts
- Year built:2015
- Subdivision & Development:Country Lakes North Ph 4
- Listing ID #:21325363
- Added:52 day(s) ago
- Updated:September 28, 2026 at 01:45 AM
Rooms and interior
- Bedrooms:4
- Total bathrooms:2
- Full bathrooms:2
- Flooring:Ceramic Tile, Hardwood
- Kitchen Description:Dishwasher, Disposal, Electric Oven, Gas Range, Microwave, Refrigerator, Vented Exhaust Fan
- Living area:2,250 sq. ft.
Heating and cooling
- Cooling:Ceiling Fans, Central Air, Electric
- Heating:Central, Natural Gas
- Central air:Yes
Structure and exterior
- Roof:Composition
- Year built:2015
- Building area:2,250 sq. ft.
- Lot area:0.22 Acres
- Architectural Style:Traditional
- Construction Materials:Brick, Stone
- Foundation Description:Slab
- Levels:1 Story
Schools
- High school:Guyer
- Middle school:Tom Harpool
- Elementary school:EP Rayzor
Finances and disclosures
- Price:$435,000
- Price per sq. ft.:$193.33
- Tax amount:$8,948
Features and amenities
- Appliances:Dishwasher, Disposal, Electric Oven, Gas Range, Gas Water Heater, Microwave, Plumbed For Gas, Refrigerator, Some Gas Appliances, Vented Exhaust Fan, Washer
- Laundry features:Washer
- Amenities:Irrigation Equipment, Security System, Security System Leased, Smoke Detectors, Window Coverings, Wireless
Parking
- Garage:Yes
- Garage spaces:2
 Information provided, in part, by North Texas Real Estate Information Systems, Inc. Last Updated September 28, 2026 Listings with the NTREIS logo are listed by brokerages other than CENTURY 21 Middleton.
New listings near 5800 New Ballinger Drive
- New
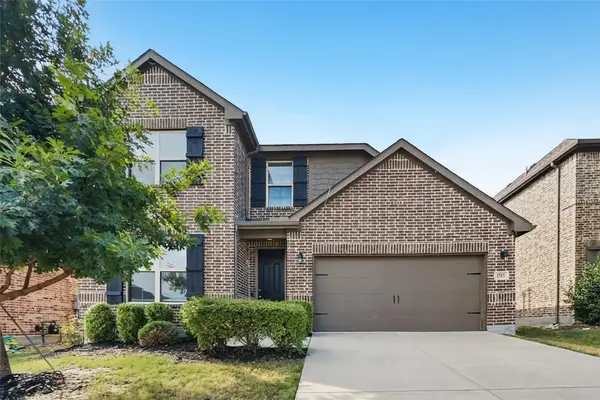 $459,900Active4 beds 3 baths2,397 sq. ft.
1513 Tumbleweed Trail, Northlake, TX 76226
MLS# 21396030Listed by: OFFERPAD BROKERAGE, LLC - New
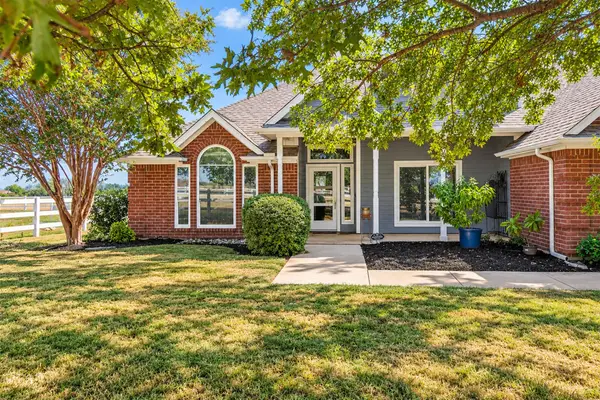 $875,125Active4 beds 2 baths2,036 sq. ft.
621 Old Stoney Court, Ponder, TX 76259
MLS# 21392450Listed by: RJ WILLIAMS & COMPANY RE LLC - New
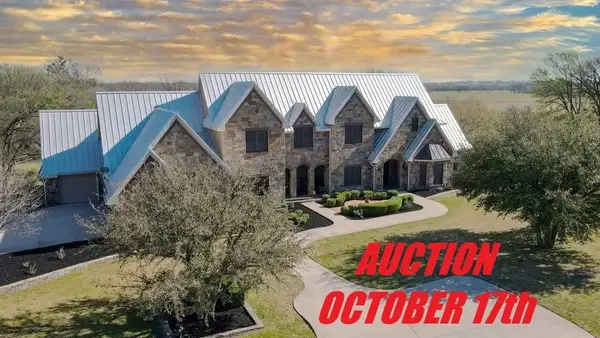 $500,000Active6 beds 5 baths6,827 sq. ft.
8970 Burnett Road, Justin, TX 76247
MLS# 21397149Listed by: DAVID ELKINS REAL ESTATE - Open Sat, 1 to 3pmNew
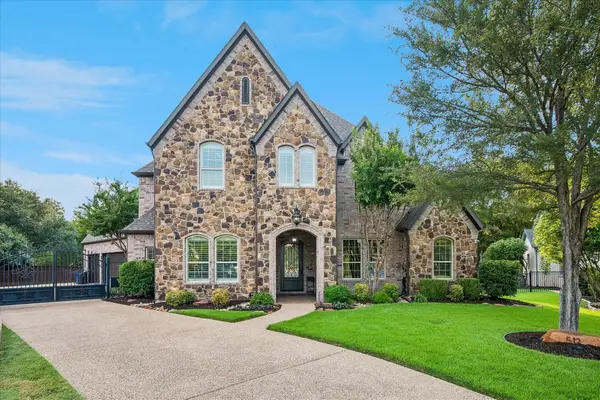 $1,300,000Active4 beds 5 baths4,139 sq. ft.
512 Clear Vista Drive, Trophy Club, TX 76262
MLS# 21385388Listed by: COLDWELL BANKER REALTY - New
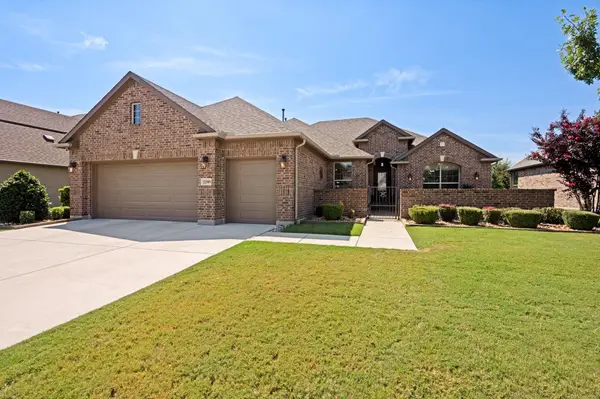 $775,000Active2 beds 2 baths2,204 sq. ft.
12509 Lockhart Drive, Denton, TX 76207
MLS# 21395093Listed by: ALL CITY REAL ESTATE, LTD CO - New
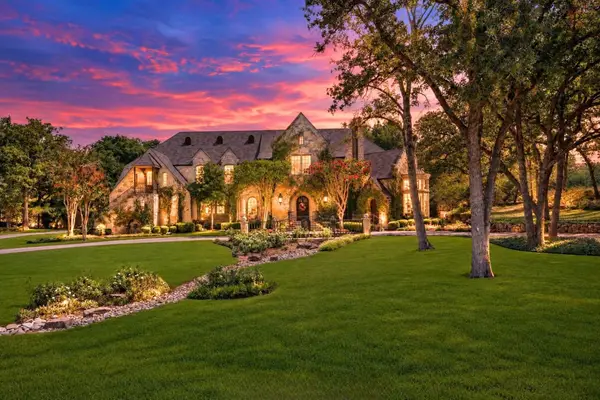 $2,450,000Active4 beds 6 baths6,846 sq. ft.
4508 Tour 18 Drive, Flower Mound, TX 75022
MLS# 21390113Listed by: COLDWELL BANKER REALTY - New
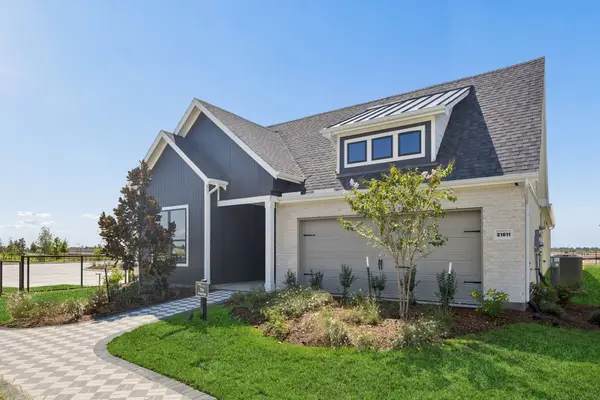 $539,800Active2 beds 3 baths1,989 sq. ft.
21527 Trophy Club Park Drive, Cypress, TX 77433
MLS# 74653196Listed by: MONARCH REAL ESTATE & RANCH - New
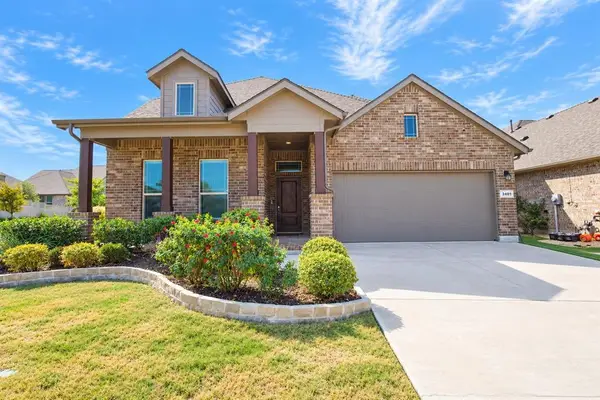 $447,900Active4 beds 3 baths2,743 sq. ft.
2401 Mockingbird Court, Northlake, TX 76247
MLS# 21393727Listed by: BETTER HOMES & GARDENS, WINANS - New
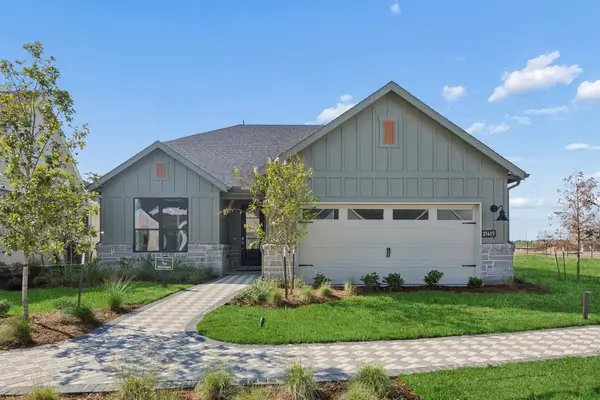 $499,630Active2 beds 2 baths1,809 sq. ft.
21523 Trophy Club Park Drive, Cypress, TX 77433
MLS# 46308224Listed by: MONARCH REAL ESTATE & RANCH - New
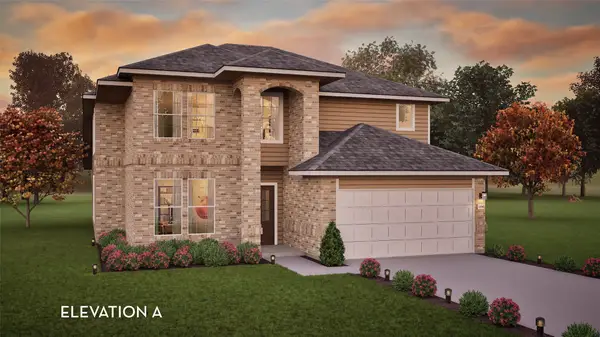 $488,403Active4 beds 4 baths2,959 sq. ft.
2811 Tamarack Lodge Drive, Texas City, TX 77568
MLS# 82705982Listed by: CASTLEROCK REALTY, LLC


Protect your home and budget from life's surprises with an Assurant Home Warranty, backed by a partner that supports you through every step of homeownership. Explore Plans.
©2026 Century 21 Real Estate LLC. All rights reserved. CENTURY 21®, the CENTURY 21 Logo and C21® are service marks owned by Century 21 Real Estate LLC. Century 21 Real Estate LLC fully supports the principles of the Fair Housing Act and the Equal Opportunity Act. Each office is independently owned and operated. Listing information is deemed reliable but not guaranteed accurate.