
7416 Santolina Drive, Justin Roanoke, TX 76226
Local realty services provided by:CENTURY 21 Alliance Properties
Listed by: ashley yoder
Office: castlerock realty, llc.
MLS#:21318534
Source:GDAR
Price summary
- Price:$383,892
- Price per sq. ft.:$213.27
- Monthly HOA dues:$100
About this home
The exciting Pedernales floor plan boasts a four bedroom, two bathroom single-story home. Upon entering this outstanding home, you are met with a foyer area with access to your fourth bedroom at the front of the home. In need of a secluded work from home space? Transform the fourth bedroom in to a study room for your convenience. A little further down the hall and you will discover your third bedroom with the full secondary bathroom residing between the two bedrooms. You also will find the entry to your 2.5-car garage. Around the corner from the garage is your sizable walk-in utility room, as well as your second bedroom. At the heart of your home is the uniquely-designed combined family room and dining area. Your kitchen comes fully equipped with ample counterspace featuring granite countertops with a ceramic tile backsplash, a kitchen island with the option to raise the bar for additional seating underneath, industry-leading appliances, and an oversized, walk-in pantry. The door from your family room leads to your optional covered patio. Retreat to your master suite where you can relax in your master bathroom. The master bathroom is
complete with a shower and tub enclosure, the option for dual vanities, as well as the option for two closets - one of them being a walk-in closet! If you want to enhance your master bathroom, opt to include a master luxury bath or a super shower featuring standard dual vanities instead. The opportunities in the Pedernales are limitless!...
Contact an agent
Home facts
- Year built:2026
- Subdivision & Development:Sagebrook
- Listing ID #:21318534
- Added:29 day(s) ago
- Updated:July 30, 2026 at 12:11 PM
Rooms and interior
- Bedrooms:4
- Total bathrooms:2
- Full bathrooms:2
- Kitchen Description:Dishwasher, Gas Cooktop, Gas Oven
- Living area:1,800 sq. ft.
Structure and exterior
- Year built:2026
- Building area:1,800 sq. ft.
- Lot area:0.12 Acres
- Construction Materials:Brick, Concrete, Wood Siding
- Foundation Description:Slab
- Levels:1 Story
Schools
- High school:Guyer
- Middle school:Tom Harpool
- Elementary school:EP Rayzor
Finances and disclosures
- Price:$383,892
- Price per sq. ft.:$213.27
Features and amenities
- Appliances:Dishwasher, Gas Cooktop, Gas Oven, Tankless Water Heater
Parking
- Garage:Yes
- Garage spaces:2
 Information provided, in part, by North Texas Real Estate Information Systems, Inc. Last Updated July 30, 2026 Listings with the NTREIS logo are listed by brokerages other than CENTURY 21 Alliance Properties. GDAR Member Broker: Roger Del Brandt II
New listings near 7416 Santolina Drive
- New
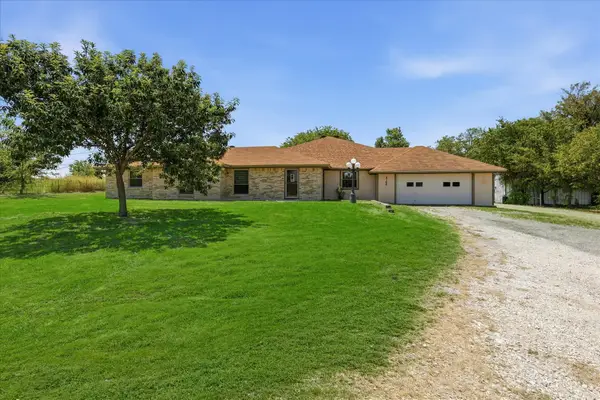 $699,000Active4 beds 3 baths2,372 sq. ft.
8766 Webb Road, Ponder, TX 76259
MLS# 21346273Listed by: SCOTTCO REALTY GROUP LLC - New
 $429,000Active4 beds 3 baths2,511 sq. ft.
15752 Mirasol Drive, Fort Worth, TX 76177
MLS# 21346284Listed by: BERKSHIRE HATHAWAYHS PENFED TX - New
 $350,000Active3 beds 3 baths2,068 sq. ft.
908 Peaceful Lane, Argyle, TX 76226
MLS# 21340590Listed by: KELLER WILLIAMS REALTY-FM - Open Sat, 12 to 2pmNew
 $714,500Active4 beds 4 baths2,939 sq. ft.
1100 13th Street, Argyle, TX 76226
MLS# 21345772Listed by: BERKSHIRE HATHAWAYHS PENFED TX - New
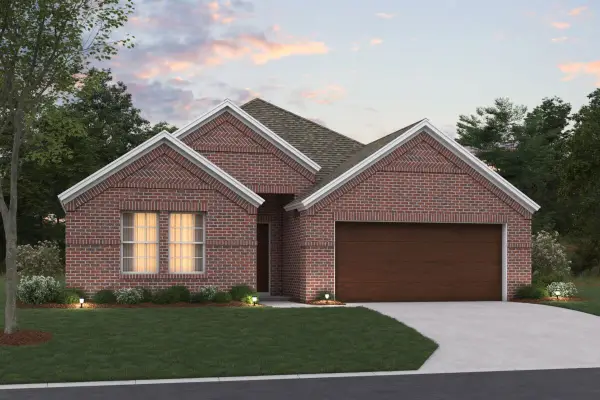 $424,990Active4 beds 3 baths2,106 sq. ft.
801 Landon Court, Justin, TX 76247
MLS# 21340655Listed by: ESCAPE REALTY - New
 $1,400,000Active3 beds 4 baths2,928 sq. ft.
8113 Cocobolo Drive, Denton, TX 76207
MLS# 21342092Listed by: RE/MAX TRINITY - Open Sun, 2 to 4pmNew
 $600,000Active2 beds 2 baths1,928 sq. ft.
12616 Copper Ore Way, Denton, TX 76207
MLS# 21342730Listed by: 24FIFTEEN REALTY - Open Sun, 1 to 4pmNew
 $685,000Active4 beds 4 baths3,687 sq. ft.
1516 10th Street, Argyle, TX 76226
MLS# 21345805Listed by: KELLER WILLIAMS REALTY - New
 $525,000Active5 beds 4 baths3,274 sq. ft.
1106 Alderwood Drive, Justin, TX 76247
MLS# 21330095Listed by: WORTH CLARK REALTY - Open Sat, 1 to 3pmNew
 $975,000Active3 beds 3 baths2,750 sq. ft.
16 Katie Lane, Trophy Club, TX 76262
MLS# 21336735Listed by: COMPASS RE TEXAS, LLC


Protect your home and budget from life's surprises with an Assurant Home Warranty, backed by a partner that supports you through every step of homeownership. Explore Plans.
©2026 Century 21 Real Estate LLC. All rights reserved. CENTURY 21®, the CENTURY 21 Logo and C21® are service marks owned by Century 21 Real Estate LLC. Century 21 Real Estate LLC fully supports the principles of the Fair Housing Act and the Equal Opportunity Act. Each office is independently owned and operated. Listing information is deemed reliable but not guaranteed accurate.