
1008 Superbloom Avenue, Justin, TX 76247
Local realty services provided by:CENTURY 21 Mike Bowman, Inc.
Listed by: jacqueline romo
Office: compass re texas, llc.
MLS#:21281027
Source:GDAR
Price summary
- Price:$520,000
- Price per sq. ft.:$157.96
- Monthly HOA dues:$72.83
About this home
Experience the lifestyle you've been dreaming of at Wildflower Ranch!
Welcome to 1008 Superbloom Ave, a stunning Bloomfield Carolina IV floor plan nestled in the highly sought-after Wildflower Ranch community. Built in 2022, this impressive 4-bedroom, 3-bathroom home offers over 3,290 square feet of thoughtfully designed living space, combining elegant finishes with everyday functionality. From the moment you step through the grand rotunda entry with its architectural arches and art niches, you'll appreciate the attention to detail. The open-concept layout features rich wood flooring, a dedicated home office, and a dramatic floor-to-ceiling stone fireplace that anchors the spacious family room. The chef-inspired kitchen is designed to impress with granite and quartz countertops, a large center island, built-in stainless steel appliances, a gas cooktop, double ovens, and an oversized walk-in pantry—perfect for entertaining or everyday living. The private primary suite provides a relaxing retreat, while upstairs you'll find an additional bedroom, a spacious game room, and a dedicated media room, giving everyone space to work, play, and unwind. Step outside to the extended covered patio, complete with a gas stub for grilling, and enjoy the beautifully landscaped backyard. Additional highlights include a 2.5-car garage, full gutters, an 8-foot front door, and designer finishes throughout. Beyond your front door, you'll experience the unmatched lifestyle of Wildflower Ranch. Spend weekends floating the resort-style lazy river, exploring more than four miles of scenic walking and biking trails, enjoying the custom playground, or gathering with neighbors at the community amenities. Conveniently located just minutes from Fort Worth, major employers, shopping, dining, and within the highly acclaimed Northwest ISD, this community offers the perfect balance of peaceful country living and modern convenience....
Contact an agent
Home facts
- Year built:2022
- Subdivision & Development:Tradition Central Ph 1c
- Listing ID #:21281027
- Added:53 day(s) ago
- Updated:July 31, 2026 at 12:08 PM
Rooms and interior
- Bedrooms:4
- Total bathrooms:3
- Full bathrooms:3
- Flooring:Carpet, Tile, Wood
- Kitchen Description:Dishwasher, Disposal, Double Oven, Electric Oven, Gas Cooktop, Microwave
- Living area:3,292 sq. ft.
Heating and cooling
- Cooling:Ceiling Fans, Central Air, Electric, Zoned
- Heating:Central, Natural Gas, Zoned
- Central air:Yes
Structure and exterior
- Roof:Composition
- Year built:2022
- Building area:3,292 sq. ft.
- Lot area:0.17 Acres
- Lot Features:Few Trees, Sprinkler System
- Architectural Style:Traditional
- Construction Materials:Brick, Stone
- Foundation Description:Slab
- Levels:2 Story
Schools
- High school:Northwest
- Middle school:Chisholmtr
- Elementary school:Clara Love
Finances and disclosures
- Price:$520,000
- Price per sq. ft.:$157.96
- Tax amount:$13,808
Features and amenities
- Appliances:Dishwasher, Disposal, Double Oven, Electric Oven, Gas Cooktop, Gas Water Heater, Microwave
- Amenities:Carbon Monoxide Detectors, Smoke Detectors
Parking
- Garage:Yes
- Garage spaces:2
 Information provided, in part, by North Texas Real Estate Information Systems, Inc. Last Updated July 31, 2026 Listings with the NTREIS logo are listed by brokerages other than CENTURY 21 Mike Bowman, Inc.. GDAR Member Broker: Dave Bowman
New listings near 1008 Superbloom Avenue
- New
 $299,900Active3 beds 2 baths1,451 sq. ft.
705 Basteen Lane, Justin, TX 76247
MLS# 21340917Listed by: BRAZOS REALTY PARTNERS - New
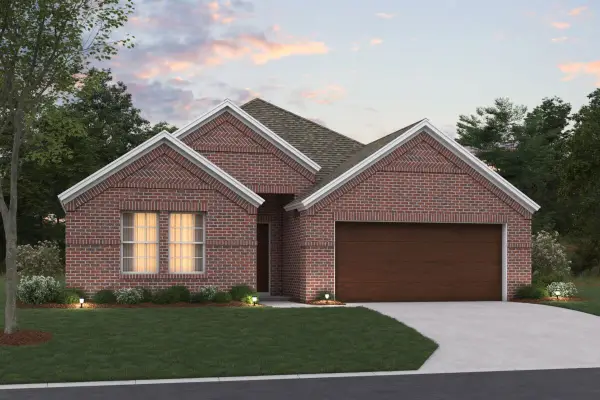 $424,990Active4 beds 3 baths2,106 sq. ft.
801 Landon Court, Justin, TX 76247
MLS# 21340655Listed by: ESCAPE REALTY - New
 $525,000Active5 beds 4 baths3,274 sq. ft.
1106 Alderwood Drive, Justin, TX 76247
MLS# 21330095Listed by: WORTH CLARK REALTY - New
 $457,000Active4 beds 4 baths2,955 sq. ft.
1261 Western Yarrow Avenue, Justin, TX 76247
MLS# 21345214Listed by: KELLER WILLIAMS REALTY-FM - New
 $469,990Active4 beds 2 baths2,411 sq. ft.
707 Parkside Drive, Justin, TX 76247
MLS# 21334602Listed by: ESCAPE REALTY - Open Sun, 2 to 4pmNew
 $440,000Active3 beds 2 baths2,004 sq. ft.
111 Honeysuckle Drive, Justin, TX 76247
MLS# 21344012Listed by: THE COLLECTIVE LIVING CO - New
 $499,990Active4 beds 3 baths2,894 sq. ft.
500 Turner Lane, Justin, TX 76247
MLS# 21333456Listed by: ESCAPE REALTY - New
 $439,990Active4 beds 2 baths2,029 sq. ft.
705 Parkside Drive, Justin, TX 76247
MLS# 21333499Listed by: ESCAPE REALTY - New
 $424,900Active4 beds 3 baths2,175 sq. ft.
1140 Canuela Way, Justin, TX 76247
MLS# 41682223Listed by: FLEX GROUP REAL ESTATE - New
 $410,000Active4 beds 2 baths2,170 sq. ft.
1215 Alderwood Drive, Justin, TX 76247
MLS# 21335932Listed by: COLDWELL BANKER REALTY


Protect your home and budget from life's surprises with an Assurant Home Warranty, backed by a partner that supports you through every step of homeownership. Explore Plans.
©2026 Century 21 Real Estate LLC. All rights reserved. CENTURY 21®, the CENTURY 21 Logo and C21® are service marks owned by Century 21 Real Estate LLC. Century 21 Real Estate LLC fully supports the principles of the Fair Housing Act and the Equal Opportunity Act. Each office is independently owned and operated. Listing information is deemed reliable but not guaranteed accurate.