1010 Ashcroft Lane, Justin, TX 76247
Local realty services provided by:CENTURY 21 Crew
Listed by: teri walter
Office: key trek-cc
MLS#:21330992
Source:GDAR
Price summary
- Price:$599,000
- Price per sq. ft.:$152.73
- Monthly HOA dues:$66.67
About this home
Multi-Generational Floorplan with extra suite including a bath ensuite on an oversized 60-foot homesite. The kitchen is a showstopper, dressed in a hint of grey soft-close cabinetry throughout. The gourmet kitchen includes a double smart oven that can cook with convection option. This home flows beautifully into a spacious great room where a high ceiling creates a welcoming area that feels like home. Planning dinner parties? The formal dining room can be used as a flex room as well and opens to an oversized patio, making entertaining feel easy, elegant, and impressive. A dedicated home office keeps the workday focused, while the primary suite delivers a private retreat complete with a spa soaking tub. Another private suite is ready for overnight guests, and the three-car tandem garage brings the space you need to park your pickup in case of bad weather for safe storage!
Contact an agent
Home facts
- Year built:2026
- Subdivision & Development:Timberbrook
- Listing ID #:21330992
- Added:120 day(s) ago
- Updated:November 12, 2026 at 04:54 AM
Rooms and interior
- Bedrooms:5
- Total bathrooms:5
- Full bathrooms:4
- Half bathrooms:1
- Flooring:Carpet, Luxury Vinyl Plank, Tile
- Kitchen Description:Dishwasher, Disposal, Gas Range, Microwave
- Living area:3,922 sq. ft.
Heating and cooling
- Cooling:Central Air, Electric
- Heating:Central, Natural Gas
- Central air:Yes
Structure and exterior
- Roof:Composition, Tile
- Year built:2026
- Building area:3,922 sq. ft.
- Lot area:0.17 Acres
- Lot Features:Corner Lot, Landscaped
- Architectural Style:Traditional
- Construction Materials:Brick, Stone
- Foundation Description:Slab
- Levels:2 Story
Schools
- High school:Northwest
- Middle school:Pike
- Elementary school:Justin
Finances and disclosures
- Price:$599,000
- Price per sq. ft.:$152.73
Features and amenities
- Appliances:Dishwasher, Disposal, Gas Range, Gas Water Heater, Microwave
- Amenities:Fire Sprinkler System
Parking
- Garage:Yes
- Garage spaces:3
 Information provided, in part, by North Texas Real Estate Information Systems, Inc. Last Updated November 12, 2026 Listings with the NTREIS logo are listed by brokerages other than CENTURY 21 Crew. GDAR Member Broker: William Medlock
New listings near 1010 Ashcroft Lane
- New
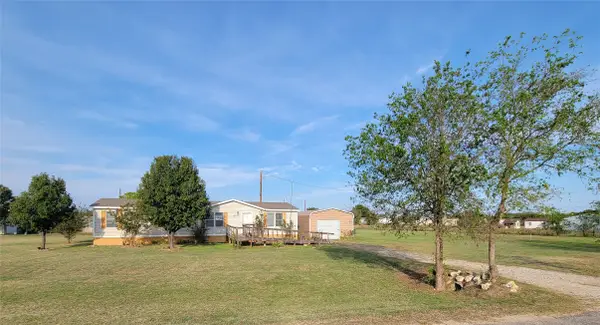 $229,999Active3 beds 2 baths1,344 sq. ft.
12316 Poppy Court, Justin, TX 76247
MLS# 21431405Listed by: WES WALSER REALTY - New
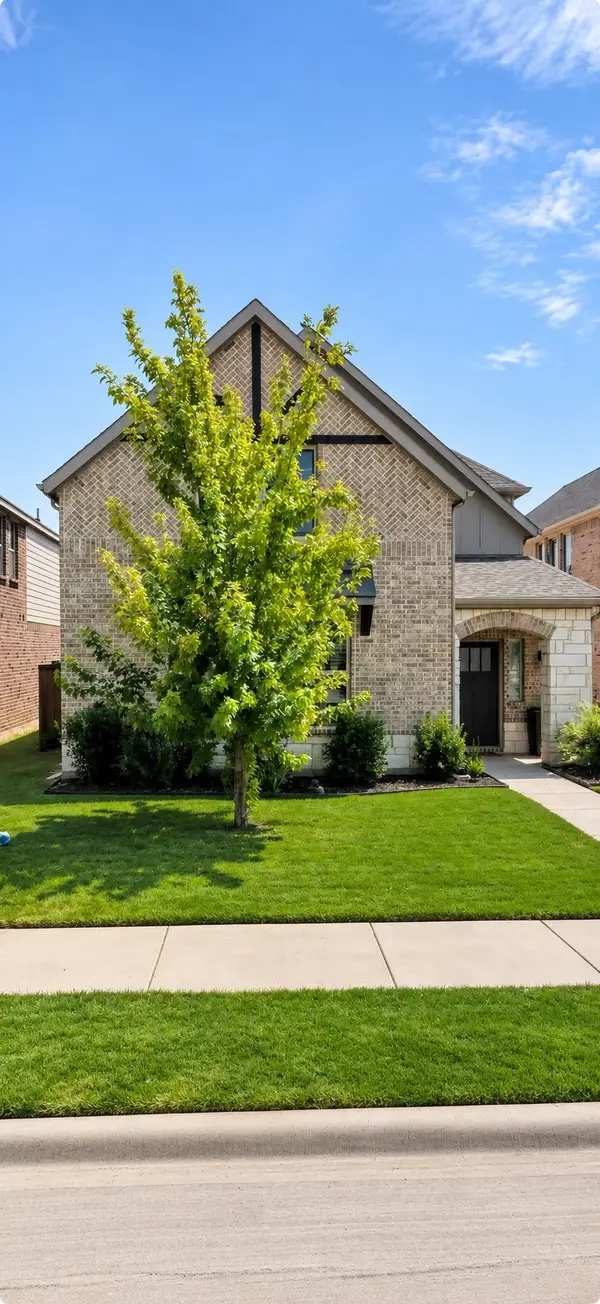 $460,000Active4 beds 4 baths2,967 sq. ft.
1240 Milfoil Drive, Justin, TX 76247
MLS# 21429992Listed by: TK REALTY - New
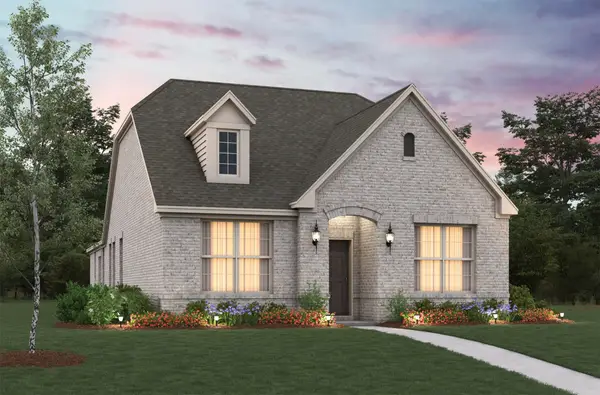 $359,990Active3 beds 2 baths1,813 sq. ft.
17021 Prieto Avenue, Justin, TX 76247
MLS# 21429677Listed by: RE/MAX DFW ASSOCIATES - New
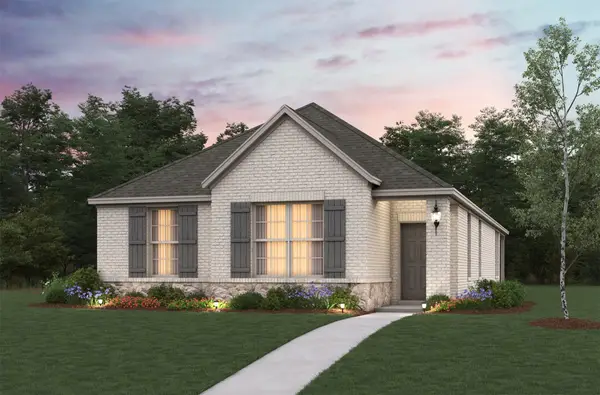 $349,990Active3 beds 2 baths1,531 sq. ft.
1468 Lady Bird Road, Justin, TX 76247
MLS# 21429713Listed by: RE/MAX DFW ASSOCIATES - Open Fri, 10am to 6pmNew
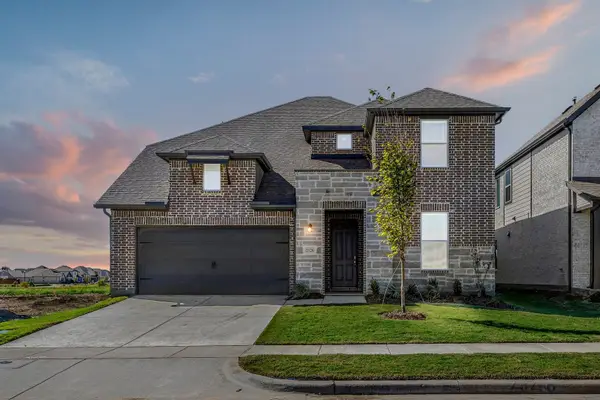 $536,757Active5 beds 4 baths3,371 sq. ft.
909 Freese Street, Justin, TX 76247
MLS# 21429302Listed by: HOMESUSA.COM - Open Sun, 11am to 4pmNew
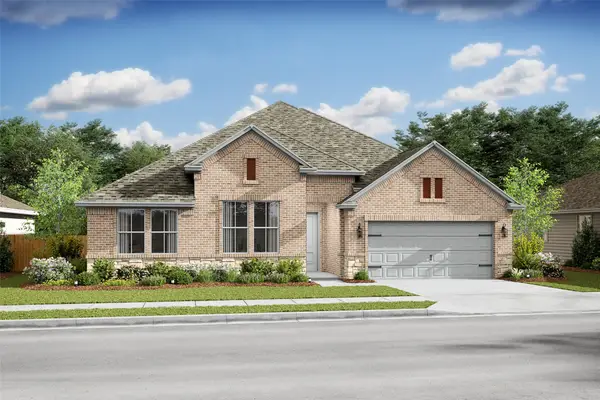 $528,000Active4 beds 3 baths2,823 sq. ft.
1001 Butterfly Lane, Justin, TX 76247
MLS# 21429153Listed by: KEY TREK-CC - New
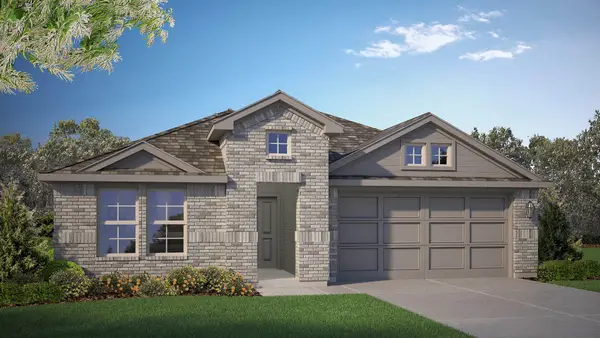
 $359,990Active4 beds 3 baths2,044 sq. ft.
16817 Laguna Vista Street, Justin, TX 76247
MLS# 21427463Listed by: CENTURY 21 MIKE BOWMAN, INC. - New
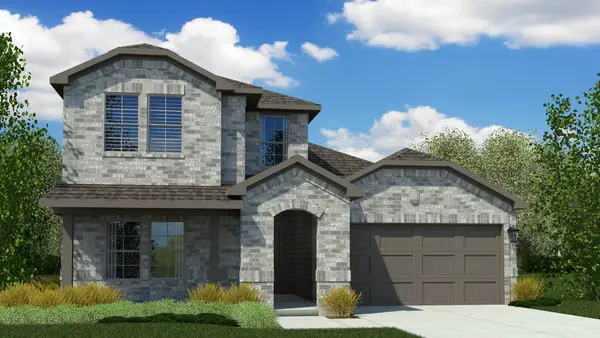 $373,990Active4 beds 3 baths2,178 sq. ft.
16821 Laguna Vista Street, Justin, TX 76247
MLS# 21427487Listed by: CENTURY 21 MIKE BOWMAN, INC. - New
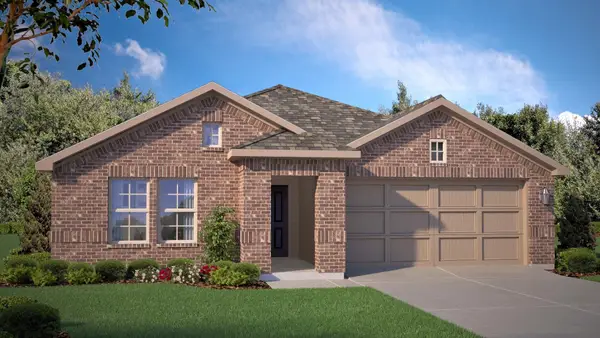 $341,990Active4 beds 2 baths1,799 sq. ft.
16740 Hudson Prairie Way, Justin, TX 76247
MLS# 21427593Listed by: CENTURY 21 MIKE BOWMAN, INC. 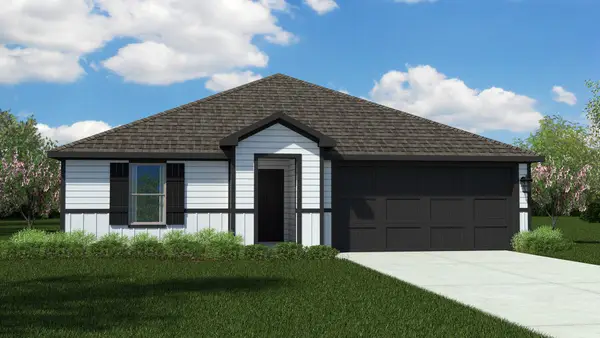 $339,990Pending4 beds 2 baths1,827 sq. ft.
16805 Laguna Vista Street, Justin, TX 76247
MLS# 21426699Listed by: CENTURY 21 MIKE BOWMAN, INC.


Protect your home and budget from life's surprises with an Assurant Home Warranty, backed by a partner that supports you through every step of homeownership. Explore Plans.
©2026 Century 21 Real Estate LLC. All rights reserved. CENTURY 21®, the CENTURY 21 Logo and C21® are service marks owned by Century 21 Real Estate LLC. Century 21 Real Estate LLC fully supports the principles of the Fair Housing Act and the Equal Opportunity Act. Each office is independently owned and operated. Listing information is deemed reliable but not guaranteed accurate.