
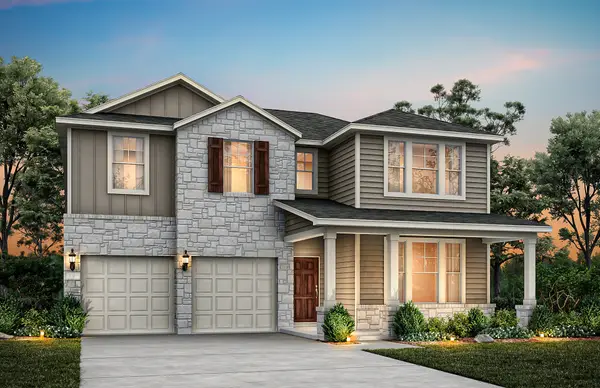
1037 Birch Grove Trail, Justin, TX 76247
Local realty services provided by:CENTURY 21 Alliance Properties
1037 Birch Grove Trail,Justin, TX 76247
$649,900
- 3 Beds
- 5 Baths
- 2,966 sq. ft.
- Single family
- Active
Listed by: ben caballero
Office: homesusa.com
MLS#:21332444
Source:GDAR
Price summary
- Price:$649,900
- Price per sq. ft.:$219.12
- Monthly HOA dues:$133.33
About this home
MLS# 21332444 - Built by Sandlin Homes - Nov 2026 completion! ~ Built on an 80' wide lot, this 2,966 sq. ft. home features 3 beds, 4.5 baths, a 2.5 car garage, a study, en - suite bathrooms in all rooms including the study, beamed ceilings in the great room, 12' sliding door to the patio, box bay windows in the primary suite, and a large walk - in closet at the primary bathroom. The gourmet kitchen is expertly designed with stained cabinets with a pop of white cabinets at the wrapped kitchen island, 3cm quartz countertops at the kitchen perimeter and 3cm soapstone waterfall countertop at the island, a trash can pullout drawer, black cabinet hardware, a matte black kitchen faucet and a black single bowl sink. Throughout the home enjoy upgraded carpet, tile and laminate flooring, matte black fixtures, upgraded backsplash tiles in kitchen and bathrooms, and designer lighting fixtures. If you’re looking for a small town lifestyle that’s also close enough to the city to give you the best of both worlds, Justin should be your destination. Located near I - 35W, commuters have an easy drive to the variety of shopping, dining and entertainment the larger DFW cities provide. This friendly community welcomes new residents and families with hospitality, recreation, and hometown pride. This beautiful, master - planned community makes the most of the natural landscapes, with tree - lined parks and green spaces and miles of hiking - biking trails. There’s also a playground and community pool so that Timberbrook presents a community in every sense of the word....
Contact an agent
Home facts
- Year built:2026
- Subdivision & Development:Timberbrook
- Listing ID #:21332444
- Added:58 day(s) ago
- Updated:September 12, 2026 at 11:59 AM
Rooms and interior
- Bedrooms:3
- Total bathrooms:5
- Full bathrooms:4
- Half bathrooms:1
- Flooring:Carpet, Laminate, Tile
- Kitchen Description:Dishwasher, Disposal, Electric Cooktop, Gas Cooktop, Microwave, Vented Exhaust Fan
- Living area:2,966 sq. ft.
Heating and cooling
- Cooling:Ceiling Fans, Central Air
- Heating:Central, Natural Gas
- Central air:Yes
Structure and exterior
- Roof:Composition
- Year built:2026
- Building area:2,966 sq. ft.
- Lot area:0.24 Acres
- Lot Features:Interior Lot, Landscaped, Sprinkler System, Subdivision
- Architectural Style:Traditional
- Construction Materials:Brick, Stone, Wood Siding
- Foundation Description:Slab
- Levels:1 Story
Schools
- High school:Northwest
- Middle school:Pike
- Elementary school:Justin
Finances and disclosures
- Price:$649,900
- Price per sq. ft.:$219.12
Features and amenities
- Appliances:Dishwasher, Disposal, Electric Cooktop, Gas Cooktop, Gas Water Heater, Microwave, Plumbed For Gas, Some Gas Appliances, Tankless Water Heater, Vented Exhaust Fan
- Amenities:Security System
Parking
- Garage:Yes
- Garage spaces:2
 Information provided, in part, by North Texas Real Estate Information Systems, Inc. Last Updated September 12, 2026 Listings with the NTREIS logo are listed by brokerages other than CENTURY 21 Alliance Properties. GDAR Member Broker: Roger Del Brandt II
New listings near 1037 Birch Grove Trail
- New
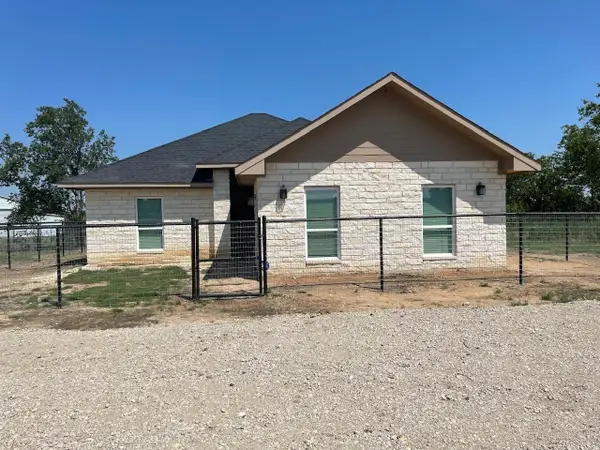 $426,000Active5 beds 2 baths1,736 sq. ft.
18636 Doubletree Drive, Justin, TX 76247
MLS# 21384233Listed by: LISTINGSPARK - New
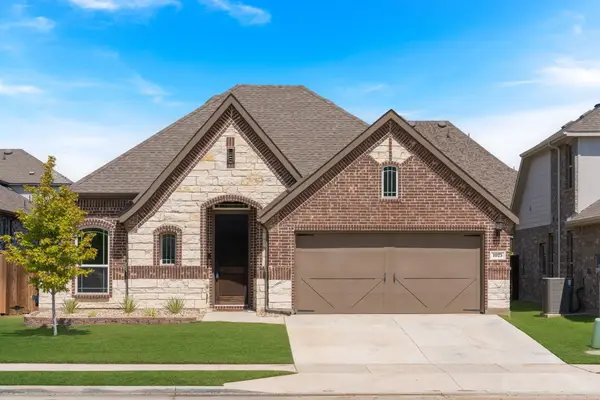 $428,000Active3 beds 2 baths2,018 sq. ft.
1025 Rosebay Drive, Justin, TX 76247
MLS# 21367263Listed by: EXP REALTY - New
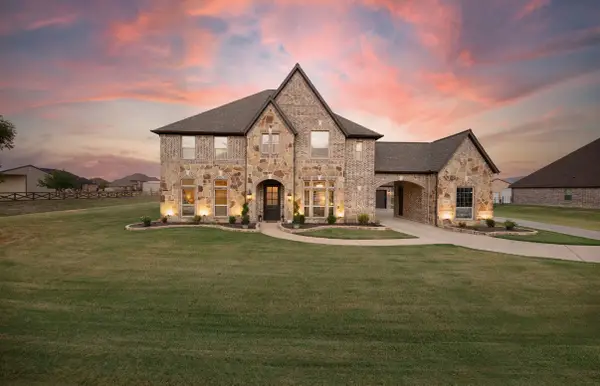 $1,200,000Active5 beds 7 baths5,083 sq. ft.
9411 Tay Lane, Justin, TX 76247
MLS# 21380087Listed by: EXP REALTY LLC - New
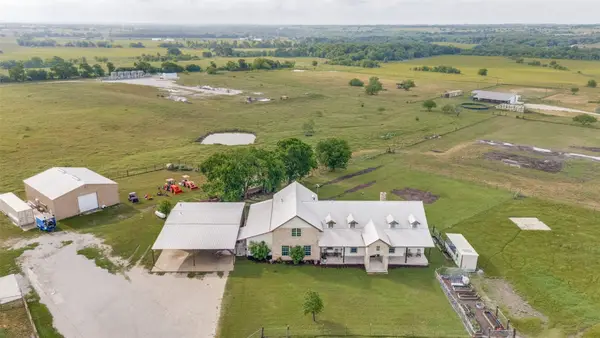 $2,150,000Active5 beds 6 baths3,594 sq. ft.
5855 Western Star Drive, Justin, TX 76247
MLS# 21380019Listed by: COMPASS RE TEXAS, LLC - New
 $489,990Active5 beds 4 baths2,765 sq. ft.
11212 Treehouse Trail, Justin, TX 76247
MLS# 21384342Listed by: WILLIAM ROBERDS - New
 $574,900Active3 beds 3 baths2,474 sq. ft.
1018 Mill Ridge Drive, Justin, TX 76247
MLS# 21383775Listed by: HOMESUSA.COM - New
 $559,900Active4 beds 3 baths2,661 sq. ft.
1012 Mill Ridge Drive, Justin, TX 76247
MLS# 21383777Listed by: HOMESUSA.COM - Open Sun, 12 to 6pmNew
 $500,000Active5 beds 4 baths2,837 sq. ft.
17217 Musial Court, Justin, TX 76247
MLS# 21383604Listed by: HOMESUSA.COM - Open Sat, 12 to 2pmNew
 $479,000Active4 beds 3 baths2,829 sq. ft.
288 Hilltop Drive, Justin, TX 76247
MLS# 21381131Listed by: CONTRE MANAGEMENT, LLC - New
 $354,000Active3 beds 2 baths1,674 sq. ft.
1036 Summit Drive, Justin, TX 76247
MLS# 21381613Listed by: EBBY HALLIDAY, REALTORS


Protect your home and budget from life's surprises with an Assurant Home Warranty, backed by a partner that supports you through every step of homeownership. Explore Plans.
©2026 Century 21 Real Estate LLC. All rights reserved. CENTURY 21®, the CENTURY 21 Logo and C21® are service marks owned by Century 21 Real Estate LLC. Century 21 Real Estate LLC fully supports the principles of the Fair Housing Act and the Equal Opportunity Act. Each office is independently owned and operated. Listing information is deemed reliable but not guaranteed accurate.