
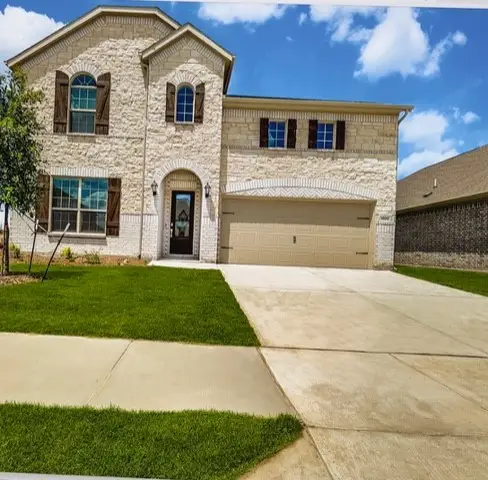
1145 Canuela Way, Justin, TX 76247
Local realty services provided by:CENTURY 21 Mike Bowman, Inc.
Listed by: jodi fuller
Office: compass re texas, llc.
MLS#:21349387
Source:GDAR
Price summary
- Price:$370,000
- Price per sq. ft.:$196.49
- Monthly HOA dues:$66.67
About this home
Skip the construction timeline and move into a **like-new home** in the award-winning Wildflower Ranch community! Offering all the benefits of new construction **without the wait**, this beautifully maintained home is ready for immediate occupancy and already includes valuable upgrades buyers often have to add after closing.
The thoughtfully designed open-concept floor plan features durable wood-look tile throughout the main living areas, a spacious kitchen with quartz countertops, stainless steel appliances, a large center island, and plenty of storage—perfect for entertaining or everyday living. The light-filled living and dining spaces flow seamlessly to the covered back patio and fully fenced backyard, creating an ideal space to relax or host family and friends.
The private primary suite offers a peaceful retreat with a spacious ensuite bath, dual sinks, and a generous walk-in closet, while the additional bedrooms provide flexibility for guests, a home office, or growing families.
One of this home's standout features is the climate-controlled garage with a mini-split system, making it the perfect space for a home gym, workshop, hobby room, or additional entertaining area—an upgrade not commonly found in builder inventory.
Located in the highly sought-after Wildflower Ranch master-planned community, residents enjoy resort-style amenities including a lazy river, pools, scenic walking trails, parks, playgrounds, and community events, all with convenient access to major highways, shopping, dining, and top employers throughout North Fort Worth and Alliance.
**Why wait months for a new build when you can enjoy the same modern lifestyle today?** With completed upgrades, immediate availability, and an exceptional location, this home offers an outstanding opportunity to experience everything Wildflower Ranch has to offer from day one....
Contact an agent
Home facts
- Year built:2022
- Subdivision & Development:Tradition Ph 1b
- Listing ID #:21349387
- Added:46 day(s) ago
- Updated:September 20, 2026 at 11:59 AM
Rooms and interior
- Bedrooms:3
- Total bathrooms:2
- Full bathrooms:2
- Flooring:Ceramic Tile, Luxury Vinyl Plank
- Kitchen Description:Dishwasher, Disposal, Electric Oven, Gas Cooktop, Microwave, Refrigerator
- Living area:1,883 sq. ft.
Structure and exterior
- Roof:Composition
- Year built:2022
- Building area:1,883 sq. ft.
- Lot area:0.14 Acres
- Foundation Description:Slab
- Levels:1 Story
Schools
- High school:Northwest
- Middle school:Chisholmtr
- Elementary school:Clara Love
Finances and disclosures
- Price:$370,000
- Price per sq. ft.:$196.49
- Tax amount:$7,670
Features and amenities
- Appliances:Dishwasher, Disposal, Electric Oven, Gas Cooktop, Gas Water Heater, Microwave, Plumbed For Gas, Refrigerator, Some Gas Appliances
- Amenities:Smoke Detectors
Parking
- Garage:Yes
- Garage spaces:2
 Information provided, in part, by North Texas Real Estate Information Systems, Inc. Last Updated September 20, 2026 Listings with the NTREIS logo are listed by brokerages other than CENTURY 21 Mike Bowman, Inc.. GDAR Member Broker: Dave Bowman
New listings near 1145 Canuela Way
- Open Mon, 10am to 6pmNew
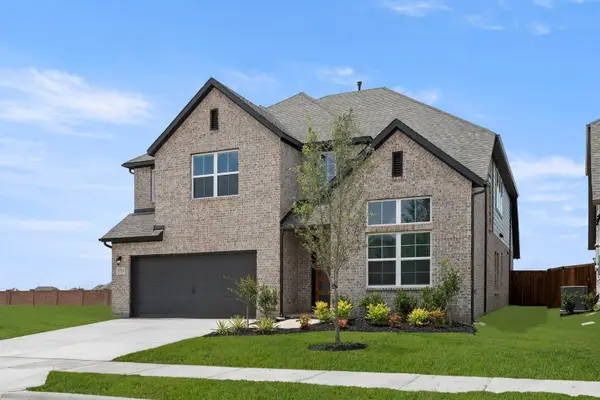 $525,000Active5 beds 4 baths3,473 sq. ft.
941 Freese Street, Justin, TX 76247
MLS# 21390567Listed by: HOMESUSA.COM - New
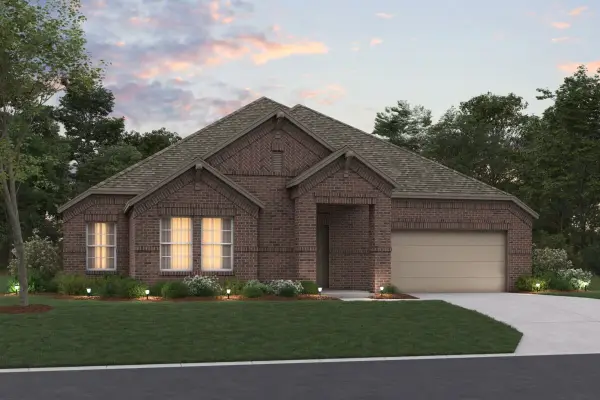 $482,990Active4 beds 3 baths2,707 sq. ft.
1037 Auburn Drive, Justin, TX 76247
MLS# 21387116Listed by: ESCAPE REALTY - New
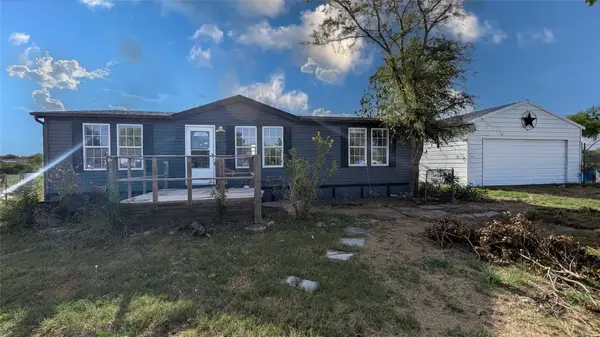 $264,500Active3 beds 2 baths1,232 sq. ft.
11687 Buttercup Lane, Justin, TX 76247
MLS# 21389541Listed by: LISTINGSPARK - New
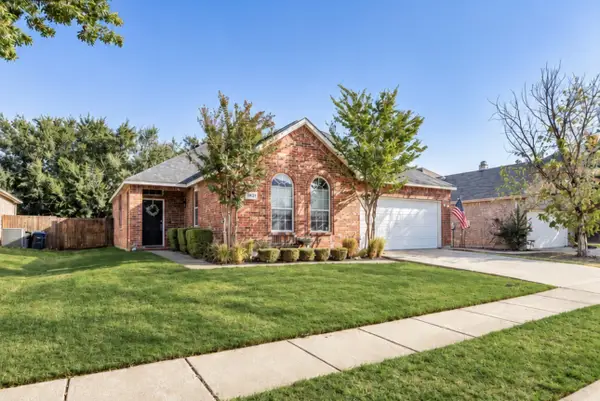 $269,900Active3 beds 2 baths1,563 sq. ft.
1921 Wild Horse Way, Justin, TX 76247
MLS# 21383554Listed by: VIP REALTY - Open Sun, 11am to 2pmNew
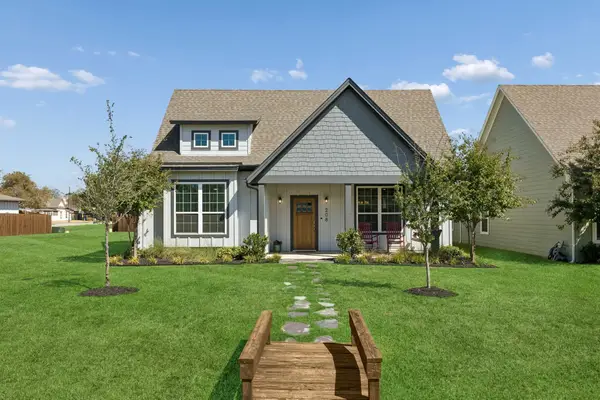 $425,000Active3 beds 2 baths1,916 sq. ft.
208 W 6th Street, Justin, TX 76247
MLS# 21388105Listed by: ALL CITY - New
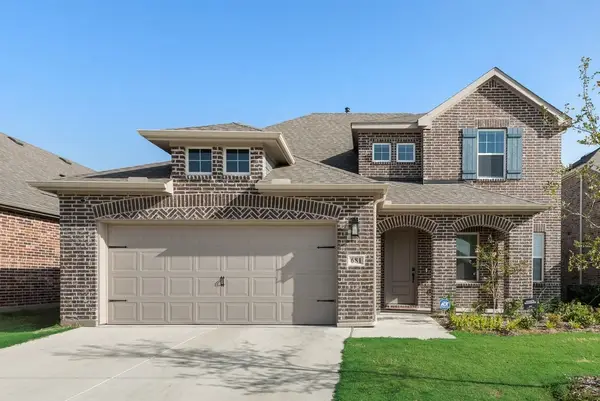 $452,500Active4 beds 4 baths3,619 sq. ft.
681 Tyronza, Justin, TX 76247
MLS# 21388372Listed by: BERKSHIRE HATHAWAYHS PENFED TX - New
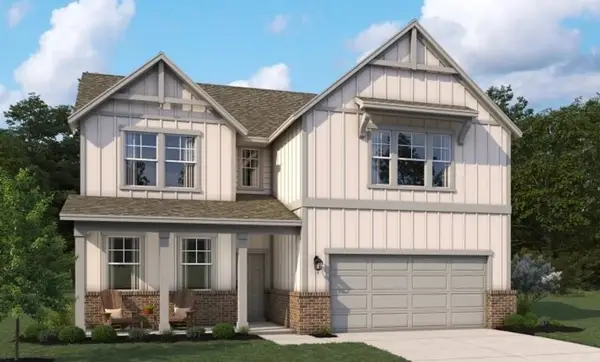 $459,000Active4 beds 3 baths2,445 sq. ft.
637 Tyronza Drive, Justin, TX 76247
MLS# 21389315Listed by: HOMESUSA.COM - New
 $735,000Active4 beds 2 baths2,416 sq. ft.
1110 Denton Creek Drive, Justin, TX 76247
MLS# 21386403Listed by: KELLER WILLIAMS REALTY - New
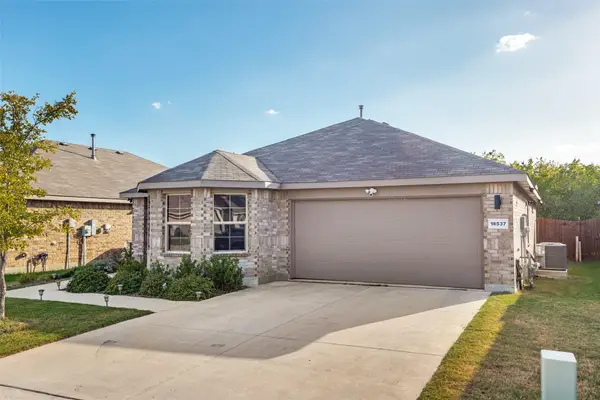 $299,500Active3 beds 2 baths1,536 sq. ft.
16537 White Fish Lane, Justin, TX 76247
MLS# 21385507Listed by: LION DRIVE REALTY - New
 $559,900Active5 beds 4 baths3,553 sq. ft.
1033 Rosebay Drive, Justin, TX 76247
MLS# 21388290Listed by: AMERIGROUP REAL ESTATE, LLC


Protect your home and budget from life's surprises with an Assurant Home Warranty, backed by a partner that supports you through every step of homeownership. Explore Plans.
©2026 Century 21 Real Estate LLC. All rights reserved. CENTURY 21®, the CENTURY 21 Logo and C21® are service marks owned by Century 21 Real Estate LLC. Century 21 Real Estate LLC fully supports the principles of the Fair Housing Act and the Equal Opportunity Act. Each office is independently owned and operated. Listing information is deemed reliable but not guaranteed accurate.