
208 Oakcrest Drive, Justin, TX 76247
Local realty services provided by:CENTURY 21 Elite
Listed by: justin croft
Office: berkshire hathawayhs penfed tx
MLS#:21336564
Source:GDAR
Price summary
- Price:$459,990
- Price per sq. ft.:$182.46
- Monthly HOA dues:$66.67
About this home
***SELLER OFFERING $13,800 TOWARDS CLOSING COSTS W ACCEPTABLE OFFER*** CUSTOM MODEL HOME! NEVER LIVED IN. Former Bloomfield Homes model of the popular single-story Caraway plan, ideally positioned near the Timberbrook 156 entrance & within walking distance of the community pool + park. Backing to a peaceful greenbelt w no rear neighbors, this exceptional homesite also offers easy access to Oliver Creek Trail, an outdoor enthusiast's dream for walking & enjoying nature. Located in highly acclaimed Northwest ISD, this professionally designed home combines premium upgrades w an outstanding location. The open-concept layout is filled with natural light & offers 3 bedrooms, 3 full baths, an office, and a 2-car garage. Expansive rear windows overlook the covered patio and greenbelt beyond, while the upgraded rear fence preserves the scenic views. Durable wood-look flooring extends throughout the main living areas. The gourmet kitchen features white cabinetry, contrasting black quartz countertops, stainless steel appliances, a large island with seating, & a walk-in pantry. The dining area opens directly to the covered patio, creating an ideal indoor-outdoor entertaining space. The spacious primary suite includes dual vanities, garden tub, bench-seat shower, & an oversized walk-in closet with direct access to the laundry room. Two additional bedrooms are thoughtfully separated, each with access to a full bath, including one private ensuite, offering flexibility for guests or family. As a former model home, it includes designer-selected finishes, upgraded lighting, custom window treatments paired with designer wall finishes, professionally maintained landscaping with full irrigation, a tankless water heater, smart home features, and numerous premium upgrades throughout. Meticulously maintained, never occupied, and still covered by the builder's warranty, this is a rare opportunity to own a showcase home in one of the area's most desirable communities. Book your showing now!...
Contact an agent
Home facts
- Year built:2023
- Subdivision & Development:Timberbrook Ph 1a
- Listing ID #:21336564
- Added:53 day(s) ago
- Updated:September 27, 2026 at 12:17 PM
Rooms and interior
- Bedrooms:3
- Total bathrooms:3
- Full bathrooms:3
- Flooring:Carpet, Tile
- Kitchen Description:Dishwasher, Disposal, Gas Range, Microwave
- Living area:2,521 sq. ft.
Heating and cooling
- Cooling:Central Air
- Heating:Central
- Central air:Yes
Structure and exterior
- Roof:Composition
- Year built:2023
- Building area:2,521 sq. ft.
- Lot area:0.2 Acres
- Lot Features:Interior Lot
- Architectural Style:Traditional
- Construction Materials:Brick, Stone Veneer
- Foundation Description:Slab
- Levels:1 Story
Schools
- High school:Northwest
- Middle school:Pike
- Elementary school:Justin
Finances and disclosures
- Price:$459,990
- Price per sq. ft.:$182.46
- Tax amount:$9,559
Features and amenities
- Appliances:Dishwasher, Disposal, Gas Range, Microwave
- Amenities:Smoke Detectors, Window Coverings
- Smart home:Yes
Parking
- Garage:Yes
- Garage spaces:2
 Information provided, in part, by North Texas Real Estate Information Systems, Inc. Last Updated September 27, 2026 Listings with the NTREIS logo are listed by brokerages other than CENTURY 21 Elite. GDAR Member Broker: Mike Salter
New listings near 208 Oakcrest Drive
- New
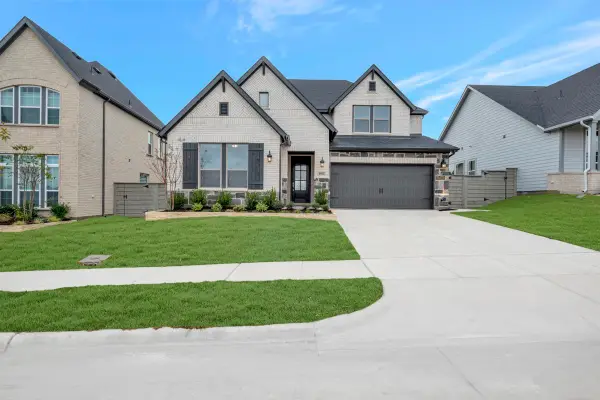 $542,141Active5 beds 5 baths3,542 sq. ft.
8916 Chestnut Lane, Justin, TX 76247
MLS# 21396369Listed by: DAVID M. WEEKLEY - New
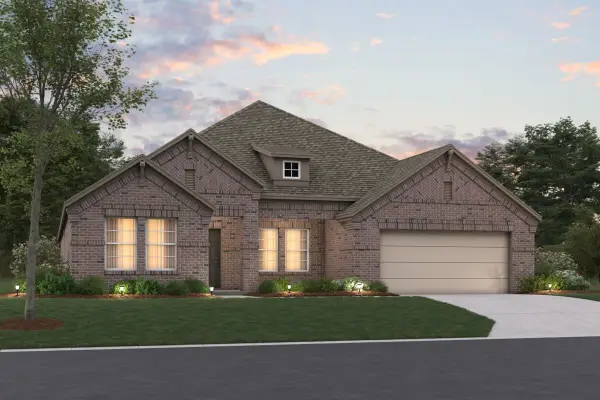 $449,990Active4 beds 3 baths2,894 sq. ft.
301 Laurel Drive, Justin, TX 76247
MLS# 21392051Listed by: ESCAPE REALTY - New
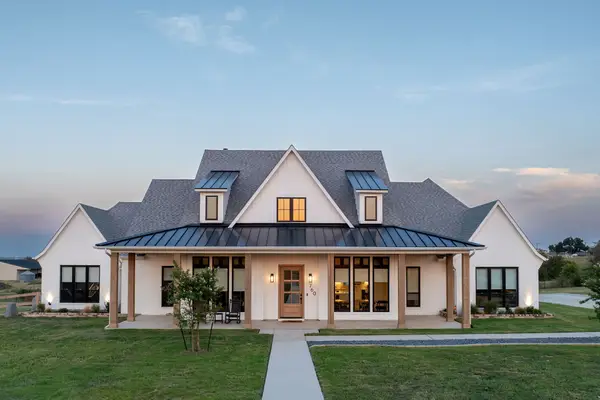 $1,699,000Active4 beds 5 baths3,828 sq. ft.
760 Hummingbird Lane, Justin, TX 76247
MLS# 21395815Listed by: THE WHITING GROUP - New
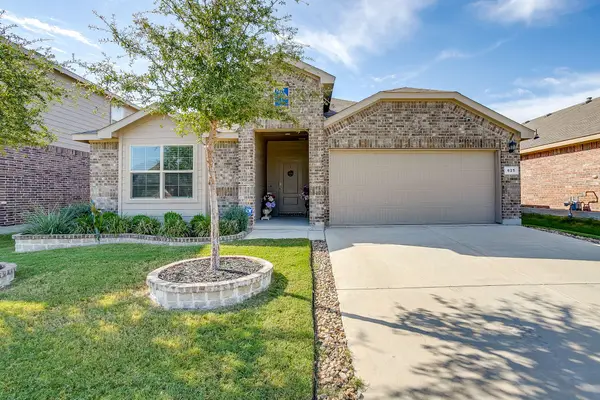 $339,000Active4 beds 2 baths2,085 sq. ft.
625 Basteen Lane, Justin, TX 76247
MLS# 21391891Listed by: LEAGUE REAL ESTATE - New
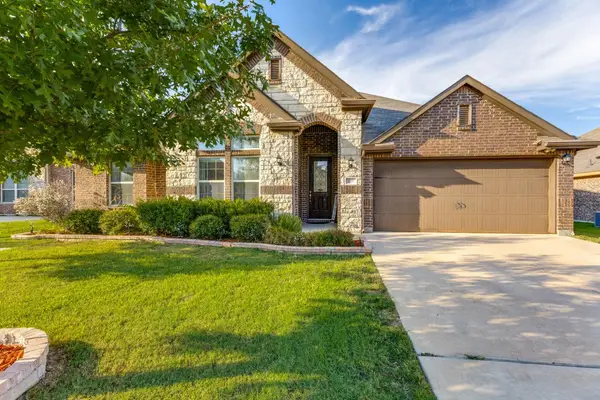 $399,500Active4 beds 2 baths2,292 sq. ft.
210 Ovaletta Drive, Justin, TX 76247
MLS# 21385511Listed by: LION DRIVE REALTY - New
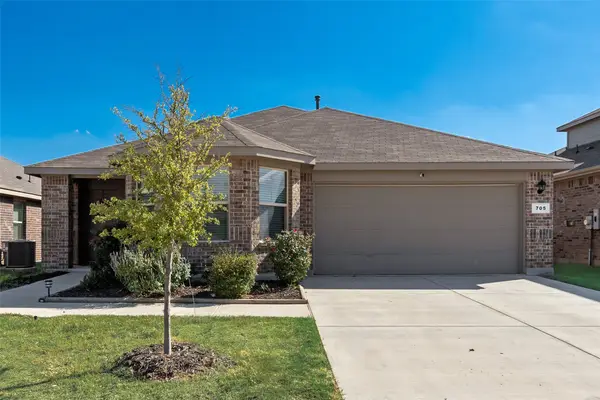 $309,900Active3 beds 2 baths1,552 sq. ft.
705 Whitecomb Lane, Justin, TX 76247
MLS# 21393169Listed by: LILY MOORE REALTY - New
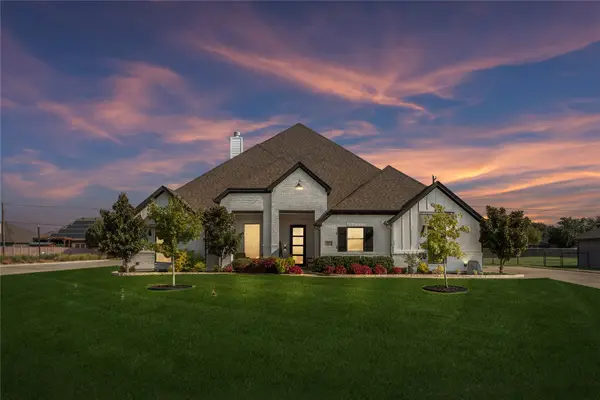 $699,000Active4 beds 3 baths3,116 sq. ft.
1402 Oliver Creek Lane, Justin, TX 76247
MLS# 21393545Listed by: REAL BROKER, LLC - New
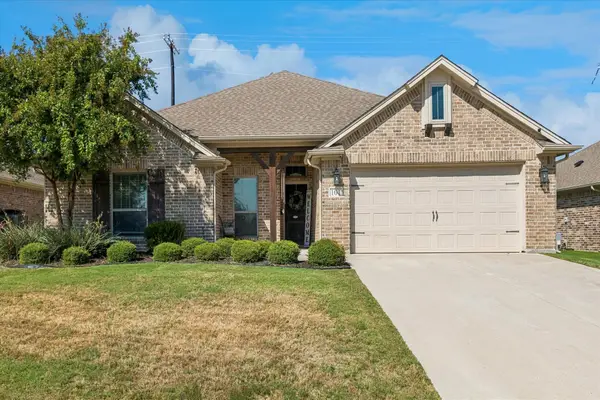 $374,900Active4 beds 2 baths1,896 sq. ft.
101 Loving Trail, Justin, TX 76247
MLS# 21392157Listed by: KELLER WILLIAMS PROSPER CELINA - New
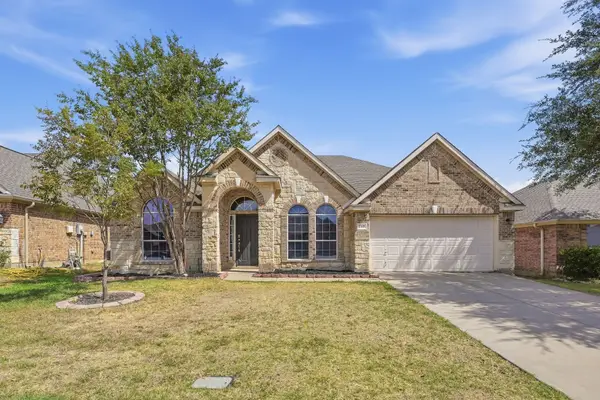 $349,900Active4 beds 2 baths2,266 sq. ft.
240 Cedar Crest Drive, Justin, TX 76247
MLS# 21391661Listed by: MAINSTAY BROKERAGE LLC - New
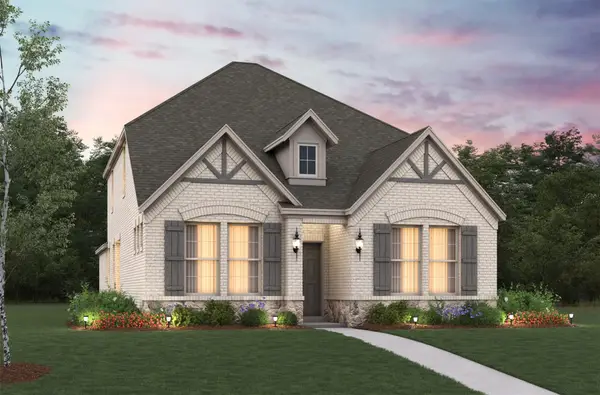 $445,073Active4 beds 3 baths2,442 sq. ft.
16929 Prieto Avenue, Justin, TX 76247
MLS# 21393777Listed by: RE/MAX DFW ASSOCIATES


Protect your home and budget from life's surprises with an Assurant Home Warranty, backed by a partner that supports you through every step of homeownership. Explore Plans.
©2026 Century 21 Real Estate LLC. All rights reserved. CENTURY 21®, the CENTURY 21 Logo and C21® are service marks owned by Century 21 Real Estate LLC. Century 21 Real Estate LLC fully supports the principles of the Fair Housing Act and the Equal Opportunity Act. Each office is independently owned and operated. Listing information is deemed reliable but not guaranteed accurate.