1010 Mcmurtry Ridge Drive, Katy, TX 77494
Local realty services provided by:CENTURY 21 Republic
1010 Mcmurtry Ridge Drive,Katy, TX 77494
$915,000
- 4 Beds
- 5 Baths
- 4,427 sq. ft.
- Single family
- Active
Listed by: wendy miles
Office: berkshire hathaway homeservices premier properties713-862-0000
MLS#:21933221
Source:HARMLS
Price summary
- Price:$915,000
- Price per sq. ft.:$206.69
- Monthly HOA dues:$132.08
About this home
Step in to the dramatic two-story foyer of this beautifully upgraded 4-br home & fall in love. The heart of the home is the dreamy kitchen with quartz counters, double ovens, custom lighting, & cabinet space for days. A huge island looks out over the family room, where high ceilings & a gas fireplace create the perfect gathering spot. Enjoy morning coffee in the bright, sun-filled dining area, or get work done in the dedicated home office.
The primary retreat is your own private escape, bath with an arched ceiling, soaking tub, separate shower, dual sinks, & a walk-in closet. A second bedroom on the main level sits near the front entrance, & has its own full bath.
Up the sweeping curved staircase find a game room, a media room made for movie night, & two more bedrooms, each with a private bath. Step outside to cool off in your sparkling newly installed pool, perfect for the hot summers & the covered patio for entertaining. Excellent location for quick access to I-10 & Grand Parkway.
Contact an agent
Home facts
- Year built:2021
- Subdivision & Development:Willow Fork Groves
- Listing ID #:21933221
- Updated:October 30, 2026 at 02:13 AM
Rooms and interior
- Bedrooms:4
- Total bathrooms:5
- Full bathrooms:4
- Half bathrooms:1
- Rooms Total:8
- Flooring:Plank, Tile, Vinyl
- Bathrooms Description:Separate Shower, Soaking Tub
- Kitchen Description:Breakfast Bar, Dishwasher, Disposal, Double Oven, Gas Oven, Gas Range, Kitchen Family Room Combo, Kitchen Island, Microwave, Pantry, Refrigerator
- Living area:4,427 sq. ft.
Heating and cooling
- Cooling:Attic Fan, Central Air, Electric
- Heating:Central, Gas
- Central air:Yes
Structure and exterior
- Roof:Composition
- Year built:2021
- Building area:4,427 sq. ft.
- Lot area:0.25 Acres
- Lot Features:Greenbelt, Subdivision
- Architectural Style:Traditional
- Construction Materials:Brick, Cement Siding, Stucco
- Exterior Features:Fence, Hot Tub Spa, Patio
- Foundation Description:Slab
- Levels:2 Stories
Schools
- High school:TOMPKINS HIGH SCHOOL
- Middle school:WOODCREEK JUNIOR HIGH SCHOOL
- Elementary school:WOODCREEK ELEMENTARY SCHOOL
Utilities
- Sewer:Public Sewer
Finances and disclosures
- Price:$915,000
- Price per sq. ft.:$206.69
- Tax amount:$22,982 (2026)
Features and amenities
- Appliances:Dishwasher, Disposal, Double Oven, Gas Oven, Gas Range, Microwave, Refrigerator
- Amenities:Crown Molding, Entrance Foyer, High Ceilings, Low Emissivity Windows, Prewired, Smoke Detectors
- Pool features:Gunite, Heated
Parking
- Parking description:Driveway, Garage, Garage Door Opener
- Garage:Yes
- Garage spaces:3
New listings near 1010 Mcmurtry Ridge Drive
- New
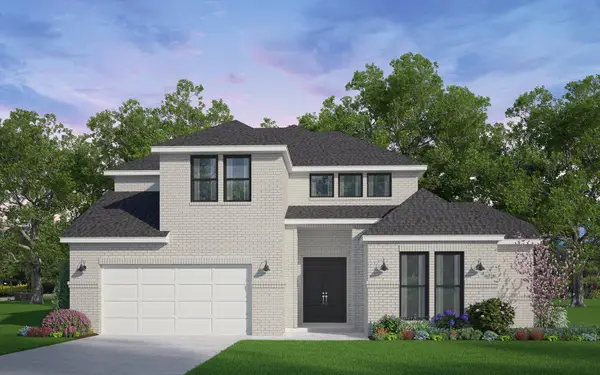 $960,990Active4 beds 5 baths3,600 sq. ft.
7634 Sagebrush Hill, Katy, TX 77493
MLS# 18816694Listed by: HOMEROCK REALTY - New
 $360,000Active3 beds 2 baths1,818 sq. ft.
24819 Yellow Spruce, Katy, TX 77493
MLS# 55426181Listed by: ABC REALTY ADVISOR - New

 $649,900Active4 beds 4 baths3,015 sq. ft.
2326 Karankawa Trail, Katy, TX 77493
MLS# 83639498Listed by: CENTURY 21 WESTERN REALTY, INC - New
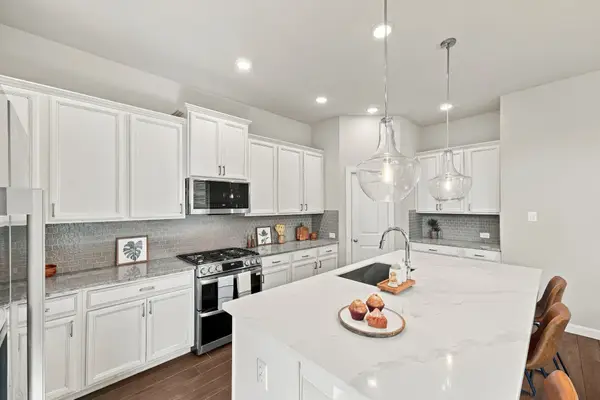 $399,500Active4 beds 3 baths2,656 sq. ft.
27022 Brighton Valley Way Sw, Katy, TX 77494
MLS# 65377466Listed by: SERHANT - New
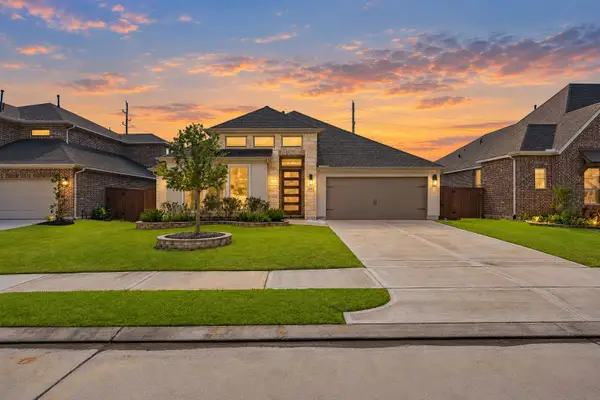 $530,000Active4 beds 3 baths2,826 sq. ft.
24919 Hibiscus Garden Way, Katy, TX 77493
MLS# 74078222Listed by: EXP REALTY LLC - Open Sat, 1 to 3pmNew
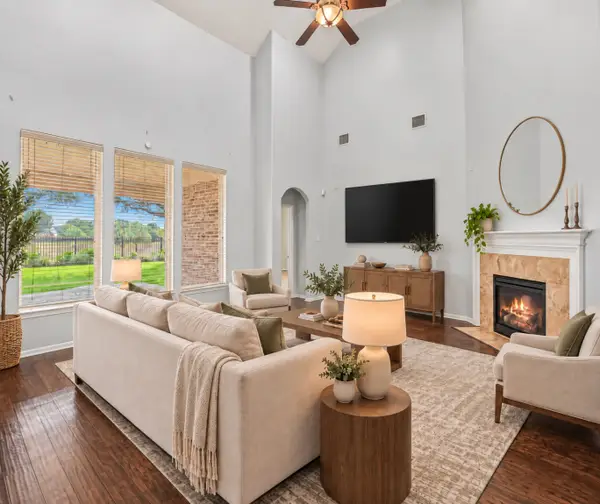 $512,425Active4 beds 4 baths3,083 sq. ft.
28118 Rebecca Meadow Falls Lane, Katy, TX 77494
MLS# 12102339Listed by: MARTHA TURNER SOTHEBY'S INTERNATIONAL REALTY - Open Sun, 1 to 4pmNew
 $679,900Active5 beds 4 baths3,848 sq. ft.
5219 Tyler Park Lane, Katy, TX 77494
MLS# 11162840Listed by: EXP REALTY LLC - New
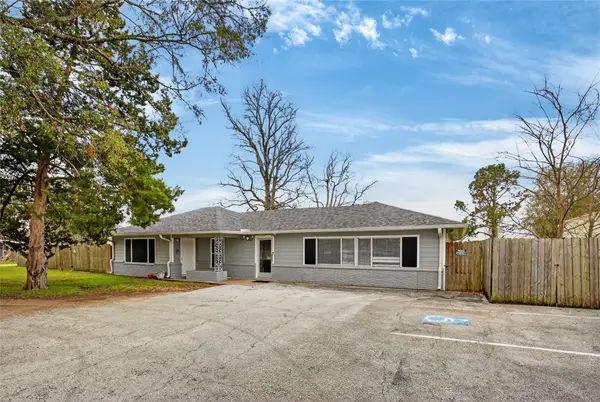 $999,000Active4 beds 2 baths2,353 sq. ft.
5109 E 5th Street, Katy, TX 77493
MLS# 34056009Listed by: GLAD REALTY LLC - New
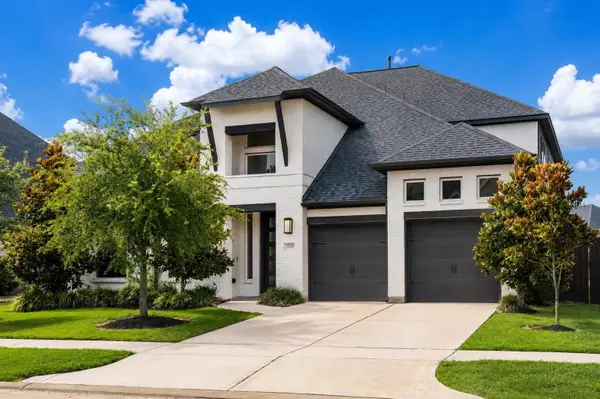 $799,990Active5 beds 5 baths3,471 sq. ft.
3114 Swift Way, Katy, TX 77493
MLS# 49002092Listed by: SOUTH REAL ESTATE AND CONTEMPORARY ART


Protect your home and budget from life's surprises with an Assurant Home Warranty, backed by a partner that supports you through every step of homeownership. Explore Plans.
©2026 Century 21 Real Estate LLC. All rights reserved. CENTURY 21®, the CENTURY 21 Logo and C21® are service marks owned by Century 21 Real Estate LLC. Century 21 Real Estate LLC fully supports the principles of the Fair Housing Act and the Equal Opportunity Act. Each office is independently owned and operated. Listing information is deemed reliable but not guaranteed accurate.