
1056 Alpine View Lane, Katy, TX 77493
Local realty services provided by:CENTURY 21 Tevas
1056 Alpine View Lane,Katy, TX 77493
$489,990
- 3 Beds
- 3 Baths
- 2,133 sq. ft.
- Single family
- Active
Listed by: ben caballero
Office: homesusa.com888-872-6006
MLS#:76231376
Source:HARMLS
Price summary
- Price:$489,990
- Price per sq. ft.:$229.72
- Monthly HOA dues:$104.17
About this home
MLS# 76231376 - Built by Drees Custom Homes - Dec 2026 completion! ~ 3BR-3BA design with dedicated home office in Katy, TX. Just off the foyer, two secondary bedrooms and full baths provide comfortable accommodations for family and guests. A centrally located home office offers a quiet and functional workspace, making it easy to stay productive while working from home. At the heart of the home, the kitchen overlooks the dining area, family room, and covered outdoor living space, creating an open, connected environment that is ideal for both everyday living and entertaining. Vaulted ceilings throughout the main living areas enhance the sense of openness and fill the home with natural light. The primary suite is privately situated at the rear of the home, creating a peaceful retreat complete with dual vanities, a soaking tub, separate shower, and a spacious walk-in closet. Make this your dream home! (Representative photos shown. Actual home features, finishes, colors,
Contact an agent
Home facts
- Year built:2026
- Subdivision & Development:Lakes of Cane Island - 45'
- Listing ID #:76231376
- Updated:August 26, 2026 at 09:16 PM
Rooms and interior
- Bedrooms:3
- Total bathrooms:3
- Full bathrooms:3
- Rooms Total:6
- Flooring:Carpet, Tile, Wood
- Dining Description:Kitchen Dining Combo
- Kitchen Description:Dishwasher, Disposal, Double Oven, Electric Oven, Gas Cooktop, Kitchen Dining Combo, Kitchen Family Room Combo, Kitchen Island, Microwave, Pantry, Quartz Counters, Walk In Pantry
- Living area:2,133 sq. ft.
Heating and cooling
- Cooling:Central Air, Gas
- Heating:Central, Electric, Gas
- Central air:Yes
Structure and exterior
- Roof:Composition
- Year built:2026
- Building area:2,133 sq. ft.
- Lot Features:Side Yard, Subdivision
- Architectural Style:Traditional
- Construction Materials:Cement Siding, Stone
- Exterior Features:Fence, Patio, Private Yard, Sprinkler Irrigation
- Foundation Description:Slab
- Levels:1 Story
Schools
- High school:KATY HIGH SCHOOL
- Middle school:KATY JUNIOR HIGH SCHOOL
- Elementary school:KATY ELEMENTARY SCHOOL
Utilities
- Sewer:Public Sewer
Finances and disclosures
- Price:$489,990
- Price per sq. ft.:$229.72
Features and amenities
- Appliances:Dishwasher, Disposal, Double Oven, Electric Oven, Gas Cooktop, Microwave, Tankless Water Heater
- Amenities:Ceiling Fans, Entrance Foyer, High Ceilings, Programmable Thermostat, Security System - Owned, Tankless Water Heater
Parking
- Parking description:Garage
- Garage:Yes
- Garage spaces:2
New listings near 1056 Alpine View Lane
- New
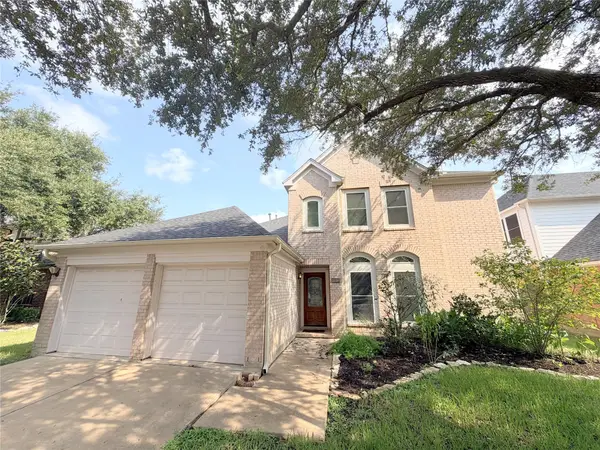 $399,000Active4 beds 3 baths2,338 sq. ft.
22510 Tullis Trail Court, Katy, TX 77494
MLS# 20543630Listed by: KINGFAY INC - New
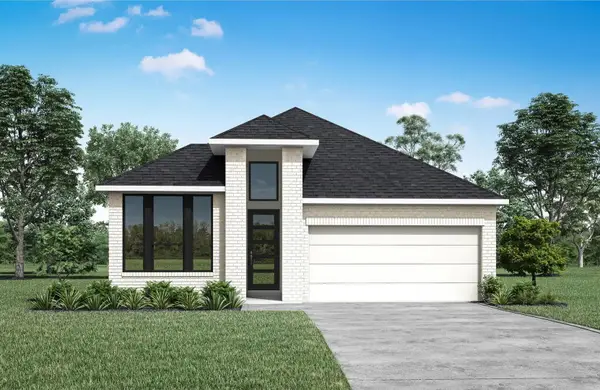 $499,990Active4 beds 3 baths2,119 sq. ft.
1084 Alpine View Lane, Katy, TX 77493
MLS# 92069113Listed by: HOMESUSA.COM - New
 $359,900Active3 beds 2 baths1,800 sq. ft.
24530 Carlton Springs Lane, Katy, TX 77494
MLS# 87661736Listed by: COMPASS RE TEXAS, LLC - WEST HOUSTON - New
 $559,999Active4 beds 4 baths3,843 sq. ft.
28110 Middlewater View Lane, Katy, TX 77494
MLS# 98338422Listed by: IN-N-OUT REALTY - Open Sun, 2 to 4pmNew
 $470,000Active4 beds 3 baths2,702 sq. ft.
26303 Landover Hills Lane, Katy, TX 77494
MLS# 14888682Listed by: MARTHA TURNER SOTHEBY'S INTERNATIONAL REALTY - New
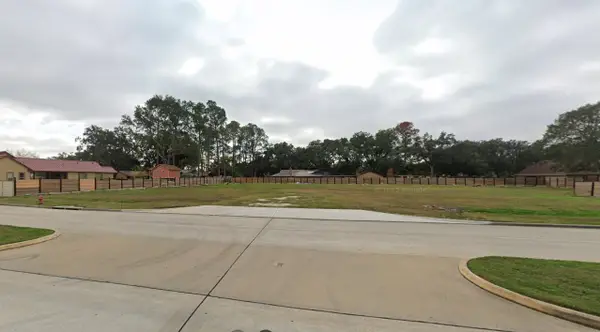 $1,500,000Active1 Acres
6138 Franz Road, Katy, TX 77493
MLS# 38075404Listed by: ORANGE REAL ESTATE - Open Sat, 1 to 4pmNew
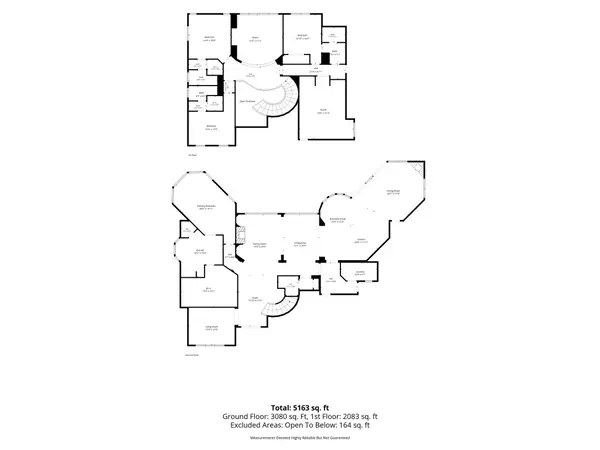 $1,599,500Active4 beds 5 baths5,138 sq. ft.
27811 Charter Lake Lane, Katy, TX 77494
MLS# 85361937Listed by: REALM REAL ESTATE PROFESSIONALS - KATY - New
 $441,700Active4 beds 3 baths2,294 sq. ft.
3835 Conner Drive, Katy, TX 77493
MLS# 10379662Listed by: PULTE HOMES MLS - New
 $599,900Active5 beds 4 baths3,292 sq. ft.
5303 Everhart Manor Lane, Katy, TX 77494
MLS# 12034418Listed by: CORCORAN GENESIS


Protect your home and budget from life's surprises with an Assurant Home Warranty, backed by a partner that supports you through every step of homeownership. Explore Plans.
©2026 Century 21 Real Estate LLC. All rights reserved. CENTURY 21®, the CENTURY 21 Logo and C21® are service marks owned by Century 21 Real Estate LLC. Century 21 Real Estate LLC fully supports the principles of the Fair Housing Act and the Equal Opportunity Act. Each office is independently owned and operated. Listing information is deemed reliable but not guaranteed accurate.