
1214 Sand Pines, Katy, TX 77494
Local realty services provided by:CENTURY 21 Lucky Money Real Estate
1214 Sand Pines,Katy, TX 77494
$435,000
- 3 Beds
- 3 Baths
- 2,352 sq. ft.
- Single family
- Active
Listed by: jessica pauling
Office: all city real estate832-990-2699
MLS#:77392396
Source:HARMLS
Price summary
- Price:$435,000
- Price per sq. ft.:$184.95
- Monthly HOA dues:$95.83
About this home
Multi-Gen Living! This beautiful home has it all. Beautifully upgraded throughout. This versatile multigenerational home offers flexible living arrangements and spacious accommodations. The main home features a formal living room with a double-sided fireplace shared with the formal dining room. The kitchen and adjoining breakfast area provide a comfortable setting for everyday living. A separate guest suite includes a full kitchen, living area, bedroom, and full bathroom, offering a private garage entrance, allowing privacy and independence for extended family or guests. The 1.5-story layout also features an upstairs game room, providing additional space for recreation, hobbies, or entertaining. Located in a gated community with convenient access to Grand Parkway (SH 99) and I-10, shopping, dining, and everyday amenities throughout the Katy area are just minutes away.
Contact an agent
Home facts
- Year built:2010
- Subdivision & Development:Falcon Point Sec 2
- Listing ID #:77392396
- Updated:October 26, 2026 at 12:34 PM
Rooms and interior
- Bedrooms:3
- Total bathrooms:3
- Full bathrooms:2
- Half bathrooms:1
- Rooms Total:12
- Flooring:Wood
- Kitchen Description:Dishwasher, Disposal, Microwave
- Living area:2,352 sq. ft.
Heating and cooling
- Cooling:Central Air, Electric
- Heating:Central, Gas
- Central air:Yes
Structure and exterior
- Roof:Composition
- Year built:2010
- Building area:2,352 sq. ft.
- Lot area:0.14 Acres
- Lot Features:Near Golf Course, Subdivision
- Architectural Style:Traditional
- Construction Materials:Brick
- Exterior Features:Patio, Porch, Private Yard
- Foundation Description:Slab
Schools
- High school:KATY HIGH SCHOOL
- Middle school:WOODCREEK JUNIOR HIGH SCHOOL
- Elementary school:RYLANDER ELEMENTARY SCHOOL
Utilities
- Sewer:Public Sewer
Finances and disclosures
- Price:$435,000
- Price per sq. ft.:$184.95
- Tax amount:$9,431 (2026)
Features and amenities
- Appliances:Dishwasher, Disposal, Microwave
- Amenities:Controlled Access
Parking
- Parking description:Driveway, Garage
- Garage:Yes
- Garage spaces:2
New listings near 1214 Sand Pines
- New
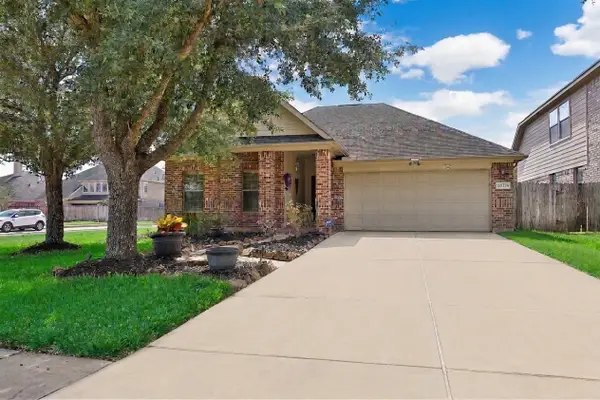 $359,000Active3 beds 3 baths2,176 sq. ft.
28103 Canyon Wren Drive, Katy, TX 77494
MLS# 82288571Listed by: WALZEL PROPERTIES - CORPORATE OFFICE - New
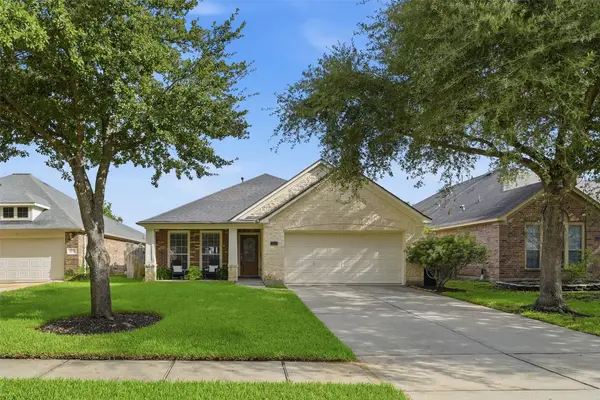 $339,000Active4 beds 2 baths2,029 sq. ft.
28210 Everett Knolls Drive, Katy, TX 77494
MLS# 42694956Listed by: KELLER WILLIAMS SIGNATURE - New
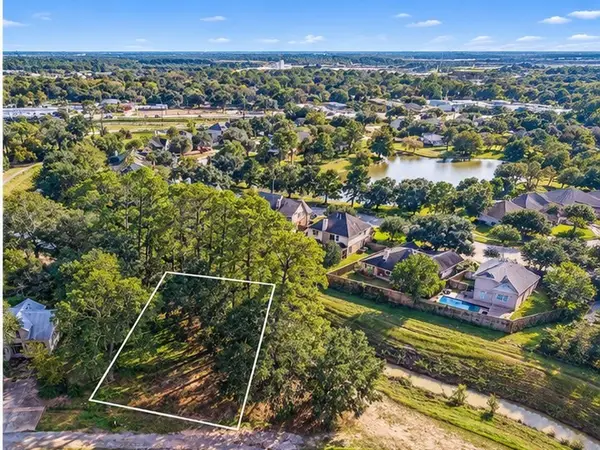 $230,000Active0.31 Acres
6019 4th Street, Katy, TX 77493
MLS# 94436340Listed by: RE/MAX ELITE PROPERTIES - New
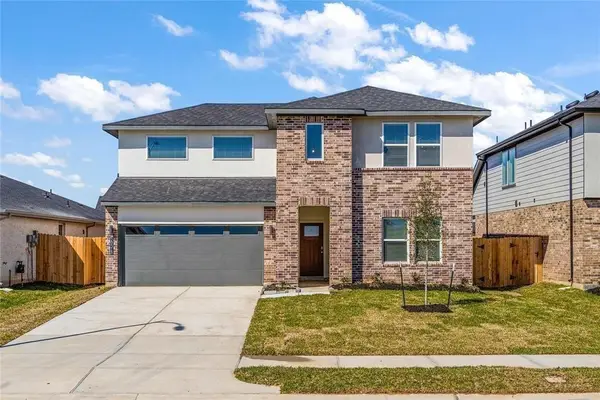 $389,900Active4 beds 3 baths2,492 sq. ft.
29318 Hoelzen Hollow Drive, Katy, TX 77494
MLS# 70994024Listed by: SKW REALTY - New
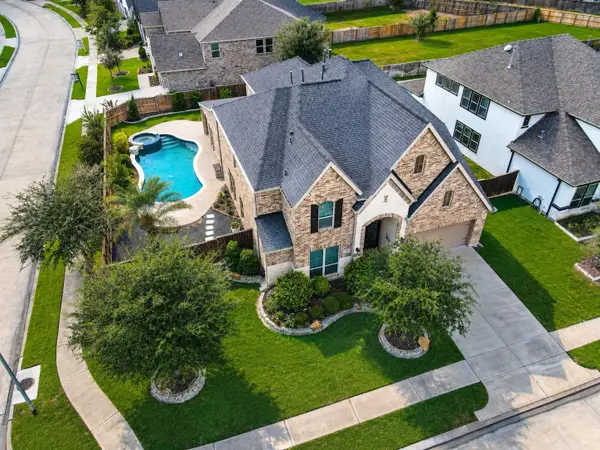 $744,900Active4 beds 4 baths3,758 sq. ft.
2803 Acorn Way, Katy, TX 77493
MLS# 18621676Listed by: HOMESMART - New
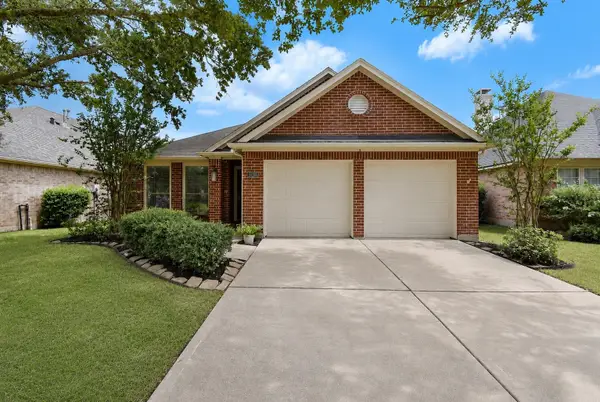 $333,000Active4 beds 2 baths2,055 sq. ft.
28206 Sweet Oak Lane, Katy, TX 77494
MLS# 89643272Listed by: MARTHA TURNER SOTHEBY'S INTERNATIONAL REALTY - New
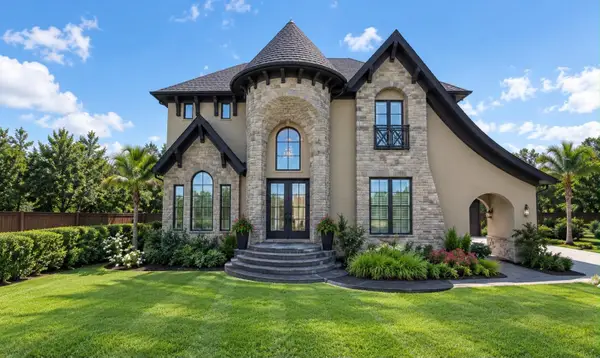 $1,495,080Active6 beds 4 baths4,153 sq. ft.
6107 A Street, Katy, TX 77493
MLS# 37967691Listed by: KELLER WILLIAMS REALTY SOUTHWEST - New
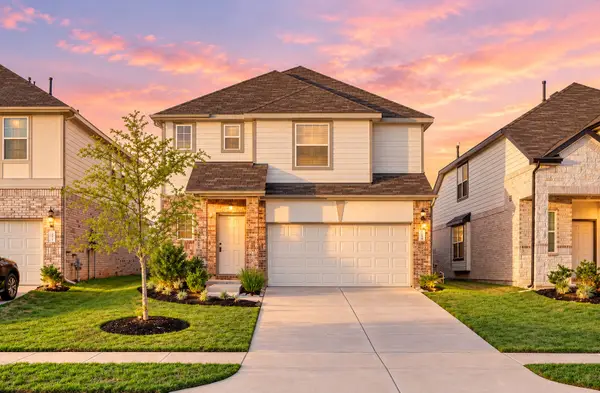 $330,000Active3 beds 3 baths2,128 sq. ft.
3019 Orchid Ranch Drive, Katy, TX 77494
MLS# 52540890Listed by: DAYTOWN INTERNATIONAL LLC - New
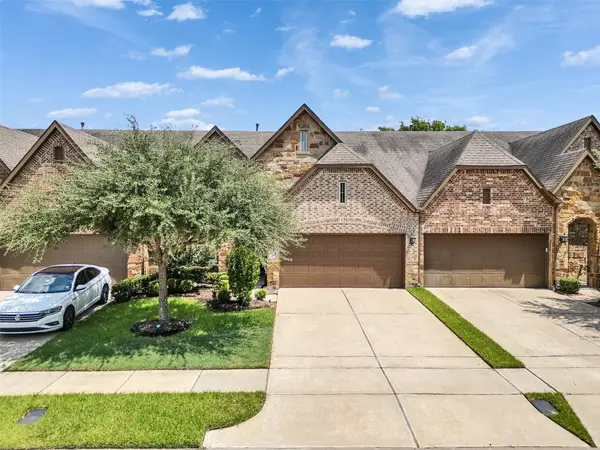 $334,900Active3 beds 3 baths2,779 sq. ft.
24238 Cordova Brook Ln Lane, Katy, TX 77494
MLS# 72112918Listed by: 5TH STREAM REALTY - New
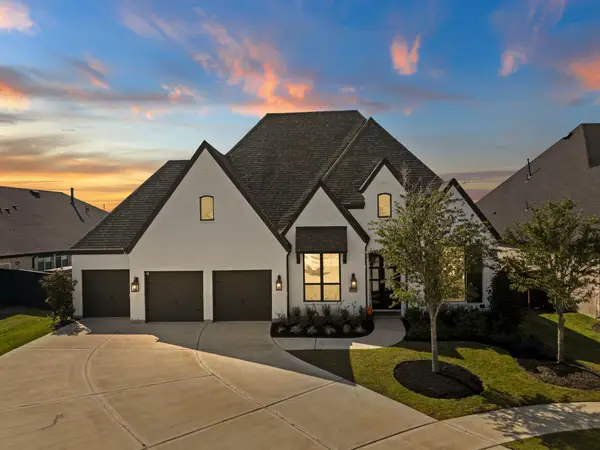 $659,999Active4 beds 4 baths3,067 sq. ft.
7642 Redwoods Forest Drive, Katy, TX 77493
MLS# 76237479Listed by: STEP REAL ESTATE


Protect your home and budget from life's surprises with an Assurant Home Warranty, backed by a partner that supports you through every step of homeownership. Explore Plans.
©2026 Century 21 Real Estate LLC. All rights reserved. CENTURY 21®, the CENTURY 21 Logo and C21® are service marks owned by Century 21 Real Estate LLC. Century 21 Real Estate LLC fully supports the principles of the Fair Housing Act and the Equal Opportunity Act. Each office is independently owned and operated. Listing information is deemed reliable but not guaranteed accurate.