
1228 Emerald Lake Drive, Katy, TX 77493
Local realty services provided by:CENTURY 21 Lucky Money Real Estate
Listed by: clay woodard
Office: chesmar homes346-465-1144
MLS#:94133081
Source:HARMLS
Price summary
- Price:$630,065
- Price per sq. ft.:$244.02
- Monthly HOA dues:$104.17
About this home
New Construction - estimated completion December. NOW SELLING in the Lakes of Cane Island! The Sicily floorplan is designed to impress with 2,582 sq ft, 4 beds, 3 baths, study, side-load 2 car garage, and no rear neighbors! The beautiful entrance foyer gives access to a bedroom with nearby full bath, perfect for guests! The heart of the home is the kitchen - nestled between the open family room with striking fireplace, dining area, and private study. With double islands, stacked upper cabinets, walk-in pantry, and designer finishes, preparing meals becomes the best part of the day. Two bedrooms off the dining area share a full bath and are located near the utility room and drop zone, making every day life more convenient. The primary bedroom is a true retreat with tray ceilings and window bench, and an ensuite bath featuring separate vanities, coffee bar area, soaking tub, and the massive closet of your dreams! Enjoy the spacious covered patio, extra storage throughout, and more!
Contact an agent
Home facts
- Year built:2026
- Subdivision & Development:Lakes of Cane Island
- Listing ID #:94133081
- Updated:September 12, 2026 at 12:00 PM
Rooms and interior
- Bedrooms:4
- Total bathrooms:3
- Full bathrooms:3
- Rooms Total:8
- Flooring:Carpet, Tile
- Dining Description:Kitchen Dining Combo
- Bathrooms Description:Separate Shower, Soaking Tub, Tub Shower
- Kitchen Description:Breakfast Bar, Dishwasher, Disposal, Electric Oven, Gas Cooktop, Kitchen Dining Combo, Kitchen Family Room Combo, Kitchen Island, Microwave, Quartz Counters, Walk In Pantry
- Living area:2,582 sq. ft.
Heating and cooling
- Cooling:Central Air, Electric
- Heating:Central, Gas
- Central air:Yes
Structure and exterior
- Roof:Composition
- Year built:2026
- Building area:2,582 sq. ft.
- Lot Features:Subdivision
- Architectural Style:Traditional
- Construction Materials:Brick
- Exterior Features:Fence, Patio, Porch, Private Yard, Sprinkler Irrigation
- Foundation Description:Slab
- Levels:1 Story
Schools
- High school:FREEMAN HIGH SCHOOL
- Middle school:HASKETT JUNIOR HIGH SCHOOL
- Elementary school:ROBERTSON ELEMENTARY SCHOOL (KATY)
Utilities
- Sewer:Public Sewer
Finances and disclosures
- Price:$630,065
- Price per sq. ft.:$244.02
Features and amenities
- Appliances:Dishwasher, Disposal, Electric Oven, Gas Cooktop, Microwave, Tankless Water Heater
- Amenities:Ceiling Fans, Entrance Foyer, High Ceilings, Low Emissivity Windows, Programmable Thermostat, Security System - Owned, Smoke Detectors, Tankless Water Heater, Window Coverings
Parking
- Parking description:Garage, Garage Door Opener
- Garage:Yes
- Garage spaces:2
New listings near 1228 Emerald Lake Drive
- New
 $1,688,000Active5 beds 6 baths5,514 sq. ft.
10506 Pebblecreek Crossing, Katy, TX 77494
MLS# 32693089Listed by: ADILA REALTY LLC - New
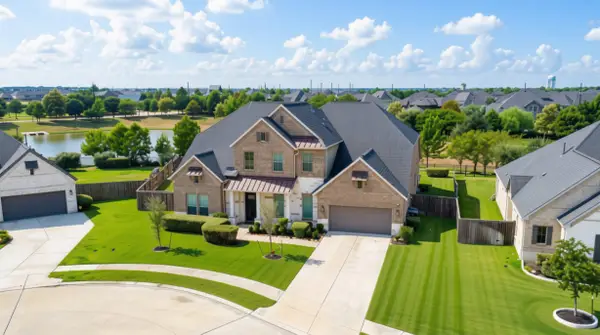 $875,000Active4 beds 5 baths4,390 sq. ft.
29107 Stratwood Bend Lane, Katy, TX 77494
MLS# 21144191Listed by: EXP REALTY LLC - New
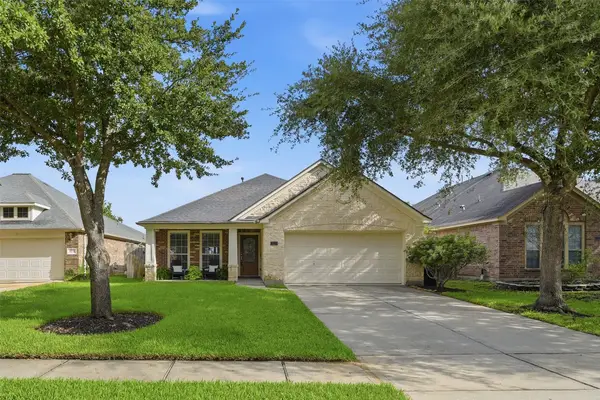 $349,900Active4 beds 2 baths2,029 sq. ft.
28210 Everett Knolls Drive, Katy, TX 77494
MLS# 27425941Listed by: KELLER WILLIAMS SIGNATURE - Open Sat, 2 to 4pmNew
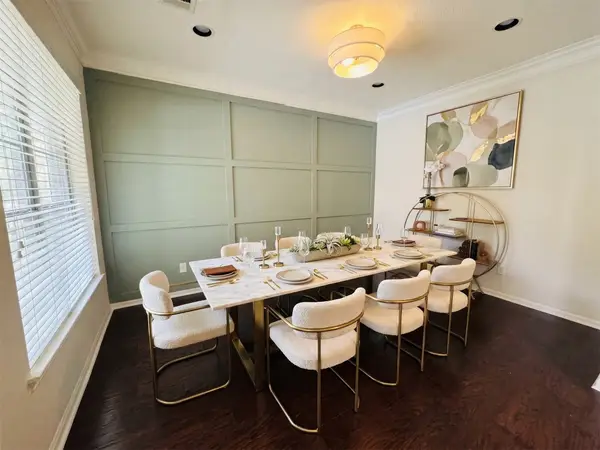 $485,500Active4 beds 3 baths2,940 sq. ft.
4907 Erin Ashley Lane, Katy, TX 77494
MLS# 40544327Listed by: KELLER WILLIAMS PREMIER REALTY - New
 $380,000Active4 beds 3 baths3,055 sq. ft.
26506 Marble Point Lane, Katy, TX 77494
MLS# 49175339Listed by: MARTHA TURNER SOTHEBY'S INTERNATIONAL REALTY - New
 $460,000Active4 beds 3 baths2,564 sq. ft.
25406 Alverstone Drive, Katy, TX 77494
MLS# 65463388Listed by: C.R.REALTY - New
 $795,000Active4 beds 5 baths3,655 sq. ft.
1614 Primrose Lane, Katy, TX 77493
MLS# 71348396Listed by: COMPASS RE TEXAS, LLC - WEST HOUSTON - New
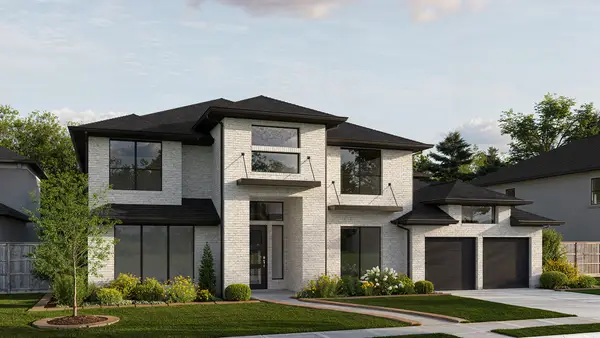 $943,900Active5 beds 6 baths5,240 sq. ft.
3815 Texas Redbud Road, Katy, TX 77493
MLS# 12629540Listed by: PERRY HOMES REALTY, LLC - New
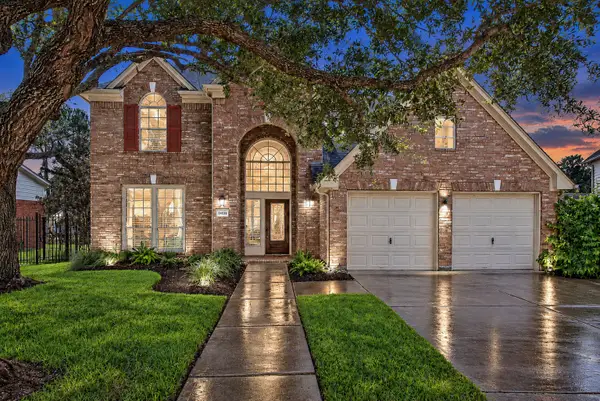 $445,000Active4 beds 3 baths2,863 sq. ft.
24539 Pelican Hill Drive, Katy, TX 77494
MLS# 24609407Listed by: COMPASS RE TEXAS, LLC - THE HEIGHTS - New
 $908,900Active5 beds 5 baths4,199 sq. ft.
25503 Brawner Drive, Katy, TX 77493
MLS# 57775151Listed by: PERRY HOMES REALTY, LLC


Protect your home and budget from life's surprises with an Assurant Home Warranty, backed by a partner that supports you through every step of homeownership. Explore Plans.
©2026 Century 21 Real Estate LLC. All rights reserved. CENTURY 21®, the CENTURY 21 Logo and C21® are service marks owned by Century 21 Real Estate LLC. Century 21 Real Estate LLC fully supports the principles of the Fair Housing Act and the Equal Opportunity Act. Each office is independently owned and operated. Listing information is deemed reliable but not guaranteed accurate.