
1409 Twilight Green Drive, Katy, TX 77493
Local realty services provided by:CENTURY 21 Tevas
1409 Twilight Green Drive,Katy, TX 77493
$295,000
- 4 Beds
- 3 Baths
- 1,963 sq. ft.
- Single family
- Active
Listed by: april bester
Office: ondemand realty214-766-5833
MLS#:82747237
Source:HARMLS
Price summary
- Price:$295,000
- Price per sq. ft.:$150.28
- Monthly HOA dues:$91.67
About this home
Welcome to Sunterra master planned community! This home has everything your family needs and move in ready! Step inside this beautiful 2 story 4 bedroom spacious home. Enjoy the oversized Primary Ensuite on FIRST FLOOR. 3 additional spacious bedrooms upstairs with a Gameroom or 2nd living area. This home is like NEW with Brand NEW Carpet, Freshly Painted Interior, Stainless Steel Side by Side Refrigerator, Quartz Countertops, Gas Stove, SS Dishwasher, Top Load Washer and Dryer set, 2in Faux Blinds, Epoxy Garage Floor, and Camera Doorbell all INCLUDED. Enjoy endless amenities including the Crystal Clear Lagoon, Clubhouse, Pickleball, Sports Field, Tennis Court, Dog park, any more just minutes from your front door. Schedule your tour today! ASK AGENT about 2/1 buy down available to buyer.
Contact an agent
Home facts
- Year built:2022
- Listing ID #:82747237
- Updated:July 30, 2026 at 12:11 PM
Rooms and interior
- Bedrooms:4
- Total bathrooms:3
- Full bathrooms:2
- Half bathrooms:1
- Rooms Total:8
- Flooring:Carpet, Tile, Vinyl
- Bathrooms Description:Tub Shower
- Kitchen Description:Dishwasher, Disposal, Electric Oven, Free Standing Range, Gas Range, Granite Counters, Kitchen Family Room Combo, Microwave, Pantry, Refrigerator, Walk In Pantry
- Living area:1,963 sq. ft.
Heating and cooling
- Cooling:Central Air, Electric
- Heating:Central, Electric
- Central air:Yes
Structure and exterior
- Roof:Composition
- Year built:2022
- Building area:1,963 sq. ft.
- Lot area:0.13 Acres
- Lot Features:Subdivision
- Architectural Style:Traditional
- Construction Materials:Brick
- Exterior Features:Fence, Private Yard
- Foundation Description:Slab
- Levels:2 Stories
Schools
- High school:FREEMAN HIGH SCHOOL
- Middle school:HASKETT JUNIOR HIGH SCHOOL
- Elementary school:CROSS ELEMENTARY
Utilities
- Sewer:Public Sewer
Finances and disclosures
- Price:$295,000
- Price per sq. ft.:$150.28
- Tax amount:$10,786 (2025)
Features and amenities
- Appliances:Dishwasher, Disposal, Electric Oven, Free Standing Range, Gas Range, Microwave, Refrigerator, Washer
- Laundry features:Washer
- Amenities:Ceiling Fans, Smoke Detectors, Window Coverings
Parking
- Parking description:Garage
- Garage:Yes
- Garage spaces:2
New listings near 1409 Twilight Green Drive
- New
 $535,000Active4 beds 4 baths3,500 sq. ft.
28915 Davenport Drive, Katy, TX 77494
MLS# 17646703Listed by: KELLER WILLIAMS PREMIER REALTY - New
 $779,000Active4 beds 4 baths3,316 sq. ft.
27419 Parker Spring Court, Katy, TX 77494
MLS# 86168159Listed by: REALM REAL ESTATE PROFESSIONALS - KATY - Open Sun, 2 to 4pmNew
 $495,000Active3 beds 4 baths2,881 sq. ft.
2627 Country Lane, Katy, TX 77493
MLS# 9139558Listed by: BERKSHIRE HATHAWAY HOMESERVICES PREMIER PROPERTIES - New
 $280,000Active3 beds 3 baths1,436 sq. ft.
6479 Calgary Woods Lane, Katy, TX 77494
MLS# 10803477Listed by: HOMESMART - New
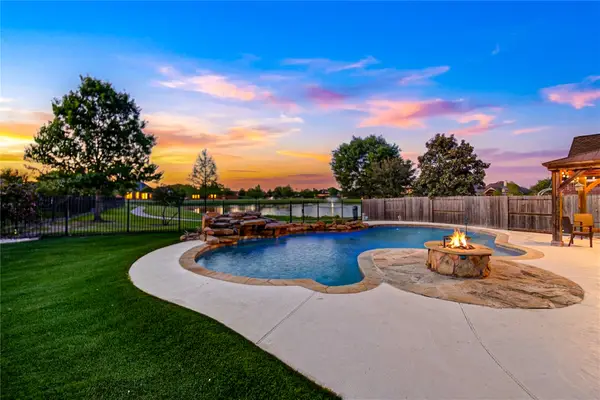 $775,000Active4 beds 6 baths4,127 sq. ft.
27706 Walsh Crossing Drive, Katy, TX 77494
MLS# 78726020Listed by: ENERGY REALTY - New
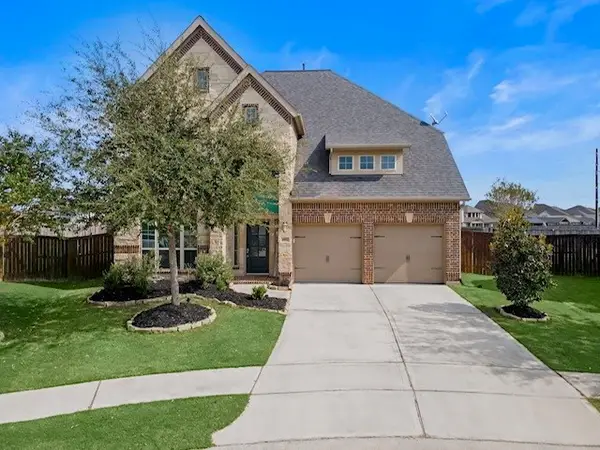 $460,000Active4 beds 4 baths2,784 sq. ft.
6902 N Elmwood Trail, Katy, TX 77493
MLS# 98103974Listed by: ONE PLUS REALTY - New
 $515,000Active5 beds 4 baths3,069 sq. ft.
23214 Grand Meadows Drive, Katy, TX 77494
MLS# 18759835Listed by: KELLER WILLIAMS PREMIER REALTY - New
 $809,900Active5 beds 4 baths4,753 sq. ft.
3515 Mallard Pass Lane, Katy, TX 77494
MLS# 47345407Listed by: EXP REALTY LLC - New
 $584,000Active4 beds 5 baths3,463 sq. ft.
5503 Allemande Avenue, Katy, TX 77493
MLS# 67343847Listed by: REAL BROKER, LLC - New
 $508,530Active4 beds 4 baths3,271 sq. ft.
3838 Conner Drive, Katy, TX 77493
MLS# 76143222Listed by: PULTE HOMES MLS


Protect your home and budget from life's surprises with an Assurant Home Warranty, backed by a partner that supports you through every step of homeownership. Explore Plans.
©2026 Century 21 Real Estate LLC. All rights reserved. CENTURY 21®, the CENTURY 21 Logo and C21® are service marks owned by Century 21 Real Estate LLC. Century 21 Real Estate LLC fully supports the principles of the Fair Housing Act and the Equal Opportunity Act. Each office is independently owned and operated. Listing information is deemed reliable but not guaranteed accurate.