
1616 Daylight Lake Drive, Katy, TX 77493
Local realty services provided by:CENTURY 21 Tevas
1616 Daylight Lake Drive,Katy, TX 77493
$284,500
- 4 Beds
- 3 Baths
- 2,288 sq. ft.
- Single family
- Active
Listed by: ladonna mccullough, lynda carouthers-ford
Office: views of texas realty281-902-8606
MLS#:72570133
Source:HARMLS
Price summary
- Price:$284,500
- Price per sq. ft.:$124.34
- Monthly HOA dues:$83.33
About this home
Beautiful move-in ready one-story home featuring 4 bedrooms, 3 full bathrooms, and a versatile home office that can also serve as a fifth bedroom. The open-concept floor plan offers high ceilings, luxury vinyl plank flooring, and a spacious living area that flows into the island kitchen. The kitchen is equipped with stainless steel appliances, a 5-burner cooktop, quartz countertops, tile backsplash, 42-inch cabinets with under-cabinet lighting, and ample storage. The private primary suite includes a garden tub, separate walk-in shower, dual vanities, and a large walk-in closet. Additional features include an indoor utility room, tankless water heater, covered patio, and full sprinkler system.
Contact an agent
Home facts
- Year built:2023
- Subdivision & Development:Sunterra Sec 16
- Listing ID #:72570133
- Updated:September 13, 2026 at 11:49 AM
Rooms and interior
- Bedrooms:4
- Total bathrooms:3
- Full bathrooms:3
- Rooms Total:7
- Living area:2,288 sq. ft.
Heating and cooling
- Cooling:Central Air, Electric
- Heating:Central, Gas
- Central air:Yes
Structure and exterior
- Roof:Composition
- Year built:2023
- Building area:2,288 sq. ft.
- Lot area:0.33 Acres
- Lot Features:Subdivision
- Architectural Style:Traditional
- Construction Materials:Brick, Cement Siding, Stone
- Foundation Description:Slab
- Levels:1 Story
Schools
- High school:FREEMAN HIGH SCHOOL
- Middle school:HASKETT JUNIOR HIGH SCHOOL
- Elementary school:CROSS ELEMENTARY
Utilities
- Sewer:Public Sewer
Finances and disclosures
- Price:$284,500
- Price per sq. ft.:$124.34
- Tax amount:$12,961 (2025)
Parking
- Parking description:Garage
- Garage:Yes
- Garage spaces:2
New listings near 1616 Daylight Lake Drive
- New
 $346,000Active2 beds 3 baths2,147 sq. ft.
3927 Kellys Falls Lane, Katy, TX 77494
MLS# 13963618Listed by: GREGTXREALTY - CENTRAL - New
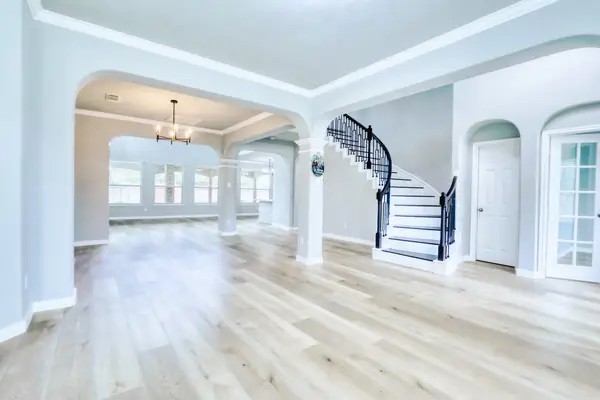 $624,880Active4 beds 4 baths4,028 sq. ft.
2003 Broken Branch Court, Katy, TX 77494
MLS# 68879895Listed by: ALL SIDE REALTY - New
 $1,688,000Active5 beds 6 baths5,514 sq. ft.
10506 Pebblecreek Crossing, Katy, TX 77494
MLS# 32693089Listed by: ADILA REALTY LLC - New
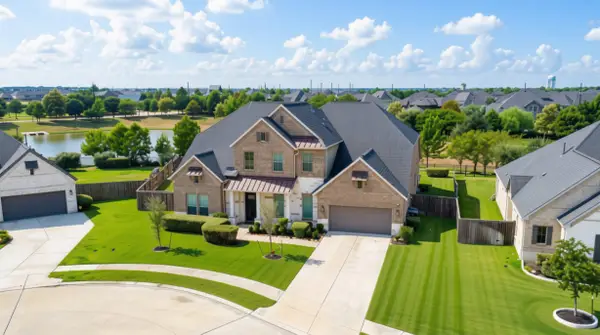 $875,000Active4 beds 5 baths4,390 sq. ft.
29107 Stratwood Bend Lane, Katy, TX 77494
MLS# 21144191Listed by: EXP REALTY LLC - New
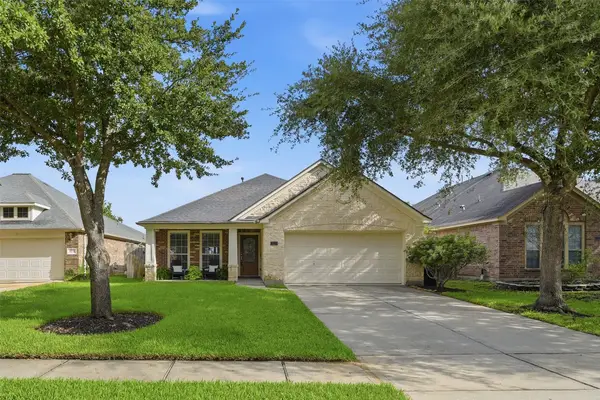 $349,900Active4 beds 2 baths2,029 sq. ft.
28210 Everett Knolls Drive, Katy, TX 77494
MLS# 27425941Listed by: KELLER WILLIAMS SIGNATURE - New
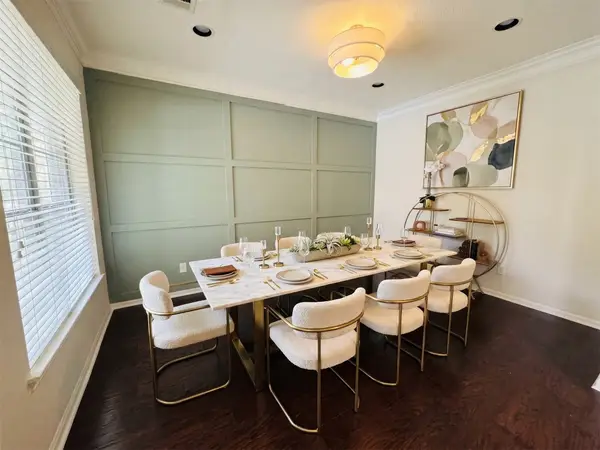 $485,500Active4 beds 3 baths2,940 sq. ft.
4907 Erin Ashley Lane, Katy, TX 77494
MLS# 40544327Listed by: KELLER WILLIAMS PREMIER REALTY - New
 $399,125Active4 beds 3 baths3,055 sq. ft.
26506 Marble Point Lane, Katy, TX 77494
MLS# 49175339Listed by: MARTHA TURNER SOTHEBY'S INTERNATIONAL REALTY - New
 $460,000Active4 beds 3 baths2,564 sq. ft.
25406 Alverstone Drive, Katy, TX 77494
MLS# 65463388Listed by: C.R.REALTY - New
 $795,000Active4 beds 5 baths3,655 sq. ft.
1614 Primrose Lane, Katy, TX 77493
MLS# 71348396Listed by: COMPASS RE TEXAS, LLC - WEST HOUSTON - New
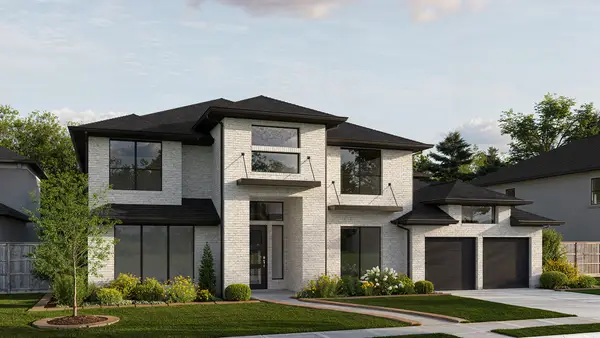 $943,900Active5 beds 6 baths5,240 sq. ft.
3815 Texas Redbud Road, Katy, TX 77493
MLS# 12629540Listed by: PERRY HOMES REALTY, LLC


Protect your home and budget from life's surprises with an Assurant Home Warranty, backed by a partner that supports you through every step of homeownership. Explore Plans.
©2026 Century 21 Real Estate LLC. All rights reserved. CENTURY 21®, the CENTURY 21 Logo and C21® are service marks owned by Century 21 Real Estate LLC. Century 21 Real Estate LLC fully supports the principles of the Fair Housing Act and the Equal Opportunity Act. Each office is independently owned and operated. Listing information is deemed reliable but not guaranteed accurate.