
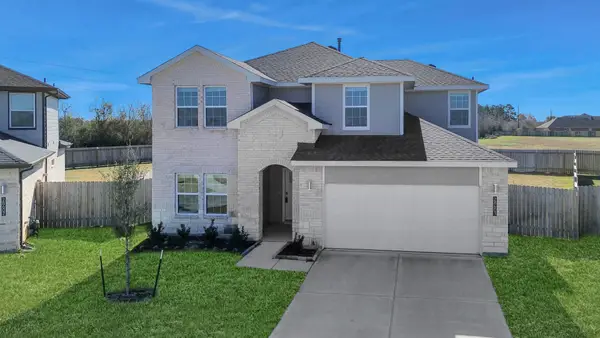
1707 Mccrae Hill Court, Katy, TX 77494
Local realty services provided by:CENTURY 21 Tevas
Listed by: charlie russo
Office: re/max signature832-913-6937
MLS#:97567982
Source:HARMLS
Price summary
- Price:$710,000
- Price per sq. ft.:$186.89
- Monthly HOA dues:$123.75
About this home
Welcome to this charming, energy-efficient Katy home offering big savings on energy bills! The first floor features tile flooring, neutral tones, and an open-concept layout connecting the living, dining, and kitchen areas all overlooking the pie shaped backyard. The kitchen boasts white cabinetry, stainless steel appliances, gas cooktop, double oven, tile backsplash, pendant lighting, and a walk-in pantry. The first-floor primary suite includes a soaking tub, separate shower, and walk-in closet. Upstairs offers a game room, media room, 3 secondary bedrooms, 2 full baths, and a hidden bonus room. Additional highlights include a huge study, electric fireplace, 3-car tandem garage, and a covered rear patio—perfect for relaxing or entertaining. Bright, spacious, and loaded with thoughtful upgrades, this home is a must-see! Home includes FREE solar panels for savings on the electric bill. This home is not in a flood zone THE MLS AND FEMA OVERLAY MAPS ARE WRONG. See attachment in MLS.
Contact an agent
Home facts
- Year built:2021
- Subdivision & Development:Willow Fork Groves Sec 1
- Listing ID #:97567982
- Updated:August 01, 2026 at 04:10 AM
Rooms and interior
- Bedrooms:4
- Total bathrooms:4
- Full bathrooms:3
- Half bathrooms:1
- Rooms Total:12
- Flooring:Carpet, Tile
- Dining Description:Kitchen Dining Combo
- Bathrooms Description:Separate Shower, Soaking Tub
- Kitchen Description:Breakfast Bar, Dishwasher, Disposal, Electric Oven, Gas Range, Kitchen Dining Combo, Kitchen Family Room Combo, Kitchen Island, Microwave, Pantry, Quartz Counters, Walk In Pantry
- Living area:3,799 sq. ft.
Heating and cooling
- Cooling:Central Air, Electric
- Heating:Central, Gas
- Central air:Yes
Structure and exterior
- Roof:Composition
- Year built:2021
- Building area:3,799 sq. ft.
- Lot area:0.17 Acres
- Lot Features:Cul De Sac, Side Yard
- Architectural Style:Traditional
- Construction Materials:Brick, Cement Siding, Stone, Wood Siding
- Exterior Features:Fence, Patio, Sprinkler Irrigation, Tennis Courts
- Foundation Description:Slab
- Levels:2 Stories
Schools
- High school:TOMPKINS HIGH SCHOOL
- Middle school:WOODCREEK JUNIOR HIGH SCHOOL
- Elementary school:WOODCREEK ELEMENTARY SCHOOL
Utilities
- Sewer:Public Sewer
Finances and disclosures
- Price:$710,000
- Price per sq. ft.:$186.89
- Tax amount:$19,682 (2025)
Features and amenities
- Appliances:Dishwasher, Disposal, Electric Oven, Gas Range, Microwave
- Amenities:Ceiling Fans, Crown Molding, High Ceilings, Low Emissivity Windows, Programmable Thermostat, Security System - Owned, Smoke Detectors, Window Coverings
Parking
- Parking description:Garage
- Garage:Yes
- Garage spaces:3
New listings near 1707 Mccrae Hill Court
- New
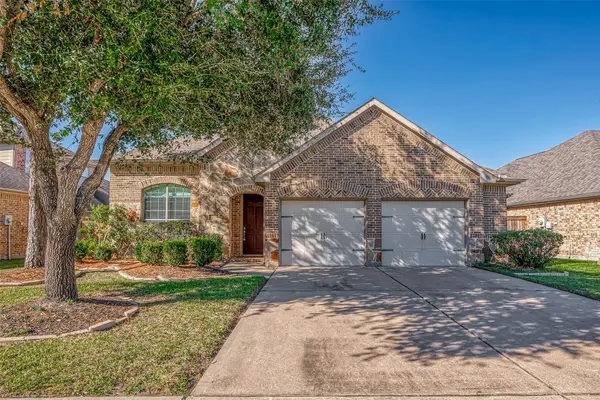 $470,000Active4 beds 4 baths3,010 sq. ft.
25926 Brad Hurst Court, Katy, TX 77494
MLS# 24749361Listed by: LEI & ASSOCIATES, LLC - New
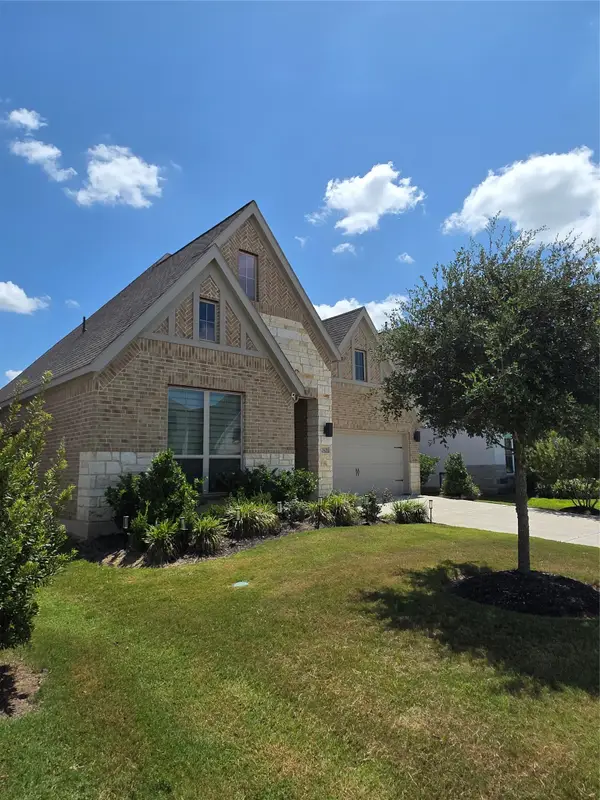 $425,000Active3 beds 2 baths2,231 sq. ft.
29439 Pearwood Drive, Katy, TX 77494
MLS# 35091035Listed by: HOMESMART - New
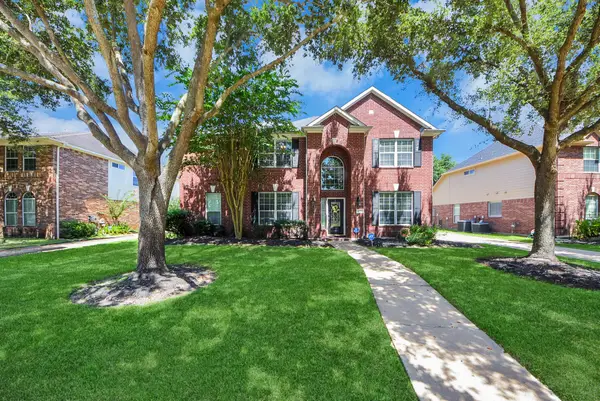 $629,900Active4 beds 3 baths3,112 sq. ft.
1810 Blue Water Bay Drive, Katy, TX 77494
MLS# 10983267Listed by: WATKINS REALTY LLC - New
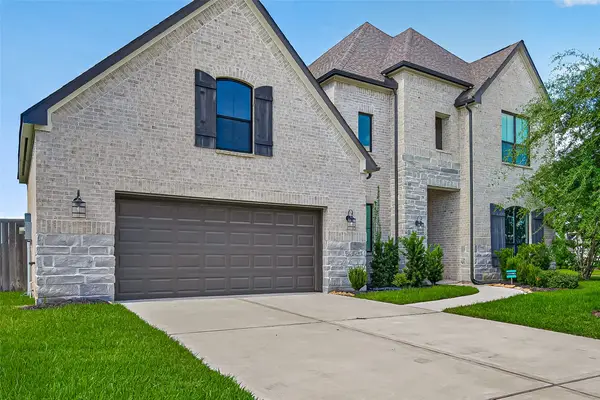 $650,000Active4 beds 4 baths3,725 sq. ft.
6710 Sterling Springs Lane, Katy, TX 77493
MLS# 35902103Listed by: CORCORAN PRESTIGE REALTY - New
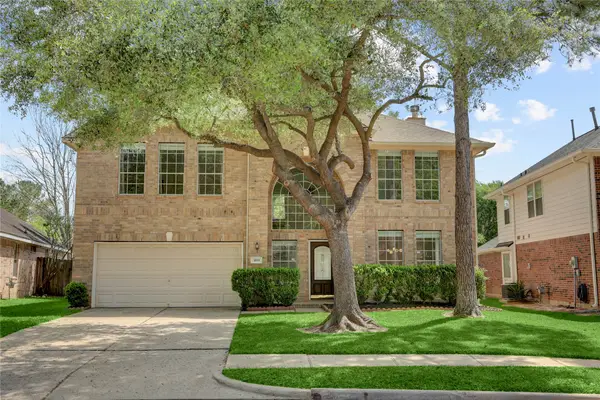 $404,900Active4 beds 3 baths2,607 sq. ft.
3119 Lancefield Court, Katy, TX 77494
MLS# 56142073Listed by: EXPERTISE REALTY GROUP LLC - New
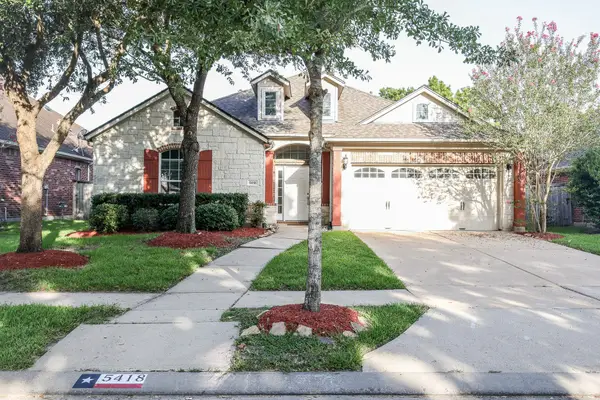 $450,000Active3 beds 2 baths2,302 sq. ft.
5418 Lacey Oak Meadow Drive, Katy, TX 77494
MLS# 57691708Listed by: REALM REAL ESTATE PROFESSIONALS - KATY 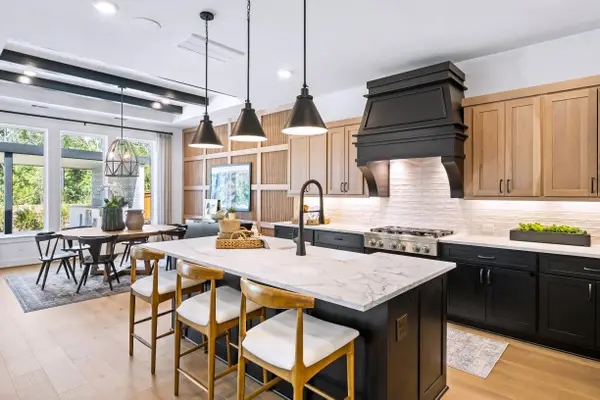 $687,288Pending4 beds 4 baths3,796 sq. ft.
7310 Lilac Orchid Lane, Katy, TX 77493
MLS# 13502045Listed by: HOMESUSA.COM- New
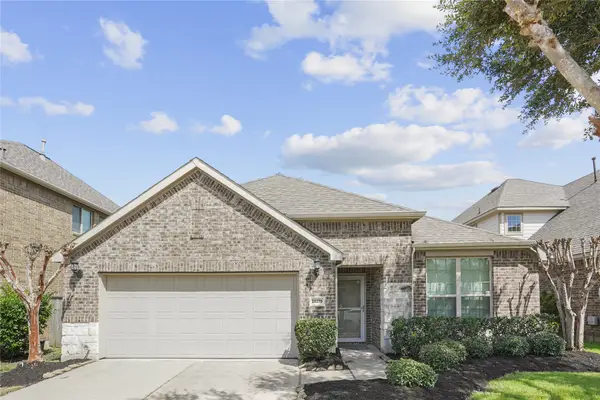 $385,000Active3 beds 2 baths2,295 sq. ft.
28270 Natalie Bend Road, Katy, TX 77494
MLS# 21238099Listed by: KELLER WILLIAMS SIGNATURE - New
 $399,000Active4 beds 3 baths2,431 sq. ft.
28603 Crowley Court, Katy, TX 77494
MLS# 27160663Listed by: COMPASS RE TEXAS, LLC - MEMORIAL


Protect your home and budget from life's surprises with an Assurant Home Warranty, backed by a partner that supports you through every step of homeownership. Explore Plans.
©2026 Century 21 Real Estate LLC. All rights reserved. CENTURY 21®, the CENTURY 21 Logo and C21® are service marks owned by Century 21 Real Estate LLC. Century 21 Real Estate LLC fully supports the principles of the Fair Housing Act and the Equal Opportunity Act. Each office is independently owned and operated. Listing information is deemed reliable but not guaranteed accurate.