
1802 Mission Springs Drive, Katy, TX 77450
Local realty services provided by:CENTURY 21 Judge Fite Company
1802 Mission Springs Drive,Katy, TX 77450
$899,000
- 4 Beds
- 5 Baths
- 3,821 sq. ft.
- Single family
- Active
Listed by: isabel ramirez
Office: energy realty281-679-6266
MLS#:11107316
Source:HARMLS
Price summary
- Price:$899,000
- Price per sq. ft.:$235.28
- Monthly HOA dues:$86.25
About this home
Exceptional custom renovation in one of Katy’s most desirable established neighborhoods. This reimagined 4/5-bedroom home offers 3 full and 2 half baths with designer finishes throughout. The showstopping chef’s kitchen features a 12-foot stained red oak island, 36” professional-style range, custom hood, quartz countertops and custom cabinetry. Rich wood flooring flows through the main living areas and upstairs game room. The luxurious primary suite features a spa-inspired bath with custom vanities, while the upstairs baths have been beautifully renovated. Major updates include a new roof, recent PEX plumbing, ductwork, tankless water heaters, Andersen double-pane windows, fresh interior/exterior paint and German smear exterior. Outdoors, enjoy a renovated pool with new plaster, tile, cool decking and landscaping. Truly move-in ready with timeless design and exceptional craftsmanship.
Contact an agent
Home facts
- Year built:1985
- Subdivision & Development:Nottingham Country Sec 10
- Listing ID #:11107316
- Updated:September 12, 2026 at 11:20 PM
Rooms and interior
- Bedrooms:4
- Total bathrooms:5
- Full bathrooms:3
- Half bathrooms:2
- Rooms Total:9
- Flooring:Carpet, Engineered Hardwood, Tile
- Bathrooms Description:Separate Shower, Soaking Tub
- Kitchen Description:Convection Oven, Dishwasher, Disposal, Gas Range, Ice Maker, Kitchen Family Room Combo, Microwave, Pantry, Pot Filler, Quartz Counters, Refrigerator
- Living area:3,821 sq. ft.
Heating and cooling
- Cooling:Central Air, Electric
- Heating:Central, Gas
- Central air:Yes
Structure and exterior
- Roof:Composition
- Year built:1985
- Building area:3,821 sq. ft.
- Lot area:0.21 Acres
- Lot Features:Cleared, Subdivision
- Architectural Style:Traditional
- Construction Materials:Brick, Cement Siding
- Exterior Features:Fence, Fully Fenced, Patio, Sprinkler Irrigation
- Foundation Description:Slab
- Levels:2 Stories
Schools
- High school:TAYLOR HIGH SCHOOL (KATY)
- Middle school:MCMEANS JUNIOR HIGH SCHOOL
- Elementary school:PATTISON ELEMENTARY SCHOOL
Utilities
- Sewer:Public Sewer
Finances and disclosures
- Price:$899,000
- Price per sq. ft.:$235.28
- Tax amount:$12,538 (2026)
Features and amenities
- Appliances:Convection Oven, Dishwasher, Disposal, Gas Range, Ice Maker, Microwave, Refrigerator, Tankless Water Heater, Water Softener Owned
- Amenities:Crown Molding, High Ceilings, Low Emissivity Windows, Smoke Detectors, Tankless Water Heater, Vaulted Ceilings, Water Softner - Owned, Window Coverings
- Pool features:Gunite
Parking
- Parking description:Circular Driveway, Garage, Porte Cochere
- Garage:Yes
- Garage spaces:2
New listings near 1802 Mission Springs Drive
- New
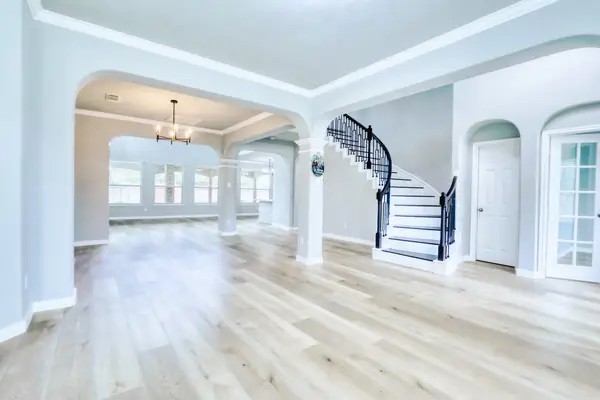 $624,880Active4 beds 4 baths4,028 sq. ft.
2003 Broken Branch Court, Katy, TX 77494
MLS# 68879895Listed by: ALL SIDE REALTY - New
 $1,688,000Active5 beds 6 baths5,514 sq. ft.
10506 Pebblecreek Crossing, Katy, TX 77494
MLS# 32693089Listed by: ADILA REALTY LLC - New
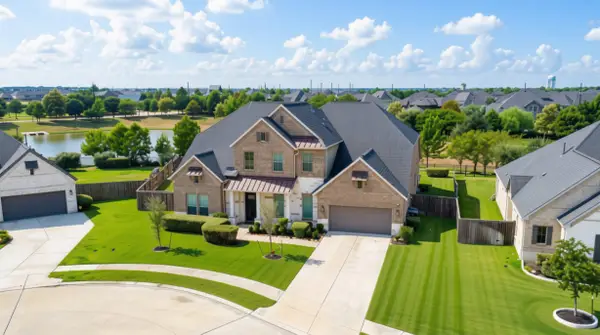 $875,000Active4 beds 5 baths4,390 sq. ft.
29107 Stratwood Bend Lane, Katy, TX 77494
MLS# 21144191Listed by: EXP REALTY LLC - New
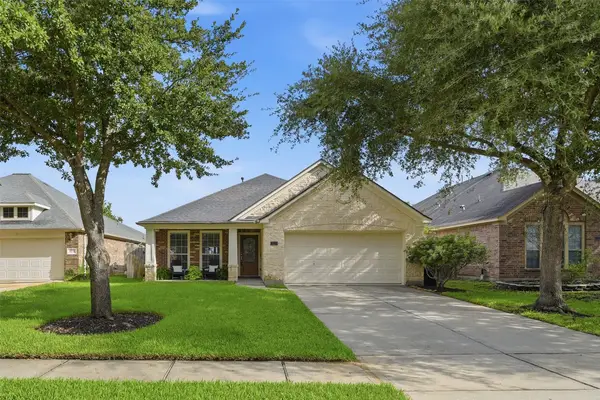 $349,900Active4 beds 2 baths2,029 sq. ft.
28210 Everett Knolls Drive, Katy, TX 77494
MLS# 27425941Listed by: KELLER WILLIAMS SIGNATURE - Open Sat, 2 to 4pmNew
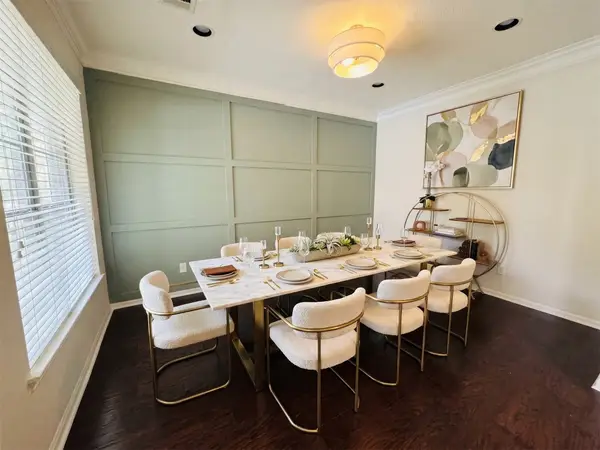 $485,500Active4 beds 3 baths2,940 sq. ft.
4907 Erin Ashley Lane, Katy, TX 77494
MLS# 40544327Listed by: KELLER WILLIAMS PREMIER REALTY - New
 $399,125Active4 beds 3 baths3,055 sq. ft.
26506 Marble Point Lane, Katy, TX 77494
MLS# 49175339Listed by: MARTHA TURNER SOTHEBY'S INTERNATIONAL REALTY - New
 $460,000Active4 beds 3 baths2,564 sq. ft.
25406 Alverstone Drive, Katy, TX 77494
MLS# 65463388Listed by: C.R.REALTY - New
 $795,000Active4 beds 5 baths3,655 sq. ft.
1614 Primrose Lane, Katy, TX 77493
MLS# 71348396Listed by: COMPASS RE TEXAS, LLC - WEST HOUSTON - New
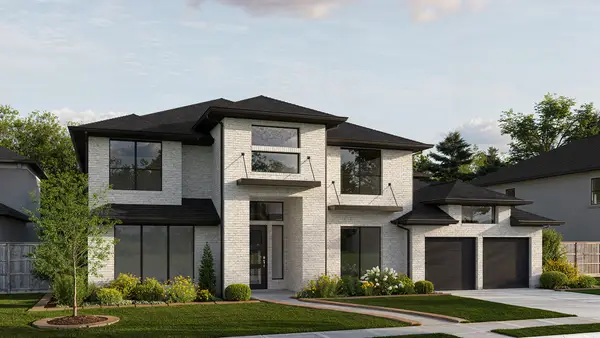 $943,900Active5 beds 6 baths5,240 sq. ft.
3815 Texas Redbud Road, Katy, TX 77493
MLS# 12629540Listed by: PERRY HOMES REALTY, LLC - New
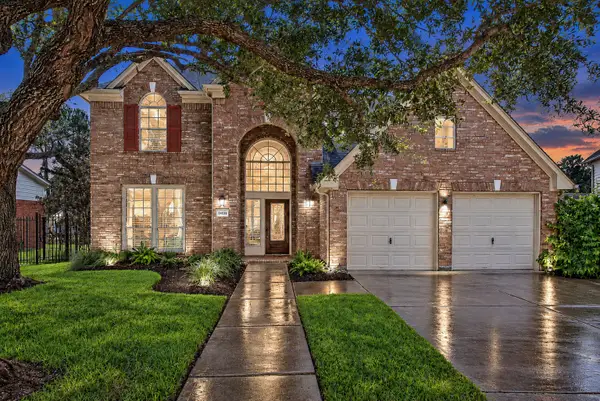 $445,000Active4 beds 3 baths2,863 sq. ft.
24539 Pelican Hill Drive, Katy, TX 77494
MLS# 24609407Listed by: COMPASS RE TEXAS, LLC - THE HEIGHTS


Protect your home and budget from life's surprises with an Assurant Home Warranty, backed by a partner that supports you through every step of homeownership. Explore Plans.
©2026 Century 21 Real Estate LLC. All rights reserved. CENTURY 21®, the CENTURY 21 Logo and C21® are service marks owned by Century 21 Real Estate LLC. Century 21 Real Estate LLC fully supports the principles of the Fair Housing Act and the Equal Opportunity Act. Each office is independently owned and operated. Listing information is deemed reliable but not guaranteed accurate.