
18511 Sandelford Drive, Katy, TX 77449
Local realty services provided by:CENTURY 21 Lucky Money Real Estate
18511 Sandelford Drive,Katy, TX 77449
$249,900
- 4 Beds
- 3 Baths
- 2,588 sq. ft.
- Single family
- Active
Listed by: joel rankin
Office: j.d. rankin and associates713-641-2225
MLS#:3194795
Source:HARMLS
Price summary
- Price:$249,900
- Price per sq. ft.:$96.56
- Monthly HOA dues:$39.58
About this home
Investor special with significant renovation potential! This property is ready for rehab and requires extensive repairs and updates. Ideal opportunity for investors seeking a complete rehabilitation project. Conveniently located in an established residential neighborhood with access to major roadways, shopping, dining, and area schools. Property is being sold **AS-IS**. Bring your renovation plans and unlock the property's potential!
Contact an agent
Home facts
- Year built:1994
- Subdivision & Development:Brenwood
- Listing ID #:3194795
- Updated:November 13, 2026 at 01:47 PM
Rooms and interior
- Bedrooms:4
- Total bathrooms:3
- Full bathrooms:2
- Half bathrooms:1
- Rooms Total:9
- Flooring:Carpet
- Dining Description:Kitchen Dining Combo
- Bathrooms Description:Separate Shower, Soaking Tub, Tub Shower
- Kitchen Description:Dishwasher, Disposal, Electric Range, Kitchen Dining Combo, Microwave
- Living area:2,588 sq. ft.
Heating and cooling
- Cooling:Central Air, Gas
- Heating:Central, Electric, Zoned
- Central air:Yes
Structure and exterior
- Roof:Composition
- Year built:1994
- Building area:2,588 sq. ft.
- Lot area:0.17 Acres
- Lot Features:Subdivision
- Architectural Style:Traditional
- Construction Materials:Brick, Wood Siding
- Exterior Features:Fence, Fully Fenced, Patio, Private Yard
- Foundation Description:Slab
- Levels:2 Stories
Schools
- High school:CYPRESS LAKES HIGH SCHOOL
- Middle school:THORNTON MIDDLE SCHOOL (CY-FAIR)
- Elementary school:MCFEE ELEMENTARY SCHOOL
Utilities
- Sewer:Public Sewer
Finances and disclosures
- Price:$249,900
- Price per sq. ft.:$96.56
- Tax amount:$7,681 (2026)
Features and amenities
- Appliances:Dishwasher, Disposal, Electric Range, Microwave
- Amenities:High Ceilings, Low Emissivity Windows, Security System - Owned, Smoke Detectors, Window Coverings
Parking
- Parking description:Garage, Garage Door Opener
- Garage:Yes
- Garage spaces:2
New listings near 18511 Sandelford Drive
- New
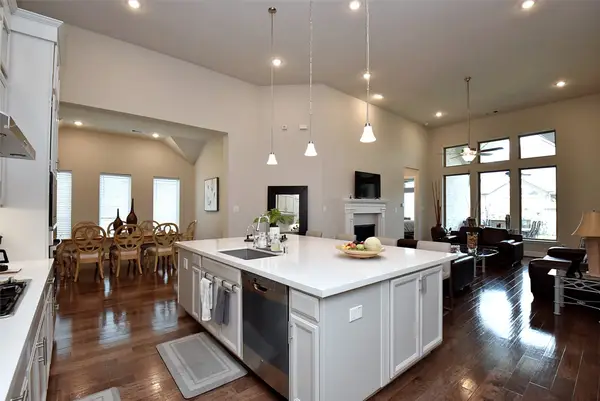 $560,000Active4 beds 4 baths2,557 sq. ft.
28918 Daybreak Way, Katy, TX 77494
MLS# 75011775Listed by: RE/MAX GRAND - New
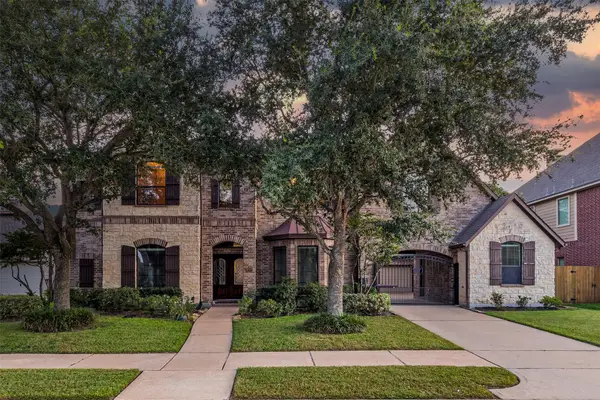 $695,000Active4 beds 4 baths4,258 sq. ft.
26907 Monarch Valley, Katy, TX 77494
MLS# 42801901Listed by: RAYMOND HAMDEN, BROKER - New
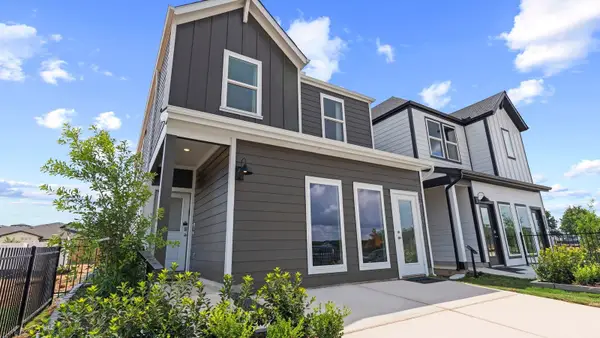 $309,990Active3 beds 3 baths1,820 sq. ft.
28534 Nighthawk Dale Street, Katy, TX 77494
MLS# 45861260Listed by: D.R. HORTON-TEXAS, LTD - New
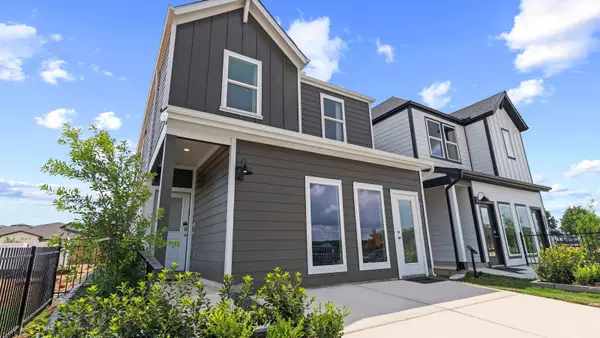 $310,990Active3 beds 3 baths1,820 sq. ft.
28526 Nighthawk Dale Street, Katy, TX 77494
MLS# 56353038Listed by: D.R. HORTON-TEXAS, LTD - New
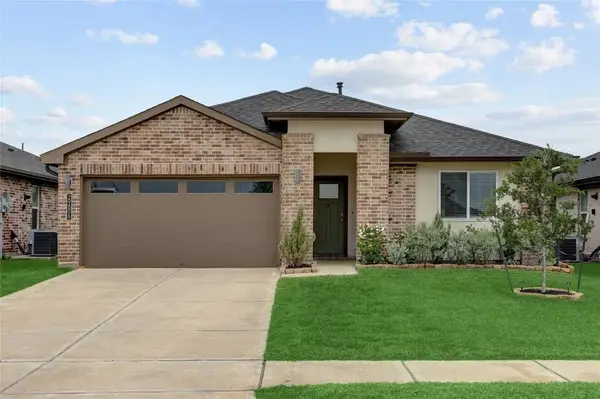 $305,000Active4 beds 2 baths2,082 sq. ft.
29806 Wildcat Way, Katy, TX 77494
MLS# 56865358Listed by: RE/MAX GRAND - New
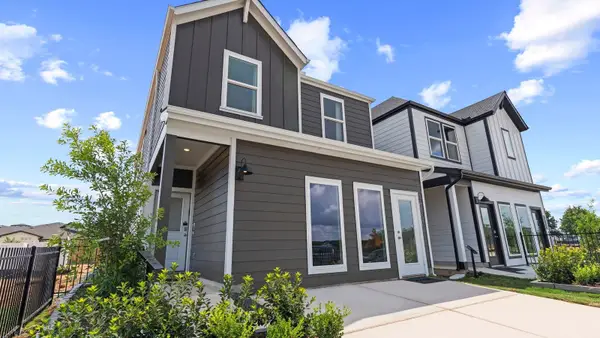 $305,990Active3 beds 3 baths1,820 sq. ft.
3515 Catbird Lane, Katy, TX 77494
MLS# 87055995Listed by: D.R. HORTON-TEXAS, LTD - New
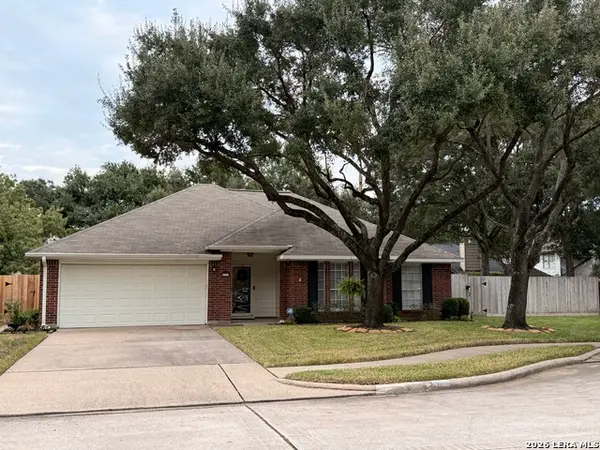 $365,000Active3 beds 2 baths1,623 sq. ft.
5203 Luckel, Katy, TX 77493
MLS# 2030023Listed by: MADELYN DANIELLE ZARCO, BROKER - New
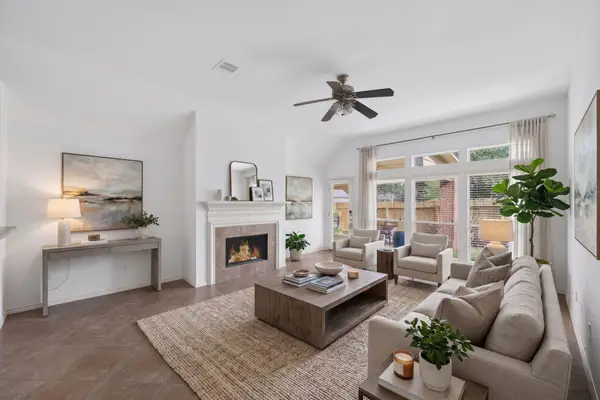 $379,999Active4 beds 2 baths2,486 sq. ft.
28222 Crossprairie Drive, Katy, TX 77494
MLS# 64046777Listed by: NAN & COMPANY PROPERTIES - WOODLANDS OFFICE - New
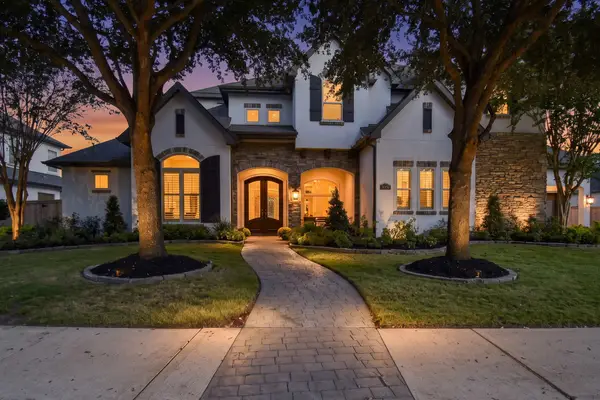 $1,550,000Active5 beds 6 baths4,832 sq. ft.
27422 Myrtle Lake Lane, Katy, TX 77494
MLS# 78258871Listed by: BHHS KARAPASHA REALTY - New
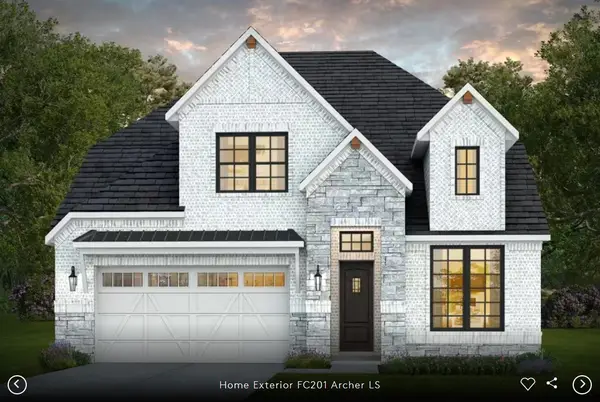 $516,530Active4 beds 4 baths3,545 sq. ft.
3807 Rose Mallow Road, Katy, TX 77493
MLS# 10817113Listed by: PULTE HOMES MLS


Protect your home and budget from life's surprises with an Assurant Home Warranty, backed by a partner that supports you through every step of homeownership. Explore Plans.
©2026 Century 21 Real Estate LLC. All rights reserved. CENTURY 21®, the CENTURY 21 Logo and C21® are service marks owned by Century 21 Real Estate LLC. Century 21 Real Estate LLC fully supports the principles of the Fair Housing Act and the Equal Opportunity Act. Each office is independently owned and operated. Listing information is deemed reliable but not guaranteed accurate.