
1906 Garden Terrace Drive, Katy, TX 77494
Local realty services provided by:CENTURY 21 Republic
Listed by: amber broadway
Office: opendoor brokerage, llc.480-462-5392
MLS#:40879322
Source:HARMLS
Price summary
- Price:$510,000
- Price per sq. ft.:$181.17
- Monthly HOA dues:$129.17
About this home
1906 Garden Terrace Dr is a two-story Katy home with connected living spaces, an in-ground pool, and a two-car garage. The kitchen provides an island, ample counter space, white cabinetry, and stainless steel appliances for everyday meal preparation. The main living area includes a fireplace that anchors the room and adds warmth, while the adjacent dining area supports daily meals. The primary bedroom provides generous floor space, and the bathroom includes a double-sink vanity with a separate tub and shower. A covered patio extends to the fully fenced backyard and pool. The two-car garage completes this well-maintained residence with practical parking and storage. Included 100-Day Home Warranty with buyer activation
Contact an agent
Home facts
- Year built:1996
- Subdivision & Development:Cinco Ranch Greenway Village Sec 8
- Listing ID #:40879322
- Updated:October 26, 2026 at 01:16 AM
Rooms and interior
- Bedrooms:4
- Total bathrooms:4
- Full bathrooms:3
- Half bathrooms:1
- Rooms Total:4
- Flooring:Carpet, Engineered Hardwood, Tile
- Kitchen Description:Dishwasher, Microwave, Quartz Counters
- Living area:2,815 sq. ft.
Heating and cooling
- Cooling:Central Air, Electric
- Heating:Central, Gas
- Central air:Yes
Structure and exterior
- Roof:Composition
- Year built:1996
- Building area:2,815 sq. ft.
- Lot area:0.22 Acres
- Lot Features:Corner Lot, Cul De Sac
- Architectural Style:Traditional
- Construction Materials:Brick
- Foundation Description:Slab
- Levels:2 Stories
Schools
- High school:CINCO RANCH HIGH SCHOOL
- Middle school:BECK JUNIOR HIGH SCHOOL
- Elementary school:FIELDER ELEMENTARY SCHOOL
Utilities
- Sewer:Public Sewer
Finances and disclosures
- Price:$510,000
- Price per sq. ft.:$181.17
- Tax amount:$8,328 (2025)
Features and amenities
- Appliances:Dishwasher, Microwave
- Amenities:Security System - Owned
- Pool features:In Ground
Parking
- Parking description:Garage
- Garage:Yes
- Garage spaces:2
New listings near 1906 Garden Terrace Drive
- New
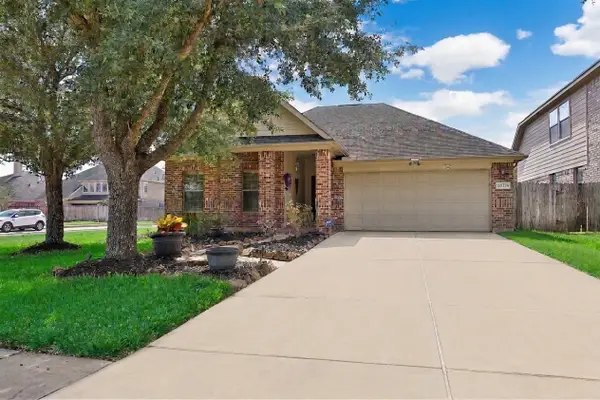 $359,000Active3 beds 3 baths2,176 sq. ft.
28103 Canyon Wren Drive, Katy, TX 77494
MLS# 82288571Listed by: WALZEL PROPERTIES - CORPORATE OFFICE - New
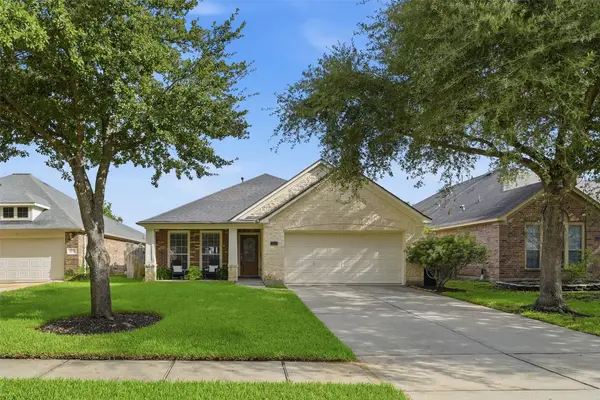 $339,000Active4 beds 2 baths2,029 sq. ft.
28210 Everett Knolls Drive, Katy, TX 77494
MLS# 42694956Listed by: KELLER WILLIAMS SIGNATURE - New
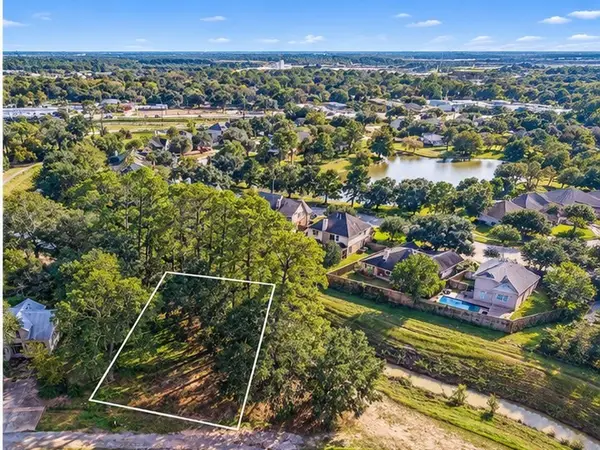 $230,000Active0.31 Acres
6019 4th Street, Katy, TX 77493
MLS# 94436340Listed by: RE/MAX ELITE PROPERTIES - New
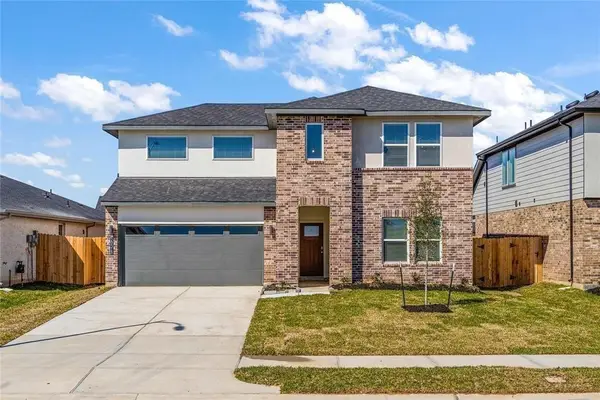 $389,900Active4 beds 3 baths2,492 sq. ft.
29318 Hoelzen Hollow Drive, Katy, TX 77494
MLS# 70994024Listed by: SKW REALTY - New
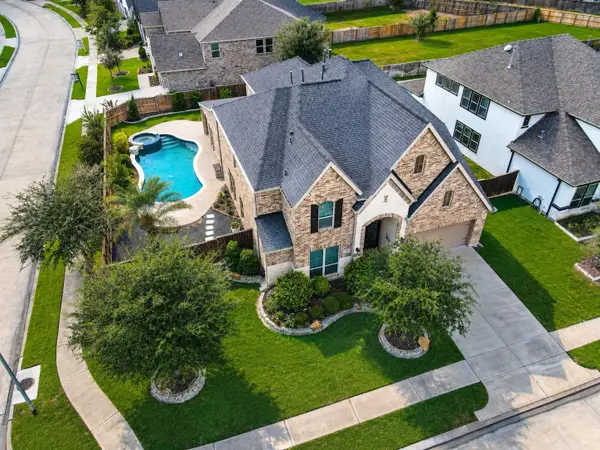 $744,900Active4 beds 4 baths3,758 sq. ft.
2803 Acorn Way, Katy, TX 77493
MLS# 18621676Listed by: HOMESMART - New
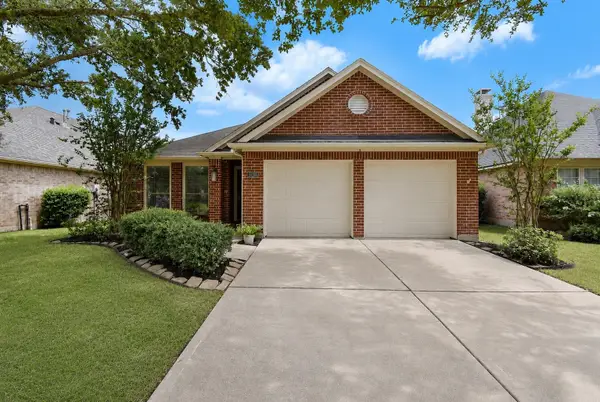 $333,000Active4 beds 2 baths2,055 sq. ft.
28206 Sweet Oak Lane, Katy, TX 77494
MLS# 89643272Listed by: MARTHA TURNER SOTHEBY'S INTERNATIONAL REALTY - New
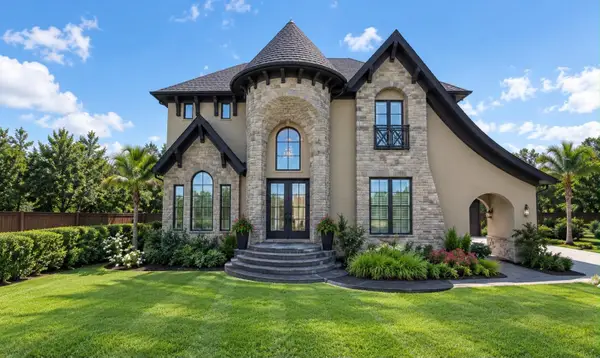 $1,495,080Active6 beds 4 baths4,153 sq. ft.
6107 A Street, Katy, TX 77493
MLS# 37967691Listed by: KELLER WILLIAMS REALTY SOUTHWEST - New
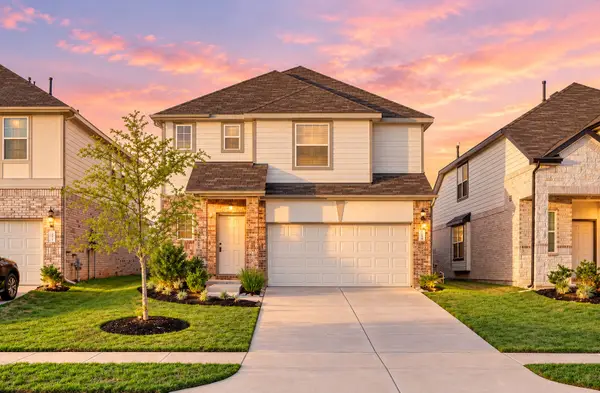 $330,000Active3 beds 3 baths2,128 sq. ft.
3019 Orchid Ranch Drive, Katy, TX 77494
MLS# 52540890Listed by: DAYTOWN INTERNATIONAL LLC - New
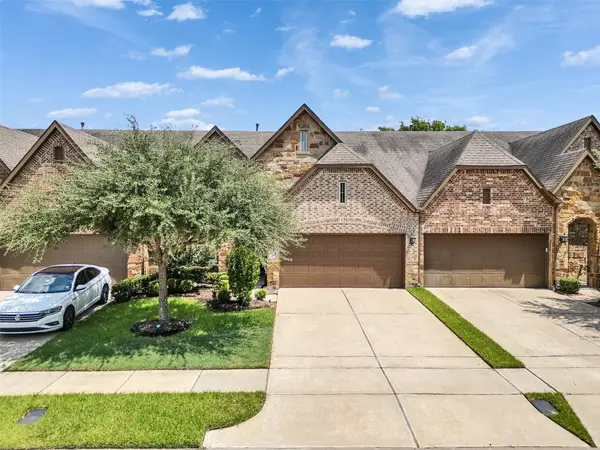 $334,900Active3 beds 3 baths2,779 sq. ft.
24238 Cordova Brook Ln Lane, Katy, TX 77494
MLS# 72112918Listed by: 5TH STREAM REALTY - New
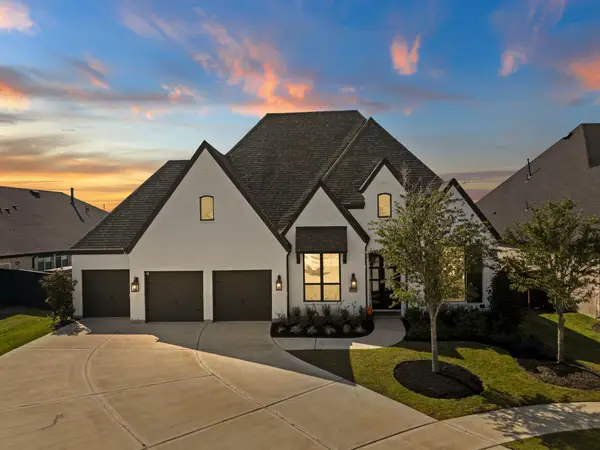 $659,999Active4 beds 4 baths3,067 sq. ft.
7642 Redwoods Forest Drive, Katy, TX 77493
MLS# 76237479Listed by: STEP REAL ESTATE


Protect your home and budget from life's surprises with an Assurant Home Warranty, backed by a partner that supports you through every step of homeownership. Explore Plans.
©2026 Century 21 Real Estate LLC. All rights reserved. CENTURY 21®, the CENTURY 21 Logo and C21® are service marks owned by Century 21 Real Estate LLC. Century 21 Real Estate LLC fully supports the principles of the Fair Housing Act and the Equal Opportunity Act. Each office is independently owned and operated. Listing information is deemed reliable but not guaranteed accurate.