20914 Belmont Village Way, Katy, TX 77449
Local realty services provided by:CENTURY 21 Tevas
20914 Belmont Village Way,Katy, TX 77449
$279,000
- 4 Beds
- 2 Baths
- 1,905 sq. ft.
- Single family
- Pending
Listed by: zhaoqi li
Office: anja realty,llc832-600-9556
MLS#:72648938
Source:HARMLS
Price summary
- Price:$279,000
- Price per sq. ft.:$146.46
- Monthly HOA dues:$26.67
About this home
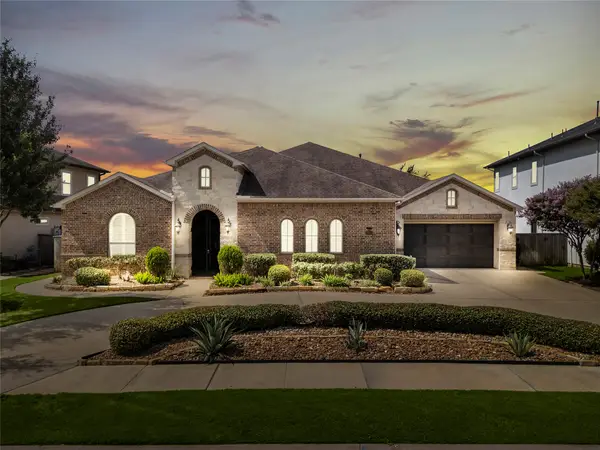
Beautiful One-Story Home with No Rear Neighbors! Built in 2021, this well-kept, move-in-ready home offers 4 bedrooms and 2 full baths with a bright, open-concept layout. The spacious kitchen features a large island and opens seamlessly to the dining area and family room, creating an ideal space for everyday living and entertaining. The home features high ceilings in the living area and primary bedroom, stainless-steel appliances, and newly installed luxury vinyl flooring throughout the main living areas, complemented by carpet in the bedrooms. Energy-efficient features include double-pane windows, a tankless water heater, and an efficient HVAC system. Enjoy the privacy of a large backyard with no rear neighbors, a covered patio, and three-sided brick construction for added durability and curb appeal. The covered patio is perfect for relaxing or outdoor gatherings. The stainless-steel refrigerator, washer, and dryer are included. Well cared for and like new—simply move in and enjoy!
Contact an agent
Home facts
- Year built:2021
- Subdivision & Development:Jasmine Heights
- Listing ID #:72648938
- Updated:September 17, 2026 at 07:39 AM
Rooms and interior
- Bedrooms:4
- Total bathrooms:2
- Full bathrooms:2
- Rooms Total:4
- Flooring:Vinyl
- Kitchen Description:Dishwasher, Disposal, Gas Cooktop, Gas Range, Microwave
- Living area:1,905 sq. ft.
Heating and cooling
- Cooling:Central Air, Electric
- Heating:Central, Gas
- Central air:Yes
Structure and exterior
- Roof:Composition
- Year built:2021
- Building area:1,905 sq. ft.
- Lot area:0.17 Acres
- Architectural Style:Ranch
- Construction Materials:Brick, Wood Siding
- Exterior Features:Fence
- Foundation Description:Slab
- Levels:1 Story
Schools
- High school:CYPRESS PARK HIGH SCHOOL
- Middle school:ROWE MIDDLE SCHOOL
- Elementary school:M ROBINSON ELEMENTARY SCHOOL
Utilities
- Sewer:Public Sewer
Finances and disclosures
- Price:$279,000
- Price per sq. ft.:$146.46
- Tax amount:$7,597 (2025)
Features and amenities
- Appliances:Dishwasher, Disposal, Gas Cooktop, Gas Range, Microwave
Parking
- Parking description:Garage
- Garage:Yes
- Garage spaces:2
New listings near 20914 Belmont Village Way
- New
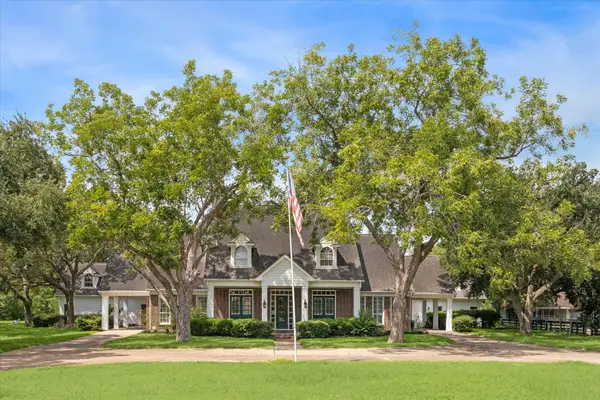 $995,000Active5 beds 4 baths3,202 sq. ft.
3577 Katy Hockley Road, Katy, TX 77493
MLS# 19809633Listed by: BETTER HOMES AND GARDENS REAL ESTATE GARY GREENE - KATY - New
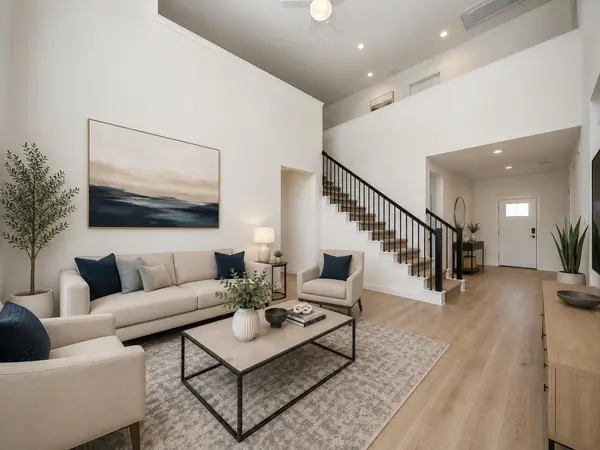 $349,000Active4 beds 3 baths2,431 sq. ft.
28603 Crowley Court, Katy, TX 77494
MLS# 31385642Listed by: COMPASS RE TEXAS, LLC - MEMORIAL - New
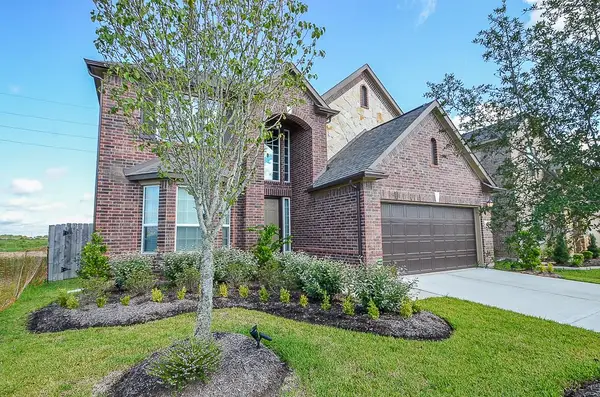
 $420,000Active4 beds 3 baths2,591 sq. ft.
26930 Soapstone Terrace Lane, Katy, TX 77494
MLS# 32500875Listed by: CENTURY 21 ENERGY - New
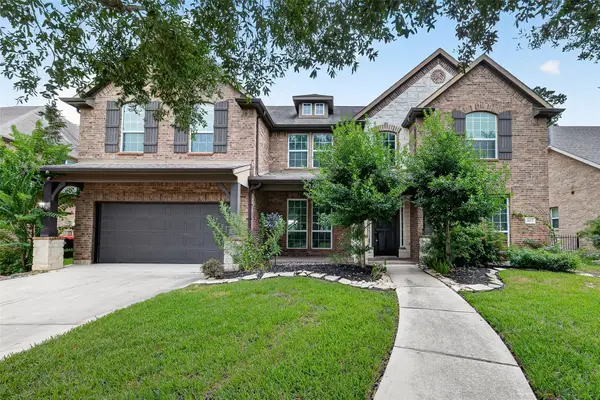 $739,900Active4 beds 4 baths3,489 sq. ft.
3615 Blushing Hollow Drive, Katy, TX 77494
MLS# 57463227Listed by: SUNET GROUP - Open Sun, 12:30 to 2pmNew
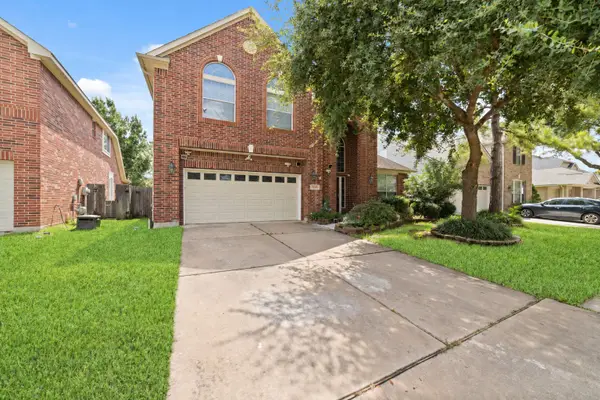 $440,000Active4 beds 3 baths2,784 sq. ft.
9722 Eagle Peak Court, Katy, TX 77494
MLS# 60422487Listed by: VIN REALTY LLC - New
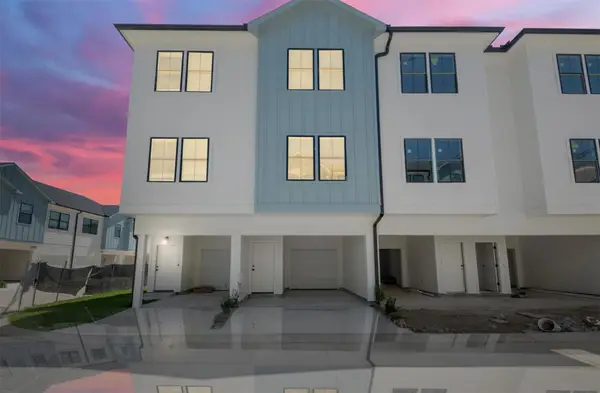 $1,650,000Active2 beds 2 baths9,392 sq. ft.
3238-3242-3246-3250 Sauce Pan A/b Way, Katy, TX 77449
MLS# 73654971Listed by: WALZEL PROPERTIES - CORPORATE OFFICE - New
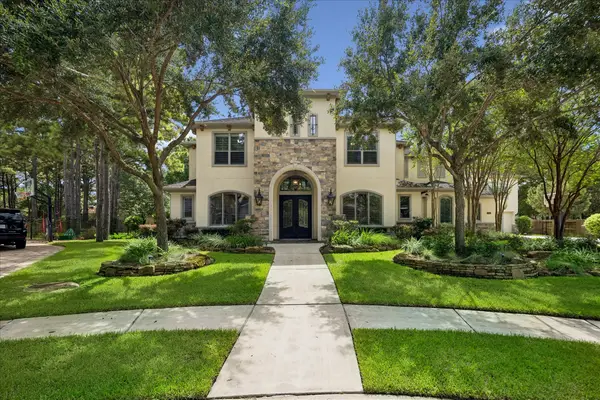 $1,949,000Active6 beds 6 baths6,238 sq. ft.
4806 Copper Manor Court, Katy, TX 77494
MLS# 70410774Listed by: KELLER WILLIAMS MEMORIAL - New
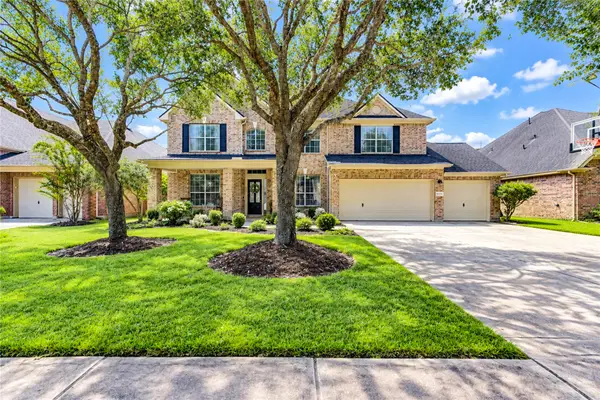 $670,000Active5 beds 5 baths3,937 sq. ft.
28019 Longspur Drive, Katy, TX 77494
MLS# 11255181Listed by: RE/MAX PARTNERS - New
 $999,000Active4 beds 4 baths4,313 sq. ft.
27615 Brentsprings Run Lane, Katy, TX 77494
MLS# 55418151Listed by: EXP REALTY LLC - New
 $349,000Active4 beds 2 baths2,501 sq. ft.
2510 Llano Springs Drive, Katy, TX 77494
MLS# 17165754Listed by: DEL MONTE REALTY


Protect your home and budget from life's surprises with an Assurant Home Warranty, backed by a partner that supports you through every step of homeownership. Explore Plans.
©2026 Century 21 Real Estate LLC. All rights reserved. CENTURY 21®, the CENTURY 21 Logo and C21® are service marks owned by Century 21 Real Estate LLC. Century 21 Real Estate LLC fully supports the principles of the Fair Housing Act and the Equal Opportunity Act. Each office is independently owned and operated. Listing information is deemed reliable but not guaranteed accurate.