
20926 Sun Creek Drive, Katy, TX 77450
Local realty services provided by:CENTURY 21 Republic
20926 Sun Creek Drive,Katy, TX 77450
$222,000
- 2 Beds
- 3 Baths
- 1,326 sq. ft.
- Townhouse
- Active
Listed by: jong kim
Office: homeplus realty group713-985-9829
MLS#:77817891
Source:HARMLS
Price summary
- Price:$222,000
- Price per sq. ft.:$167.42
- Monthly HOA dues:$299
About this home
Well-maintained corner-lot townhome in a desirable gated community with recent updates! November 2026 improvements include new luxury vinyl flooring throughout the first floor, a new kitchen sink and faucet, updated under-sink plumbing fittings, a new kitchen ceiling light fixture, and new smoke alarms throughout the home. Features include a 1-car attached garage, kitchen pantry, walk-in closets in every bedroom, and refrigerator, washer, and dryer included. Enjoy a covered patio, front storm door, and a backyard gate with direct access to the Mason Creek walking trail, scenic water views, and green park space. No history of flooding. Community pool. HOA fee of $299/mo includes water & trash service. Major HOA improvements include exterior painting (July 2021) and roof replacement (November 2023). Within a 5-minute walk of Taylor High School and conveniently located near Nottingham Country Elementary School, shopping, dining, and I-10 highway. Excellent location and exceptional value!
Contact an agent
Home facts
- Year built:2006
- Subdivision & Development:Mason Creek Village
- Listing ID #:77817891
- Updated:November 13, 2026 at 02:33 PM
Rooms and interior
- Bedrooms:2
- Total bathrooms:3
- Full bathrooms:2
- Half bathrooms:1
- Rooms Total:6
- Flooring:Carpet, Plank, Vinyl
- Dining Description:Kitchen Dining Combo
- Bathrooms Description:Separate Shower, Soaking Tub, Tub Shower
- Kitchen Description:Dishwasher, Disposal, Electric Range, Free Standing Range, Kitchen Dining Combo, Kitchen Island, Microwave, Oven, Pantry, Refrigerator
- Living area:1,326 sq. ft.
Heating and cooling
- Cooling:Central Air, Electric
- Heating:Central, Electric
- Central air:Yes
Structure and exterior
- Roof:Composition
- Year built:2006
- Building area:1,326 sq. ft.
- Architectural Style:Traditional
- Construction Materials:Brick, Cement Siding, Wood Siding
- Exterior Features:Patio, Private Yard
- Foundation Description:Slab
- Levels:2 Stories
Schools
- High school:TAYLOR HIGH SCHOOL (KATY)
- Middle school:WEST MEMORIAL JUNIOR HIGH SCHOOL
- Elementary school:NOTTINGHAM COUNTRY ELEMENTARY SCHOOL
Utilities
- Sewer:Public Sewer
Finances and disclosures
- Price:$222,000
- Price per sq. ft.:$167.42
- Tax amount:$5,409 (2026)
Features and amenities
- Appliances:Dishwasher, Disposal, Dryer, Electric Range, Free Standing Range, Microwave, Oven, Refrigerator, Washer
- Laundry features:Dryer, Washer
- Amenities:Ceiling Fans, Controlled Access, Crown Molding, Gated, High Ceilings, Programmable Thermostat, Security Gate, Smoke Detectors, Window Coverings
Parking
- Parking description:Garage
- Garage:Yes
New listings near 20926 Sun Creek Drive
- New
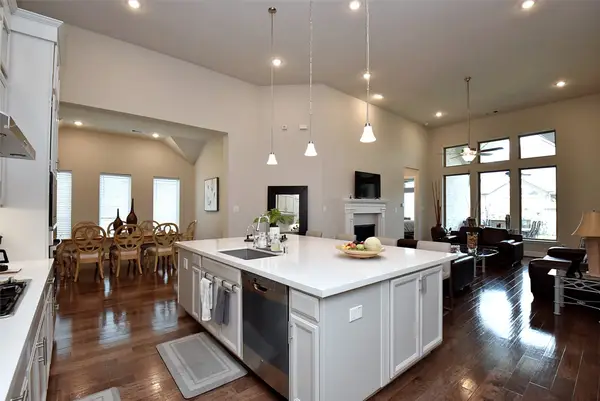 $560,000Active4 beds 4 baths2,557 sq. ft.
28918 Daybreak Way, Katy, TX 77494
MLS# 75011775Listed by: RE/MAX GRAND - New
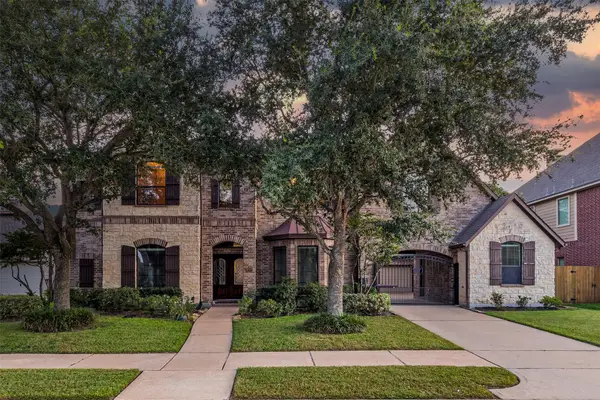 $695,000Active4 beds 4 baths4,258 sq. ft.
26907 Monarch Valley, Katy, TX 77494
MLS# 42801901Listed by: RAYMOND HAMDEN, BROKER - New
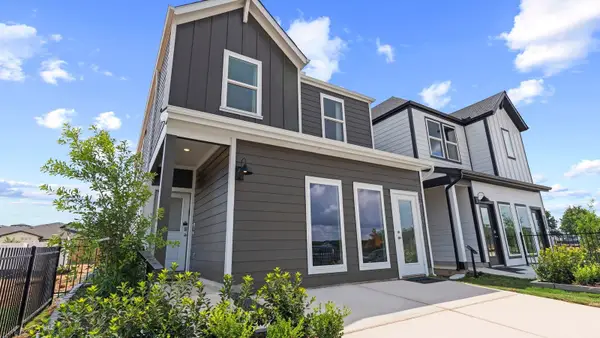 $309,990Active3 beds 3 baths1,820 sq. ft.
28534 Nighthawk Dale Street, Katy, TX 77494
MLS# 45861260Listed by: D.R. HORTON-TEXAS, LTD - New
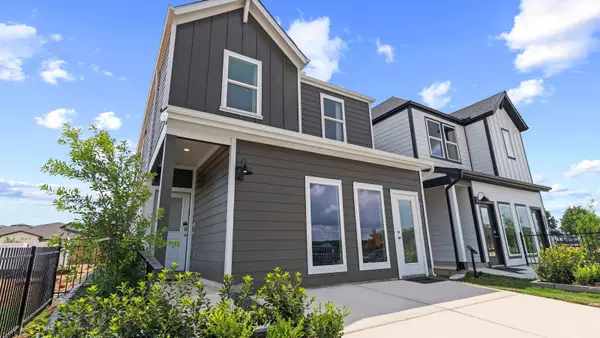 $310,990Active3 beds 3 baths1,820 sq. ft.
28526 Nighthawk Dale Street, Katy, TX 77494
MLS# 56353038Listed by: D.R. HORTON-TEXAS, LTD - New
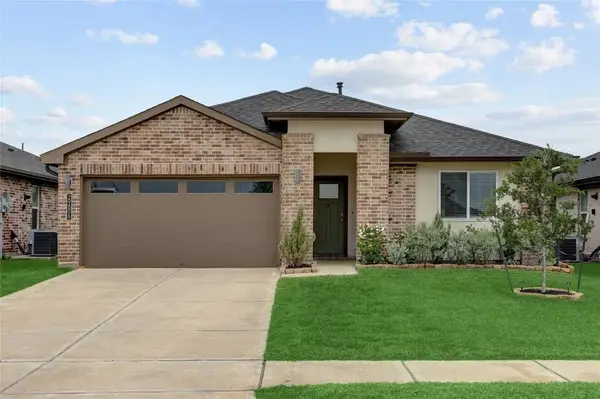 $305,000Active4 beds 2 baths2,082 sq. ft.
29806 Wildcat Way, Katy, TX 77494
MLS# 56865358Listed by: RE/MAX GRAND - New
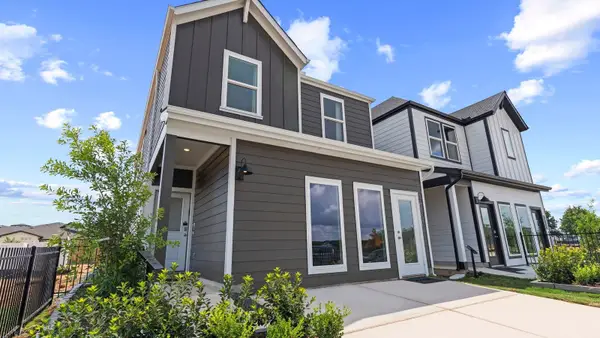 $305,990Active3 beds 3 baths1,820 sq. ft.
3515 Catbird Lane, Katy, TX 77494
MLS# 87055995Listed by: D.R. HORTON-TEXAS, LTD - New
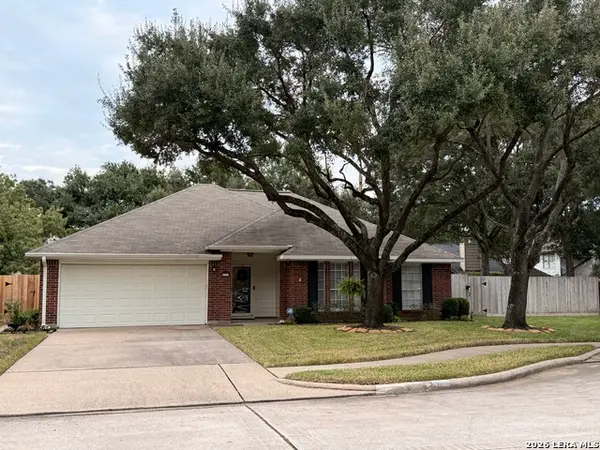 $365,000Active3 beds 2 baths1,623 sq. ft.
5203 Luckel, Katy, TX 77493
MLS# 2030023Listed by: MADELYN DANIELLE ZARCO, BROKER - New
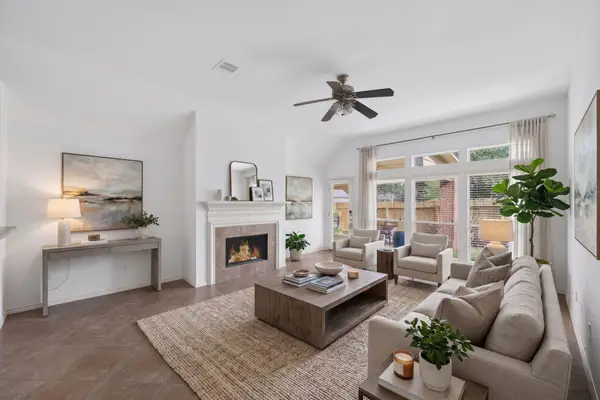 $379,999Active4 beds 2 baths2,486 sq. ft.
28222 Crossprairie Drive, Katy, TX 77494
MLS# 64046777Listed by: NAN & COMPANY PROPERTIES - WOODLANDS OFFICE - New
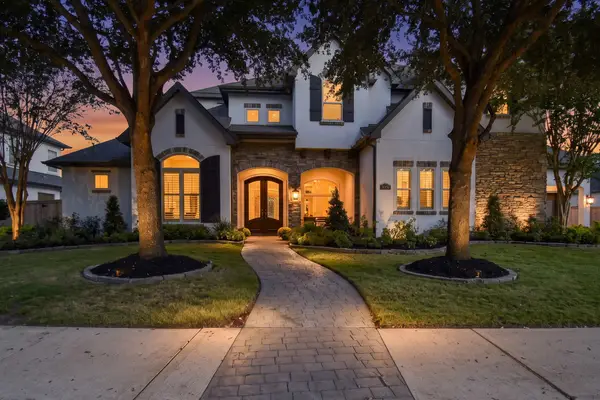 $1,550,000Active5 beds 6 baths4,832 sq. ft.
27422 Myrtle Lake Lane, Katy, TX 77494
MLS# 78258871Listed by: BHHS KARAPASHA REALTY - New
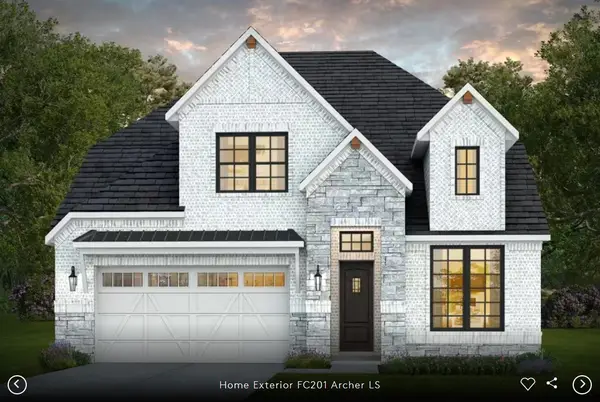 $516,530Active4 beds 4 baths3,545 sq. ft.
3807 Rose Mallow Road, Katy, TX 77493
MLS# 10817113Listed by: PULTE HOMES MLS


Protect your home and budget from life's surprises with an Assurant Home Warranty, backed by a partner that supports you through every step of homeownership. Explore Plans.
©2026 Century 21 Real Estate LLC. All rights reserved. CENTURY 21®, the CENTURY 21 Logo and C21® are service marks owned by Century 21 Real Estate LLC. Century 21 Real Estate LLC fully supports the principles of the Fair Housing Act and the Equal Opportunity Act. Each office is independently owned and operated. Listing information is deemed reliable but not guaranteed accurate.