
21015 Eagle Bend, Katy, TX 77450
Local realty services provided by:CENTURY 21 Lucky Money Real Estate
Listed by: gayla gayden, diego blanco
Office: realm real estate professionals - katy281-598-5800
MLS#:82103886
Source:HARMLS
Price summary
- Price:$485,000
- Price per sq. ft.:$174.46
- Monthly HOA dues:$64.5
About this home
Stunning remodeled one-story home in the private, gated Fairways at Kelliwood golf course community! NEW ROOF! Zoned to outstanding schools! Grand entry with soaring ceilings, gorgeous new large-plank vinyl flooring & open floor plan! Study with glass French doors! Formal living & dining with dramatic ceilings & butler's bar with quartz counters! Spacious family room with vaulted ceilings & custom fireplace! Gourmet kitchen boasts quartz counters, tall custom cabinets, glass tile backsplash, undermount sink, 5-burner stainless gas range, stainless appliances, refrigerator & built-in desk! Casual dining area! Luxurious primary suite with coffered ceilings & spa bath featuring separate vanities with quartz counters, corner whirlpool tub, oversized shower & TWO walk-in closets! Two guest bedrooms with private quartz vanities! Guest half bath! Enjoy the gated golf course lifestyle near Willow Fork Country Club! A beautiful home designed for entertaining & making lasting memories! Wow!
Contact an agent
Home facts
- Year built:1998
- Subdivision & Development:FAIRWAYS AT KELLIWOOD
- Listing ID #:82103886
- Updated:October 25, 2026 at 11:39 AM
Rooms and interior
- Bedrooms:3
- Total bathrooms:3
- Full bathrooms:2
- Half bathrooms:1
- Rooms Total:15
- Flooring:Plank, Vinyl
- Bathrooms Description:Hollywood Bath, Jetted Tub, Separate Shower
- Kitchen Description:Breakfast Bar, Dishwasher, Disposal, Dry Bar, Gas Oven, Gas Range, Kitchen Family Room Combo, Microwave, Pantry, Quartz Counters, Refrigerator
- Living area:2,780 sq. ft.
Heating and cooling
- Cooling:Central Air, Electric
- Heating:Central, Gas
- Central air:Yes
Structure and exterior
- Roof:Composition
- Year built:1998
- Building area:2,780 sq. ft.
- Lot area:0.19 Acres
- Lot Features:Greenbelt, Near Golf Course, Subdivision, Wooded
- Architectural Style:Ranch, Traditional
- Construction Materials:Brick, Cement Siding, Wood Siding
- Exterior Features:Fence, Patio, Private Yard, Tennis Courts
- Foundation Description:Slab
- Levels:1 Story
Schools
- High school:CINCO RANCH HIGH SCHOOL
- Middle school:BECK JUNIOR HIGH SCHOOL
- Elementary school:CREECH ELEMENTARY SCHOOL
Utilities
- Sewer:Public Sewer
Finances and disclosures
- Price:$485,000
- Price per sq. ft.:$174.46
Features and amenities
- Appliances:Dishwasher, Disposal, Gas Oven, Gas Range, Microwave, Refrigerator
- Amenities:Controlled Access, Entrance Foyer, High Ceilings, Low Emissivity Windows, Security System - Leased, Smoke Detectors, Window Coverings
Parking
- Parking description:Additional Parking, Driveway, Garage, Garage Door Opener, Oversized
- Garage:Yes
- Garage spaces:2
New listings near 21015 Eagle Bend
- New
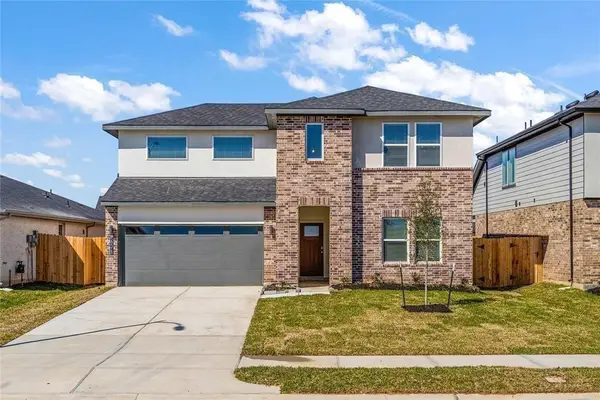 $389,900Active4 beds 3 baths2,492 sq. ft.
29318 Hoelzen Hollow Drive, Katy, TX 77494
MLS# 70994024Listed by: SKW REALTY - New
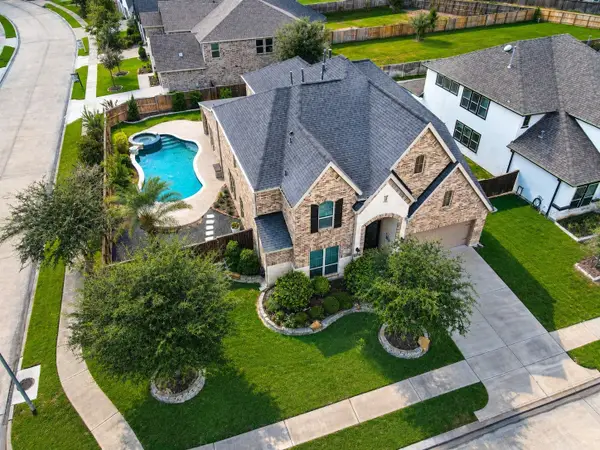 $744,900Active4 beds 4 baths3,758 sq. ft.
2803 Acorn Way, Katy, TX 77493
MLS# 18621676Listed by: HOMESMART - New
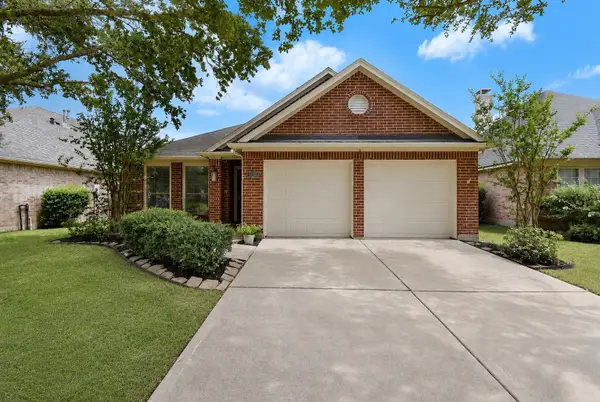 $333,000Active4 beds 2 baths2,055 sq. ft.
28206 Sweet Oak Lane, Katy, TX 77494
MLS# 89643272Listed by: MARTHA TURNER SOTHEBY'S INTERNATIONAL REALTY - New
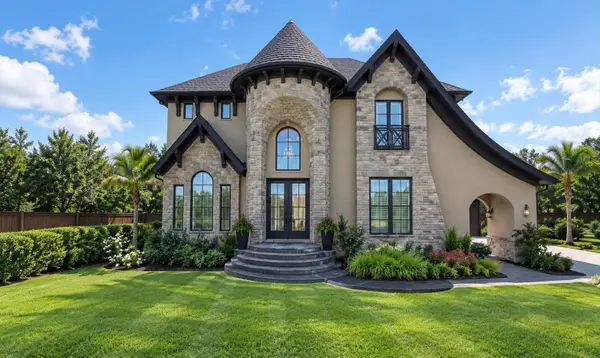 $1,495,080Active6 beds 4 baths4,153 sq. ft.
6107 A Street, Katy, TX 77493
MLS# 37967691Listed by: KELLER WILLIAMS REALTY SOUTHWEST - New
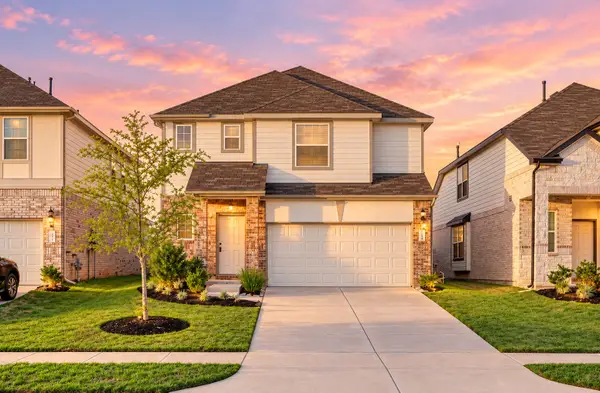 $330,000Active3 beds 3 baths2,128 sq. ft.
3019 Orchid Ranch Drive, Katy, TX 77494
MLS# 52540890Listed by: DAYTOWN INTERNATIONAL LLC - New
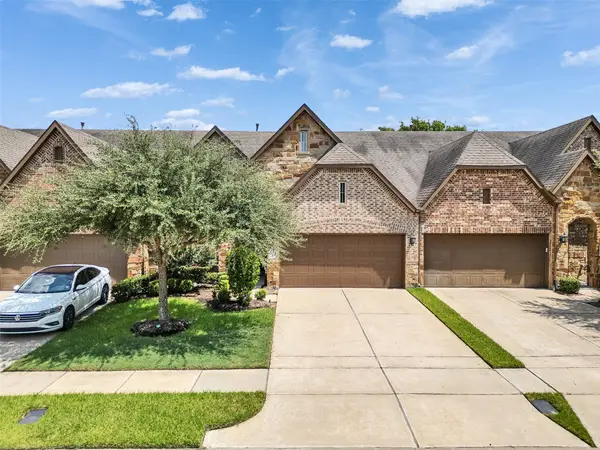 $334,900Active3 beds 3 baths2,779 sq. ft.
24238 Cordova Brook Ln Lane, Katy, TX 77494
MLS# 72112918Listed by: 5TH STREAM REALTY - New
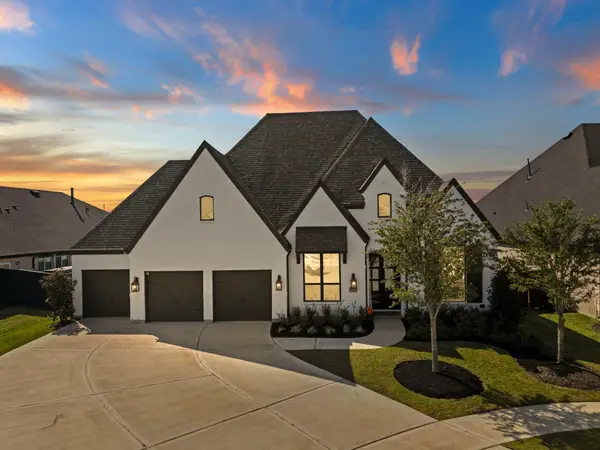 $659,999Active4 beds 4 baths3,067 sq. ft.
7642 Redwoods Forest Drive, Katy, TX 77493
MLS# 76237479Listed by: STEP REAL ESTATE - New
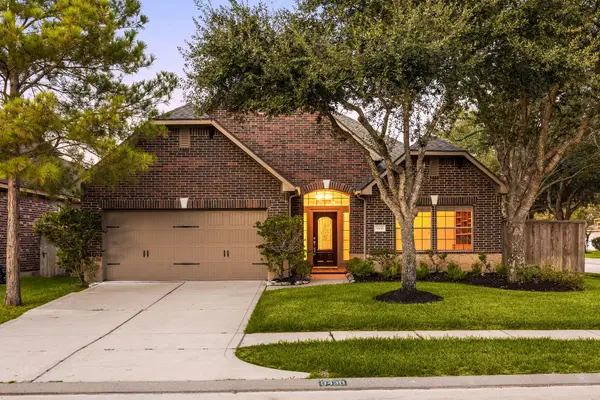 $500,000Active3 beds 3 baths3,045 sq. ft.
9430 Amethyst Arbor Lane, Katy, TX 77494
MLS# 66635445Listed by: CORCORAN GENESIS - Open Mon, 12 to 5pmNew
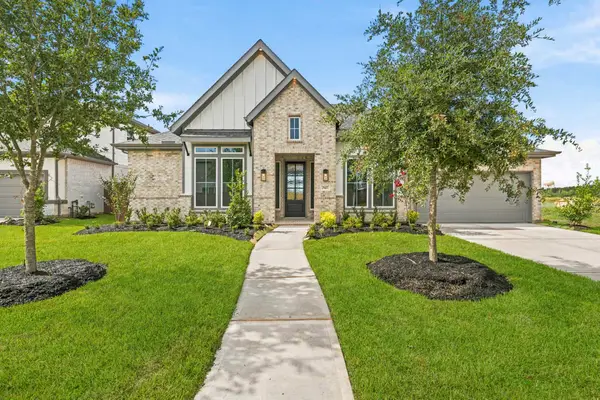 $649,994Active4 beds 4 baths3,384 sq. ft.
25607 Brawner Drive Drive, Katy, TX 77493
MLS# 58731335Listed by: NEWMARK HOMES - New
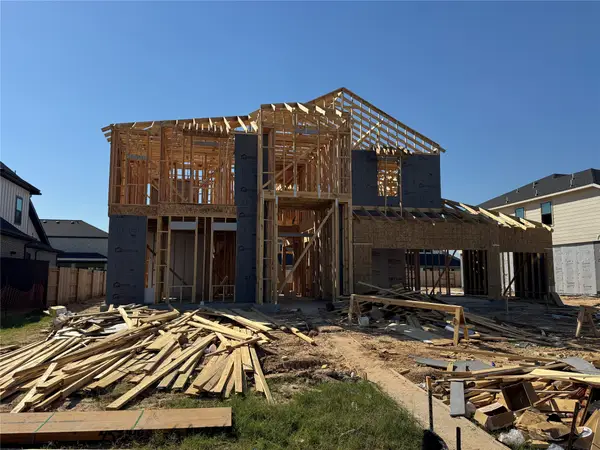 $803,453Active5 beds 6 baths3,632 sq. ft.
3807 Texas Redbud Road, Katy, TX 77493
MLS# 40578940Listed by: NEWMARK HOMES


Protect your home and budget from life's surprises with an Assurant Home Warranty, backed by a partner that supports you through every step of homeownership. Explore Plans.
©2026 Century 21 Real Estate LLC. All rights reserved. CENTURY 21®, the CENTURY 21 Logo and C21® are service marks owned by Century 21 Real Estate LLC. Century 21 Real Estate LLC fully supports the principles of the Fair Housing Act and the Equal Opportunity Act. Each office is independently owned and operated. Listing information is deemed reliable but not guaranteed accurate.