
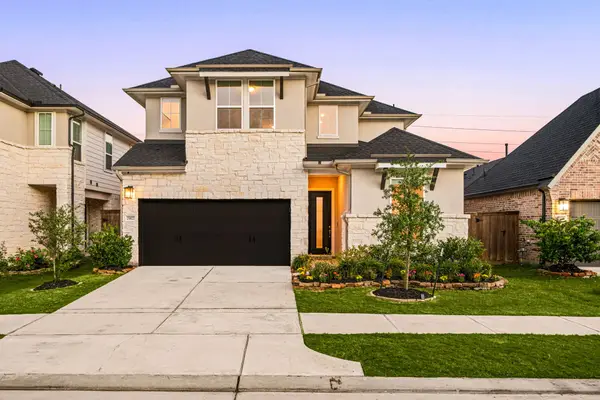
2127 Linden Rock Drive, Katy, TX 77494
Local realty services provided by:CENTURY 21 Tevas
2127 Linden Rock Drive,Katy, TX 77494
$899,000
- 4 Beds
- 4 Baths
- 3,907 sq. ft.
- Single family
- Active
Upcoming open houses
- Sat, Sep 2603:00 pm - 05:00 pm
Listed by: tara mcmeans
Office: southern trust realty713-281-0663
MLS#:968041
Source:HARMLS
Price summary
- Price:$899,000
- Price per sq. ft.:$230.1
- Monthly HOA dues:$112.5
About this home
Beautifully reimagined in Grayson Lakes, this exceptional home blends timeless design with elevated custom finishes throughout. The stunning redesigned kitchen features 3cm quartzite countertops, custom soft-close cabinetry, oversized island peninsula, designer lighting & high-end appliances including a 48" gas range. The luxurious primary bath offers quartzite counters, custom cabinetry, soaking tub & frameless shower. Oak engineered hardwood floors, custom millwork, wood beams & thoughtfully selected lighting bring warmth and character throughout. An added media room, remodeled secondary baths and built-in mudroom add function. Major updates include a new roof (July 2026), updated HVAC (August 2026), upgraded carpet and fresh interior/exterior paint. Enjoy the Grayson Lakes lifestyle with access to neighborhood lakes, community pool, tennis courts and beautiful outdoor spaces. Truly turnkey and one of a kind! Zoned to top tier KISD schools. See attached list of full remodel details.
Contact an agent
Home facts
- Year built:2004
- Subdivision & Development:Country Lakes At Grayson Lakes
- Listing ID #:968041
- Updated:September 23, 2026 at 04:31 AM
Rooms and interior
- Bedrooms:4
- Total bathrooms:4
- Full bathrooms:3
- Half bathrooms:1
- Rooms Total:12
- Flooring:Carpet, Engineered Hardwood, Tile
- Bathrooms Description:Separate Shower, Soaking Tub, Tub Shower
- Kitchen Description:Breakfast Bar, Dishwasher, Disposal, Double Oven, Gas Cooktop, Gas Oven, Kitchen Family Room Combo, Kitchen Island, Pantry, Pot Filler, Walk In Pantry
- Living area:3,907 sq. ft.
Heating and cooling
- Cooling:Central Air, Electric
- Heating:Central, Gas
- Central air:Yes
Structure and exterior
- Roof:Composition
- Year built:2004
- Building area:3,907 sq. ft.
- Lot area:0.25 Acres
- Lot Features:Subdivision, Views
- Architectural Style:Traditional
- Construction Materials:Brick
- Exterior Features:Fence, Patio, Porch, Private Yard, Sprinkler Irrigation, Tennis Courts
- Foundation Description:Slab
- Levels:2 Stories
Schools
- High school:TOMPKINS HIGH SCHOOL
- Middle school:WOODCREEK JUNIOR HIGH SCHOOL
- Elementary school:WOODCREEK ELEMENTARY SCHOOL
Utilities
- Sewer:Public Sewer
Finances and disclosures
- Price:$899,000
- Price per sq. ft.:$230.1
- Tax amount:$13,407 (2026)
Features and amenities
- Appliances:Dishwasher, Disposal, Double Oven, Gas Cooktop, Gas Oven
- Amenities:Crown Molding, Entrance Foyer, High Ceilings, Smoke Detectors, Window Coverings
Parking
- Parking description:Driveway, Garage, Garage Door Opener, Oversized
- Garage:Yes
- Garage spaces:3
New listings near 2127 Linden Rock Drive
- New
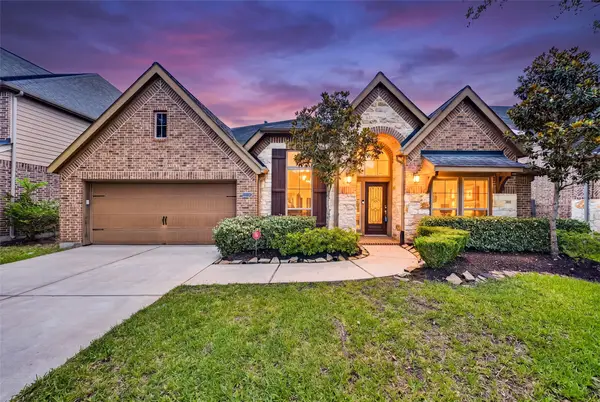 $519,000Active4 beds 3 baths3,450 sq. ft.
27815 Bradford Ridge Drive, Katy, TX 77494
MLS# 2769377Listed by: HOUSTON ELITE PROPERTIES LLC - New
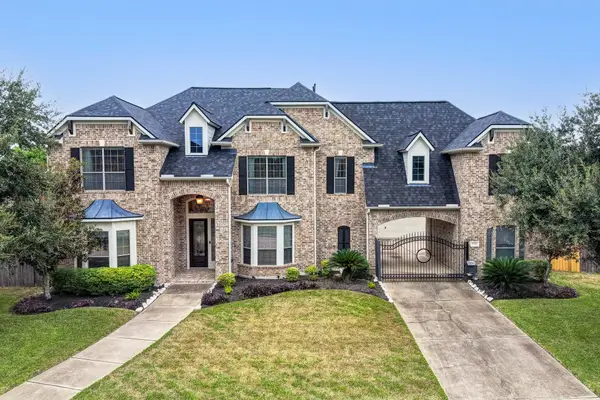 $775,000Active5 beds 5 baths4,601 sq. ft.
7606 Courtney Manor Lane, Katy, TX 77494
MLS# 42372321Listed by: KELLER WILLIAMS PLATINUM - New
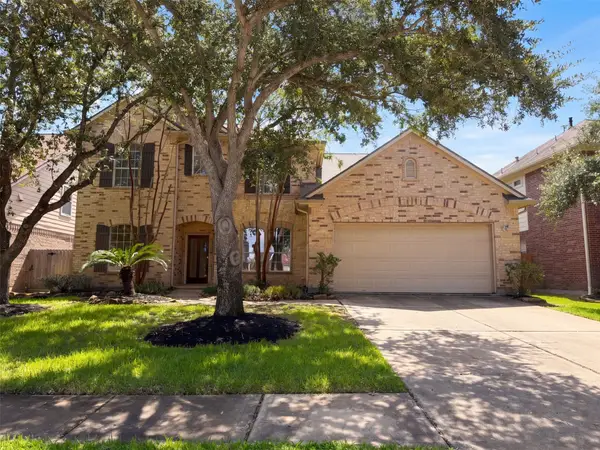 $580,000Active4 beds 4 baths3,442 sq. ft.
25719 Shady Spruce Lane, Katy, TX 77494
MLS# 60854659Listed by: OPENDOOR BROKERAGE, LLC - New
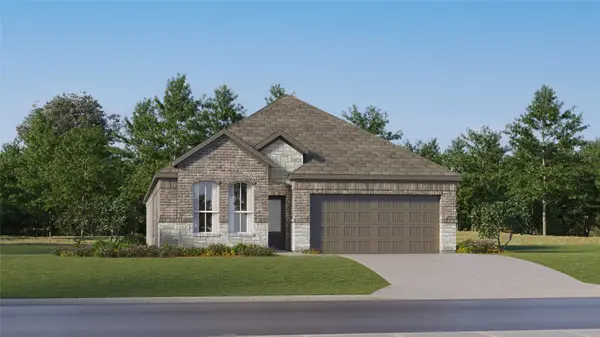 $314,990Active4 beds 3 baths2,098 sq. ft.
25602 Captain Anchor Lane, Katy, TX 77493
MLS# 66979259Listed by: KELLER WILLIAMS CITY VIEW - New
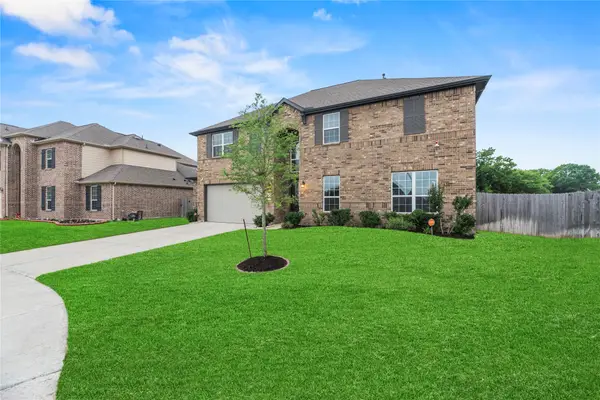 $540,000Active5 beds 5 baths3,596 sq. ft.
2411 Jitterbug Lane, Katy, TX 77493
MLS# 94116251Listed by: COMPASS RE TEXAS, LLC - WEST HOUSTON - New
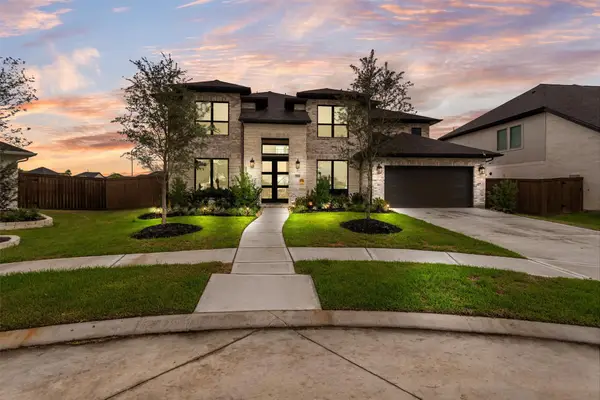 $700,000Active5 beds 5 baths3,798 sq. ft.
25246 Bamburgh Drive, Katy, TX 77493
MLS# 96275516Listed by: GHEB REALTY - New
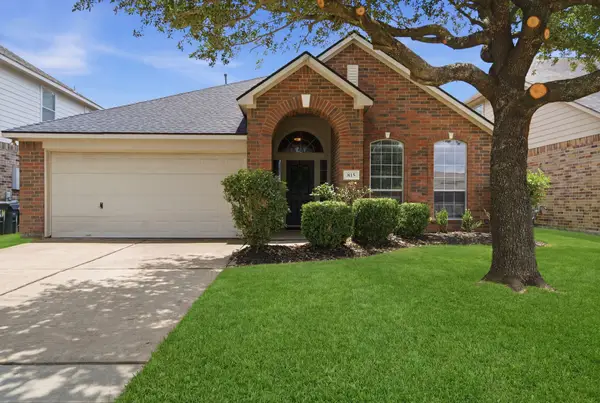 $329,500Active3 beds 2 baths1,984 sq. ft.
815 Osprey Pass, Katy, TX 77494
MLS# 51870748Listed by: CMK REAL ESTATE - New
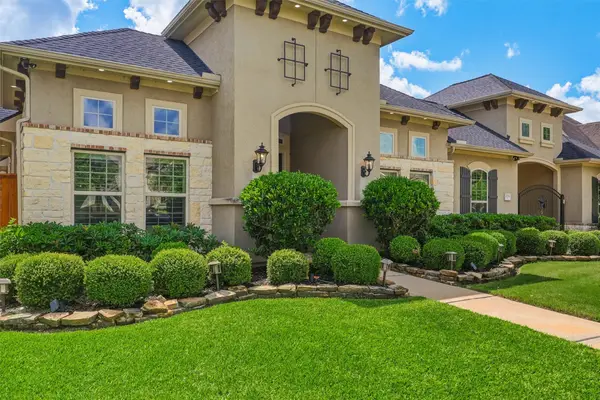 $825,000Active4 beds 4 baths4,146 sq. ft.
27114 Ashford Sky Lane, Katy, TX 77494
MLS# 24789134Listed by: KELLER WILLIAMS SIGNATURE - New
 $629,000Active5 beds 4 baths2,932 sq. ft.
25827 Rippey Glen Drive, Katy, TX 77494
MLS# 55524575Listed by: CORCORAN GENESIS


Protect your home and budget from life's surprises with an Assurant Home Warranty, backed by a partner that supports you through every step of homeownership. Explore Plans.
©2026 Century 21 Real Estate LLC. All rights reserved. CENTURY 21®, the CENTURY 21 Logo and C21® are service marks owned by Century 21 Real Estate LLC. Century 21 Real Estate LLC fully supports the principles of the Fair Housing Act and the Equal Opportunity Act. Each office is independently owned and operated. Listing information is deemed reliable but not guaranteed accurate.