
22106 Fielder Drive, Katy, TX 77450
Local realty services provided by:CENTURY 21 Tevas
22106 Fielder Drive,Katy, TX 77450
$639,000
- 5 Beds
- 5 Baths
- 3,685 sq. ft.
- Single family
- Active
Listed by: gina tran
Office: lpt realty, llc.877-366-2213
MLS#:98556731
Source:HARMLS
Price summary
- Price:$639,000
- Price per sq. ft.:$173.41
- Monthly HOA dues:$82
About this home
Welcome to your magnificent home in Chesterfield, one of Katy’s most sought-after communities just blocks from the golf course and LaCenterra. Nestled on a corner lot in a quiet cul-de-sac st with easy access to Grand Parkway and I-10. The backyard is a private resort-style retreat with a pool, hot tub, Texas-sized covered patio, and charming 1-bedroom, 1-bath guest house with a kitchen, 3 car garage. Inside, timeless architectural details include ceiling beams, built-ins, two fireplaces, and a wet bar. The spacious family room overlooks a charming 20'x25' courtyard. The island kitchen features granite countertops and stainless steel appliances. The serene primary suite offers dual sinks, a jetted tub, separate shower. A private study with a closet and full bath can also serve as a 5th bedroom. Upstairs are 3 spacious bedrooms, 2 baths, a large game room. Fresh interior and exterior paint, no carpet, a 3-year-old roof, AC units replaced in 2025 and 2026, and zoned to top-rated schools.
Contact an agent
Home facts
- Year built:1982
- Subdivision & Development:Chesterfield
- Listing ID #:98556731
- Updated:August 25, 2026 at 11:55 AM
Rooms and interior
- Bedrooms:5
- Total bathrooms:5
- Full bathrooms:4
- Half bathrooms:1
- Rooms Total:14
- Flooring:Engineered Hardwood, Tile, Vinyl
- Bathrooms Description:Jetted Tub, Separate Shower, Tub Shower
- Kitchen Description:Dishwasher, Disposal, Double Oven, Electric Cooktop, Electric Oven, Granite Counters, Kitchen Island, Microwave, Wet Bar
- Living area:3,685 sq. ft.
Heating and cooling
- Cooling:Central Air, Electric
- Heating:Central, Gas
- Central air:Yes
Structure and exterior
- Roof:Composition
- Year built:1982
- Building area:3,685 sq. ft.
- Lot area:0.24 Acres
- Lot Features:Corner Lot, Side Yard, Subdivision
- Architectural Style:Traditional
- Construction Materials:Brick, Cement Siding
- Exterior Features:Fence, Hot Tub Spa, Patio, Private Yard, Sprinkler Irrigation, Tennis Courts
- Foundation Description:Slab
- Levels:2 Stories
Schools
- High school:CINCO RANCH HIGH SCHOOL
- Middle school:BECK JUNIOR HIGH SCHOOL
- Elementary school:FIELDER ELEMENTARY SCHOOL
Utilities
- Sewer:Public Sewer
Finances and disclosures
- Price:$639,000
- Price per sq. ft.:$173.41
- Tax amount:$12,471 (2025)
Features and amenities
- Appliances:Dishwasher, Disposal, Double Oven, Electric Cooktop, Electric Oven, Microwave
- Amenities:Atrium, Crown Molding, Entrance Foyer, French Doors/Atrium Doors, High Ceilings, Security System - Owned, Smoke Detectors
- Pool features:Gunite, Heated
Parking
- Parking description:Driveway, Garage, Garage Door Opener, Oversized
- Garage:Yes
- Garage spaces:3
New listings near 22106 Fielder Drive
- New
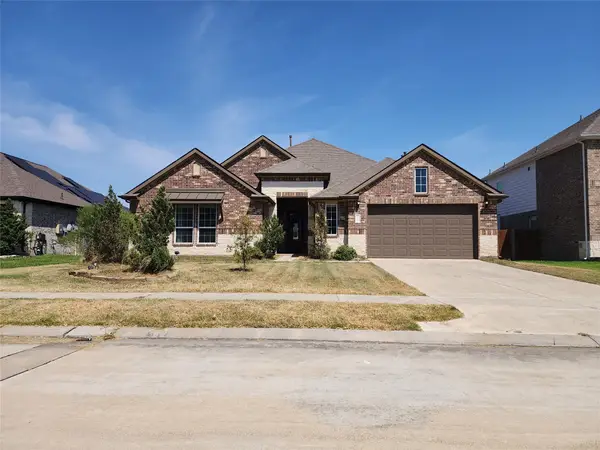 $489,000Active4 beds 4 baths3,207 sq. ft.
2218 Jitterbug Lane, Katy, TX 77493
MLS# 33176952Listed by: DURMOYE REALTY - New
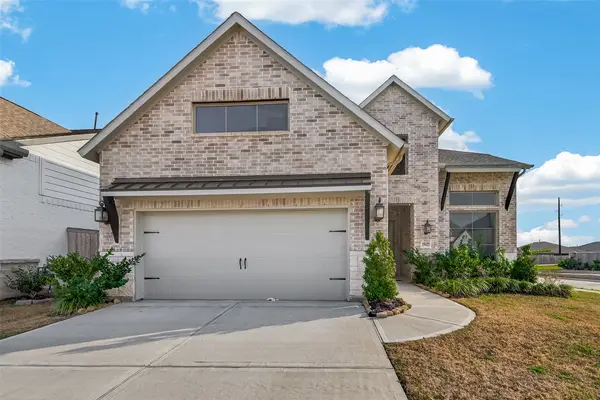 $529,900Active4 beds 4 baths2,978 sq. ft.
29427 Pearwood Drive, Katy, TX 77494
MLS# 25522038Listed by: OM REALTY GROUP - New
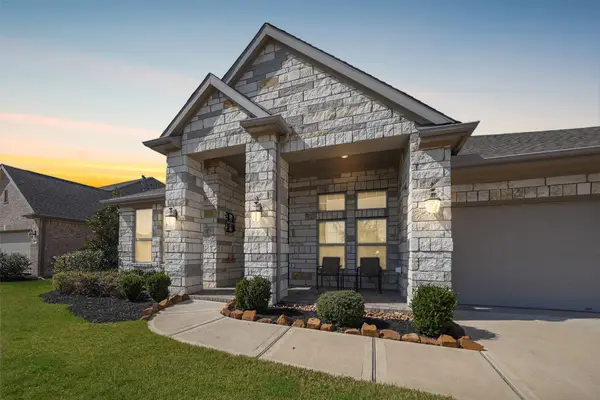 $450,000Active4 beds 3 baths2,700 sq. ft.
2627 Banyon Gulch Lane, Katy, TX 77493
MLS# 32943244Listed by: C.R.REALTY - New
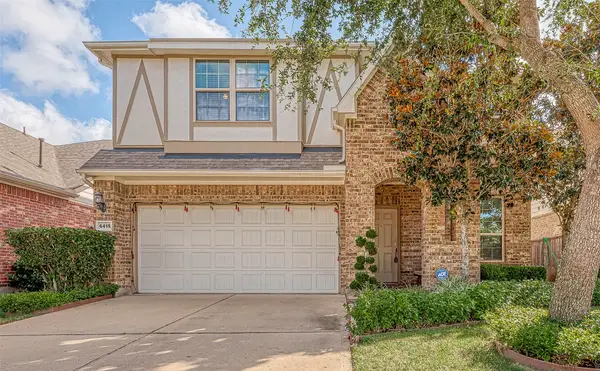 $475,000Active4 beds 4 baths2,602 sq. ft.
6415 Burgess Heights Lane, Katy, TX 77494
MLS# 57004957Listed by: NEXUS ONE PROPERTIES - New
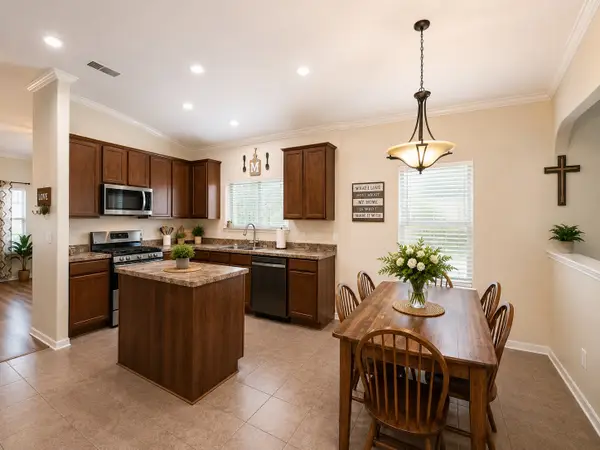 $308,000Active3 beds 2 baths1,685 sq. ft.
23926 N Newport Bend Circle, Katy, TX 77494
MLS# 68659024Listed by: PREMIER PROPERTY GROUP - New
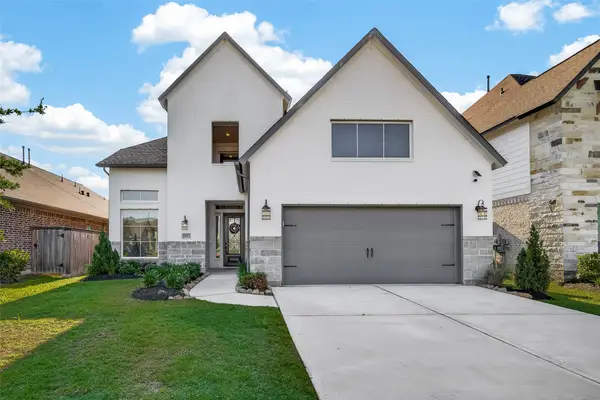 $539,900Active4 beds 4 baths
2811 Acacia Grove Drive, Katy, TX 77494
MLS# 19129500Listed by: ILLUSTRIOUS REALTY, LLC - New
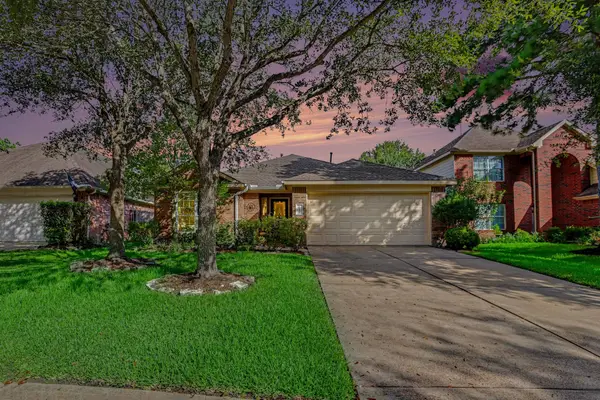 $385,000Active3 beds 2 baths1,534 sq. ft.
26922 Kingston Glen Lane, Katy, TX 77494
MLS# 29727565Listed by: NAN & COMPANY PROPERTIES - CORPORATE OFFICE (HEIGHTS) - New
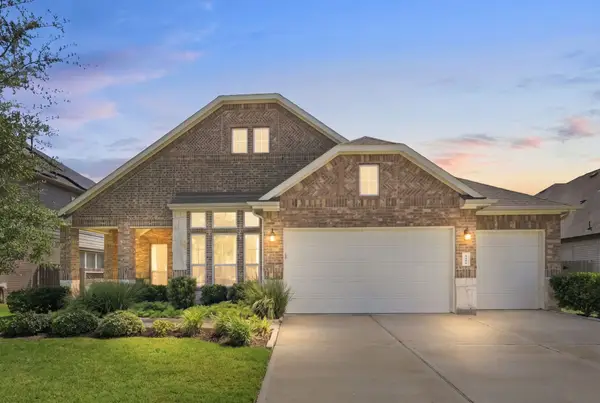 $475,000Active3 beds 2 baths2,418 sq. ft.
2206 Flamenco Street, Katy, TX 77493
MLS# 51085211Listed by: JANE BYRD PROPERTIES INTERNATIONAL LLC - New
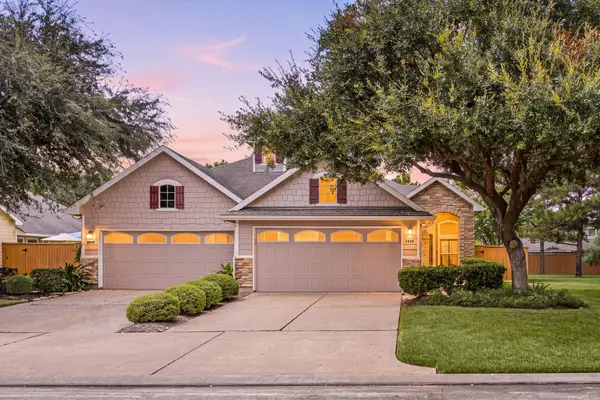 $325,000Active2 beds 2 baths1,611 sq. ft.
5306 Greenbrae Lane, Katy, TX 77494
MLS# 72848592Listed by: REAL BROKER, LLC - New
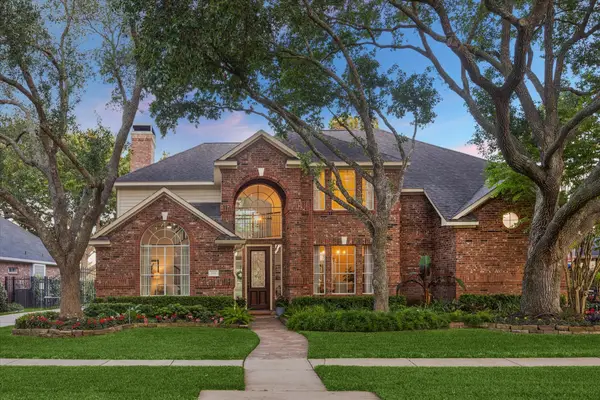 $669,000Active4 beds 4 baths3,410 sq. ft.
1111 Mahogany Run Drive, Katy, TX 77494
MLS# 92900506Listed by: DEL MONTE REALTY


Protect your home and budget from life's surprises with an Assurant Home Warranty, backed by a partner that supports you through every step of homeownership. Explore Plans.
©2026 Century 21 Real Estate LLC. All rights reserved. CENTURY 21®, the CENTURY 21 Logo and C21® are service marks owned by Century 21 Real Estate LLC. Century 21 Real Estate LLC fully supports the principles of the Fair Housing Act and the Equal Opportunity Act. Each office is independently owned and operated. Listing information is deemed reliable but not guaranteed accurate.