
22135 Birch Valley Drive, Katy, TX 77450
Local realty services provided by:CENTURY 21 Judge Fite Company
22135 Birch Valley Drive,Katy, TX 77450
$315,000
- 3 Beds
- 3 Baths
- 1,994 sq. ft.
- Single family
- Pending
Listed by: david edgerton
Office: all city real estate832-990-2699
MLS#:25510297
Source:HARMLS
Price summary
- Price:$315,000
- Price per sq. ft.:$157.97
- Monthly HOA dues:$40
About this home
This move-in-ready home has been extensively remodeled with a warm, designer-inspired look. The kitchen features refreshed cabinets, quartz countertop, new sink, brand-new appliances including gas range, microwave, dishwasher, and an eye-catching Zellige tile backsplash. New wood-look flooring, fresh bedroom carpet, modern hardware, recessed LED lighting, and updated fixtures flow through main areas. The bathrooms have a sleek, boutique-hotel feel. The primary bathroom features a large walk-in shower with modern dual sink cabinetry, while the powder bath adds a stylish touch. A wet bar, brick fireplace, and tall ceilings add character, while front living/dining spaces adapt for an office or game room. Outside, enjoy a spacious backyard with travertine patio and fresh exterior paint. Updates include a new roof (June 2026) and updated HVAC (2023). Refrigerator, washer, and dryer included. Zoned to Katy ISD schools, including Cinco Ranch High, with pool, park, and clubhouse nearby.
Contact an agent
Home facts
- Year built:1983
- Subdivision & Development:Creekstone
- Listing ID #:25510297
- Updated:October 28, 2026 at 08:22 AM
Rooms and interior
- Bedrooms:3
- Total bathrooms:3
- Full bathrooms:2
- Half bathrooms:1
- Rooms Total:10
- Flooring:Carpet, Laminate
- Dining Description:Kitchen Dining Combo, Living Dining Room
- Bathrooms Description:Tub Shower
- Kitchen Description:Dishwasher, Disposal, Gas Oven, Gas Range, Kitchen Dining Combo, Kitchen Family Room Combo, Microwave, Oven, Pantry, Quartz Counters, Refrigerator, Wet Bar
- Living area:1,994 sq. ft.
Heating and cooling
- Cooling:Central Air, Electric
- Heating:Central, Gas
- Central air:Yes
Structure and exterior
- Roof:Composition
- Year built:1983
- Building area:1,994 sq. ft.
- Lot area:0.13 Acres
- Lot Features:Subdivision
- Architectural Style:Traditional
- Construction Materials:Brick, Wood Siding
- Exterior Features:Fence, Patio, Private Yard
- Foundation Description:Slab
- Levels:2 Stories
Schools
- High school:CINCO RANCH HIGH SCHOOL
- Middle school:WEST MEMORIAL JUNIOR HIGH SCHOOL
- Elementary school:CIMARRON ELEMENTARY SCHOOL (KATY)
Utilities
- Sewer:Public Sewer
Finances and disclosures
- Price:$315,000
- Price per sq. ft.:$157.97
- Tax amount:$5,601 (2026)
Features and amenities
- Appliances:Dishwasher, Disposal, Dryer, Gas Oven, Gas Range, Microwave, Oven, Refrigerator, Washer
- Laundry features:Dryer, Washer
- Amenities:Ceiling Fans, High Ceilings, Smoke Detectors, Vaulted Ceilings
Parking
- Parking description:Driveway, Garage, Garage Door Opener
- Garage:Yes
- Garage spaces:2
New listings near 22135 Birch Valley Drive
- New
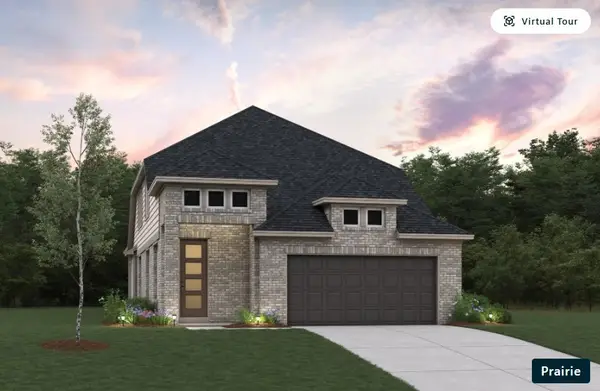 $438,694Active4 beds 4 baths2,572 sq. ft.
29610 Roasted Plum Road, Katy, TX 77494
MLS# 67775277Listed by: MONARCH REAL ESTATE & RANCH - New
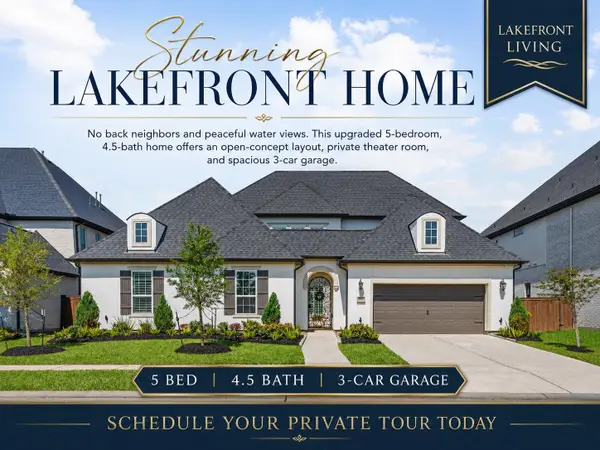 $929,000Active5 beds 5 baths4,370 sq. ft.
2211 Myrtle Manor Lane, Katy, TX 77493
MLS# 8126883Listed by: B & W REALTY GROUP LLC - New
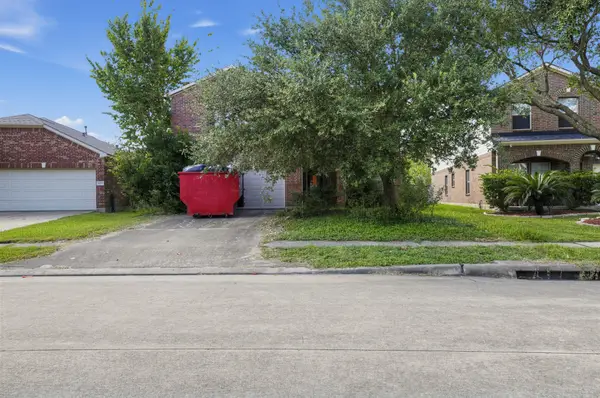 $250,000Active5 beds 3 baths3,456 sq. ft.
24407 Cornell Park Lane, Katy, TX 77494
MLS# 24788936Listed by: FATHOM REALTY - New
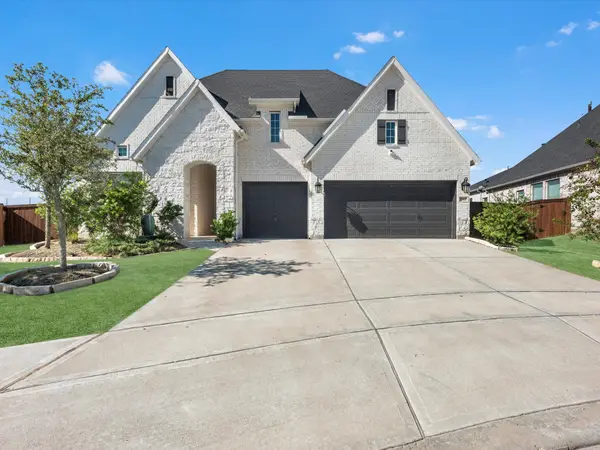 $725,000Active4 beds 3 baths2,855 sq. ft.
3103 Honeysuckle Way, Katy, TX 77493
MLS# 68347868Listed by: ZURI PROPERTIES - New
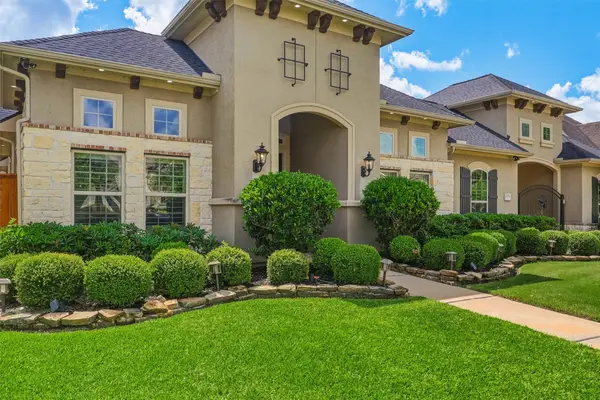 $825,000Active4 beds 4 baths4,146 sq. ft.
27114 Ashford Sky Lane, Katy, TX 77494
MLS# 16811371Listed by: KELLER WILLIAMS SIGNATURE - New
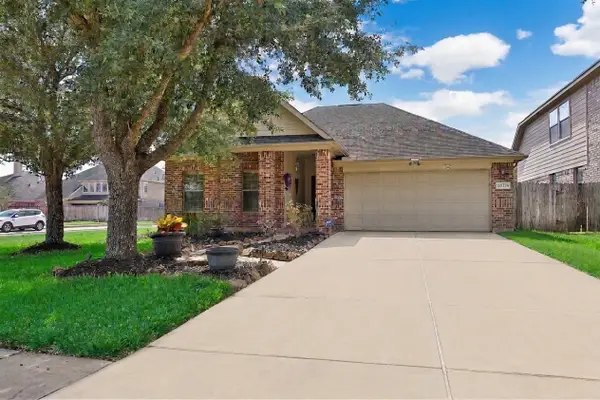 $359,000Active3 beds 3 baths2,176 sq. ft.
28103 Canyon Wren Drive, Katy, TX 77494
MLS# 82288571Listed by: WALZEL PROPERTIES - CORPORATE OFFICE - New
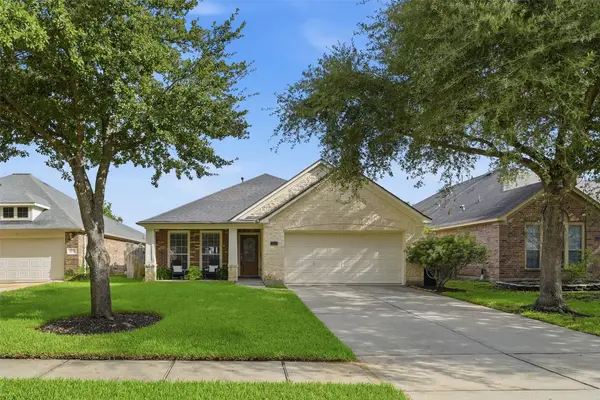 $339,000Active4 beds 2 baths2,029 sq. ft.
28210 Everett Knolls Drive, Katy, TX 77494
MLS# 42694956Listed by: KELLER WILLIAMS SIGNATURE - New
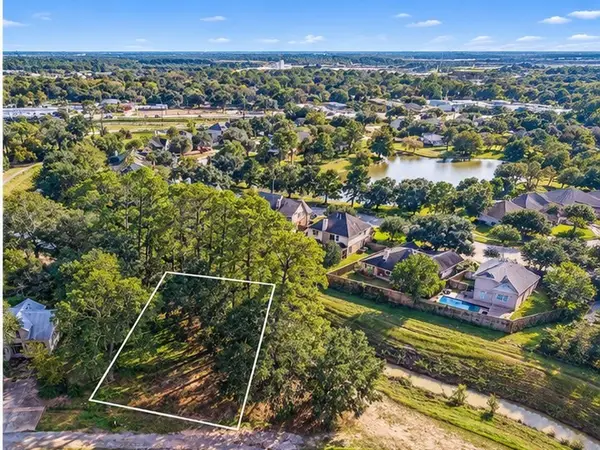 $230,000Active0.31 Acres
6019 4th Street, Katy, TX 77493
MLS# 94436340Listed by: RE/MAX ELITE PROPERTIES - New
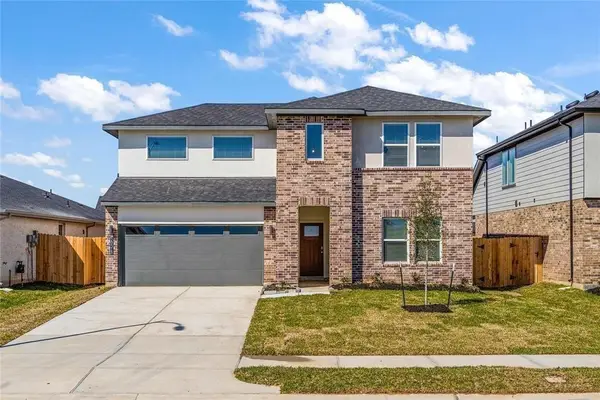 $389,900Active4 beds 3 baths2,492 sq. ft.
29318 Hoelzen Hollow Drive, Katy, TX 77494
MLS# 70994024Listed by: SKW REALTY - New
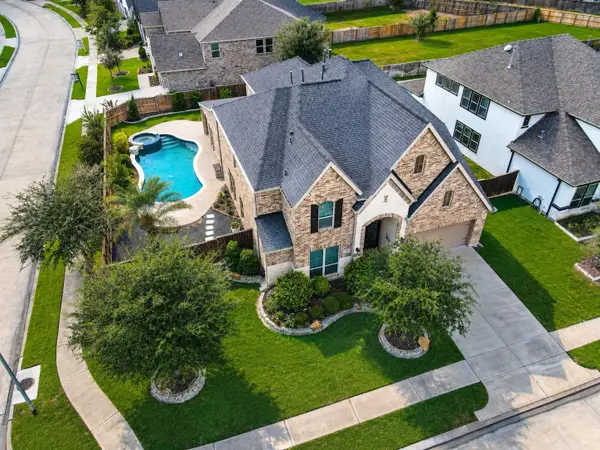 $744,900Active4 beds 4 baths3,758 sq. ft.
2803 Acorn Way, Katy, TX 77493
MLS# 18621676Listed by: HOMESMART


Protect your home and budget from life's surprises with an Assurant Home Warranty, backed by a partner that supports you through every step of homeownership. Explore Plans.
©2026 Century 21 Real Estate LLC. All rights reserved. CENTURY 21®, the CENTURY 21 Logo and C21® are service marks owned by Century 21 Real Estate LLC. Century 21 Real Estate LLC fully supports the principles of the Fair Housing Act and the Equal Opportunity Act. Each office is independently owned and operated. Listing information is deemed reliable but not guaranteed accurate.