
2246 Monarch Terrace Drive, Katy, TX 77494
Local realty services provided by:CENTURY 21 Tevas
2246 Monarch Terrace Drive,Katy, TX 77494
$879,000
- 4 Beds
- 4 Baths
- 4,595 sq. ft.
- Single family
- Active
Listed by: kristin tidwell
Office: connect realty.com281-292-3499
MLS#:12708933
Source:HARMLS
Price summary
- Price:$879,000
- Price per sq. ft.:$191.29
- Monthly HOA dues:$75
About this home
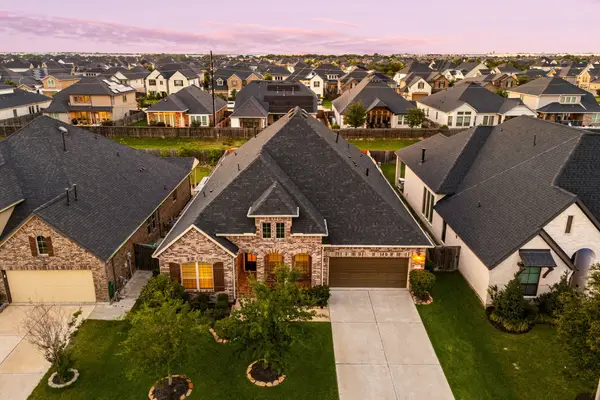
Welcome to 2246 Monarch Terrace, a spacious Firethorne retreat set on
an oversized 0.33-acre lot backing to a nature preserve and walking trail. This 4,595 SF home
offers room to live, work and entertain, with a first-floor primary suite, private office, large
game room and media room. The backyard is designed for gathering, featuring a private pool
and spa, outdoor kitchen and pergola, all framed by a peaceful natural backdrop. Recent
improvements include a new roof (2026), HVAC systems (2022 and 2025), water heater (2022),
carpet (2024) and fresh interior paint (2026). Enjoy Firethorne's exceptional amenities and
convenient I-10 access, with Houston's Energy Corridor within practical commuting distance. A
rare combination of space, privacy, recreation and location.
Contact an agent
Home facts
- Year built:2010
- Subdivision & Development:Firethorne Sec 10
- Listing ID #:12708933
- Updated:September 17, 2026 at 12:11 AM
Rooms and interior
- Bedrooms:4
- Total bathrooms:4
- Full bathrooms:3
- Half bathrooms:1
- Rooms Total:8
- Flooring:Engineered Hardwood, Tile
- Bathrooms Description:Separate Shower
- Kitchen Description:Dishwasher, Disposal, Double Oven, Kitchen Family Room Combo, Kitchen Island, Microwave, Pantry
- Living area:4,595 sq. ft.
Heating and cooling
- Cooling:Central Air, Electric
- Heating:Central, Gas
- Central air:Yes
Structure and exterior
- Roof:Composition
- Year built:2010
- Building area:4,595 sq. ft.
- Lot area:0.33 Acres
- Lot Features:Greenbelt
- Architectural Style:Traditional
- Construction Materials:Brick, Stone
- Exterior Features:Fully Fenced, Outdoor Kitchen, Patio, Sprinkler Irrigation
- Foundation Description:Slab
- Levels:2 Stories
Schools
- High school:KATY HIGH SCHOOL
- Middle school:WOODCREEK JUNIOR HIGH SCHOOL
- Elementary school:WOLMAN ELEMENTARY SCHOOL
Utilities
- Sewer:Public Sewer
Finances and disclosures
- Price:$879,000
- Price per sq. ft.:$191.29
- Tax amount:$17,608 (2025)
Features and amenities
- Appliances:Dishwasher, Disposal, Double Oven, Microwave
- Amenities:High Ceilings
- Pool features:In Ground
Parking
- Parking description:Driveway, Garage, Oversized, Tandem
- Garage:Yes
- Garage spaces:4
New listings near 2246 Monarch Terrace Drive
- New
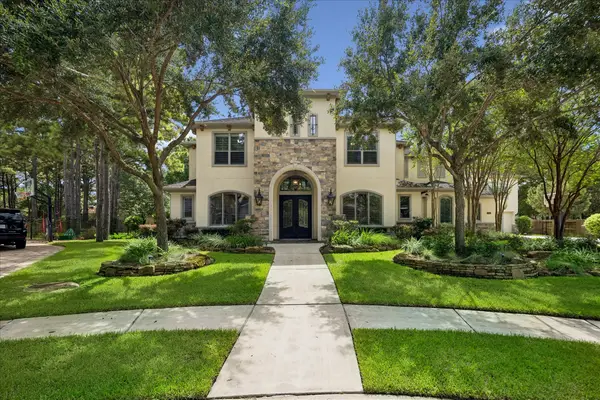 $1,949,000Active6 beds 6 baths6,238 sq. ft.
4806 Copper Manor Court, Katy, TX 77494
MLS# 70410774Listed by: KELLER WILLIAMS MEMORIAL - New
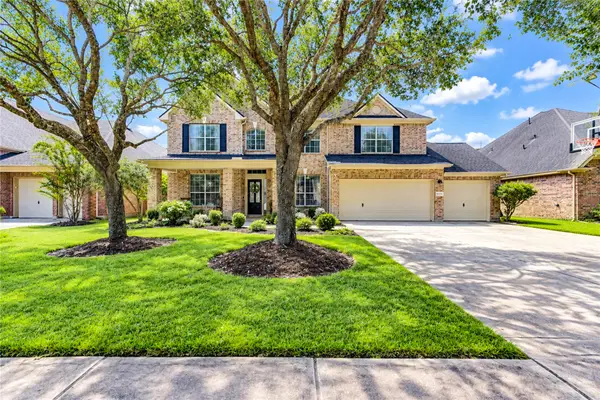 $670,000Active5 beds 5 baths3,937 sq. ft.
28019 Longspur Drive, Katy, TX 77494
MLS# 11255181Listed by: RE/MAX PARTNERS - New
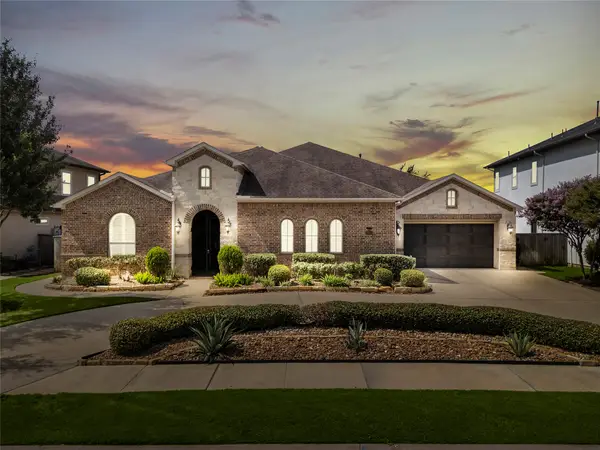 $999,000Active4 beds 4 baths4,313 sq. ft.
27615 Brentsprings Run Lane, Katy, TX 77494
MLS# 55418151Listed by: EXP REALTY LLC - New
 $349,000Active4 beds 2 baths2,501 sq. ft.
2510 Llano Springs Drive, Katy, TX 77494
MLS# 17165754Listed by: DEL MONTE REALTY - Open Sat, 1 to 4pmNew
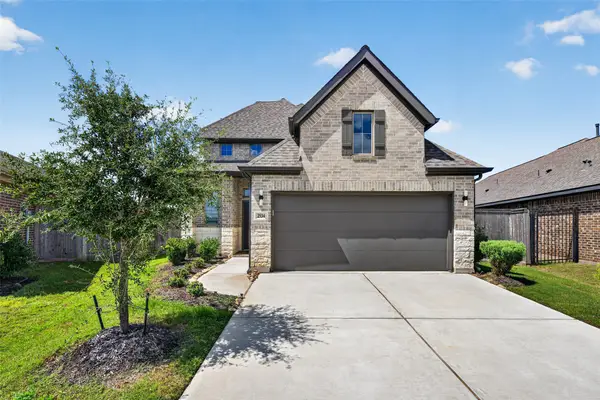 $429,000Active4 beds 4 baths2,377 sq. ft.
2534 Alder Wood Lane, Katy, TX 77494
MLS# 59312761Listed by: EXP REALTY LLC - New
 $640,000Active5 beds 4 baths3,886 sq. ft.
7006 San Bernard Trail, Katy, TX 77493
MLS# 34063691Listed by: EXP REALTY LLC - New
 $395,000Active3 beds 2 baths1,973 sq. ft.
4131 Ponderosa Hills Lane, Katy, TX 77494
MLS# 80889545Listed by: STARHUB REALTY - New
 $615,000Active4 beds 4 baths3,027 sq. ft.
28930 Canyon Oak Drive, Katy, TX 77494
MLS# 931792Listed by: CORCORAN GENESIS - Open Sat, 11am to 1pmNew
 $360,000Active3 beds 2 baths1,812 sq. ft.
24819 Yellow Spruce Circle, Katy, TX 77493
MLS# 74743682Listed by: WALZEL PROPERTIES - CORPORATE OFFICE - New
 $310,000Active3 beds 2 baths1,600 sq. ft.
27619 Seascape Village Drive, Katy, TX 77493
MLS# 41029638Listed by: KELLER WILLIAMS SIGNATURE


Protect your home and budget from life's surprises with an Assurant Home Warranty, backed by a partner that supports you through every step of homeownership. Explore Plans.
©2026 Century 21 Real Estate LLC. All rights reserved. CENTURY 21®, the CENTURY 21 Logo and C21® are service marks owned by Century 21 Real Estate LLC. Century 21 Real Estate LLC fully supports the principles of the Fair Housing Act and the Equal Opportunity Act. Each office is independently owned and operated. Listing information is deemed reliable but not guaranteed accurate.