2272 Inglenook Grove Drive, Katy, TX 77493
Local realty services provided by:CENTURY 21 Lucky Money Real Estate
2272 Inglenook Grove Drive,Katy, TX 77493
$425,990
- 5 Beds
- 4 Baths
- 2,821 sq. ft.
- Single family
- Active
Listed by: jimmy franklin
Office: brohn homes281-347-2200
MLS#:89084560
Source:HARMLS
Price summary
- Price:$425,990
- Price per sq. ft.:$151.01
- Monthly HOA dues:$113.33
About this home
Welcome to 2272 Inglenook Grove Drive located in the beautiful resort-like Sunterra Community. This thoughtfully designed two story home offers a spacious layout with room to live, work, & entertain comfortably. Inside, you’ll be greeted with premium features such as wood-look vinyl flooring in the main living areas, 8-foot interior doors, & ample natural lighting. The open-concept kitchen boasts a center island, Quartz countertops, 42-inch upper cabinets with crown moulding, a corner pantry, and stainless-steel appliances with a gas range. Enjoy a second-floor game room that offers the perfect space for pursuing hobbies & family fun. The primary suite is the perfect place to start and end the day with a spacious walk-in closet, dual vanity, walk-in shower, & a separate garden tub to soak the day away. Other amazing highlights include marble bathroom vanities, front gutters, a tankless water heater, & an extended rear covered patio perfect for enjoying the beautiful Texas outdoors.
Contact an agent
Home facts
- Year built:2026
- Subdivision & Development:Sunterra
- Listing ID #:89084560
- Updated:September 20, 2026 at 11:59 AM
Rooms and interior
- Bedrooms:5
- Total bathrooms:4
- Full bathrooms:4
- Rooms Total:7
- Flooring:Carpet, Plank, Vinyl
- Kitchen Description:Convection Oven, Dishwasher, Disposal, Gas Range, Microwave, Quartz Counters
- Living area:2,821 sq. ft.
Heating and cooling
- Cooling:Central Air, Electric
- Heating:Central, Gas
- Central air:Yes
Structure and exterior
- Roof:Composition
- Year built:2026
- Building area:2,821 sq. ft.
- Lot Features:Subdivision
- Architectural Style:Traditional
- Construction Materials:Brick, Cement Siding
- Exterior Features:Fence, Patio, Porch, Private Yard, Sprinkler Irrigation
- Foundation Description:Slab
- Levels:2 Stories
Schools
- High school:FREEMAN HIGH SCHOOL
- Middle school:HASKETT JUNIOR HIGH SCHOOL
- Elementary school:CROSS ELEMENTARY
Utilities
- Sewer:Public Sewer
Finances and disclosures
- Price:$425,990
- Price per sq. ft.:$151.01
Features and amenities
- Appliances:Convection Oven, Dishwasher, Disposal, Gas Range, Microwave
- Amenities:Entrance Foyer, High Ceilings, Programmable Thermostat, Smoke Detectors
Parking
- Parking description:Garage
- Garage:Yes
- Garage spaces:2
New listings near 2272 Inglenook Grove Drive
- New
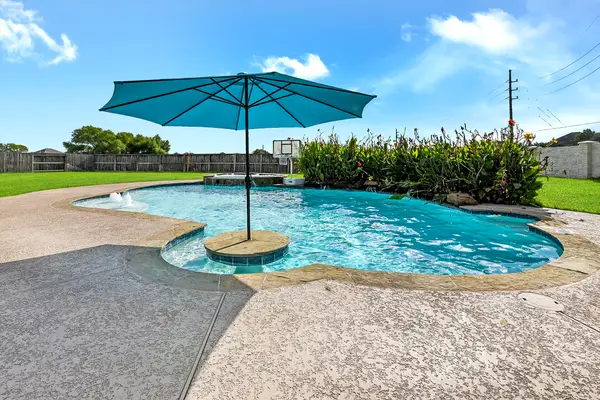
 $640,000Active5 beds 5 baths3,557 sq. ft.
2951 Bobby Jones Road, Katy, TX 77494
MLS# 88514406Listed by: CENTURY 21 WESTERN REALTY, INC - New
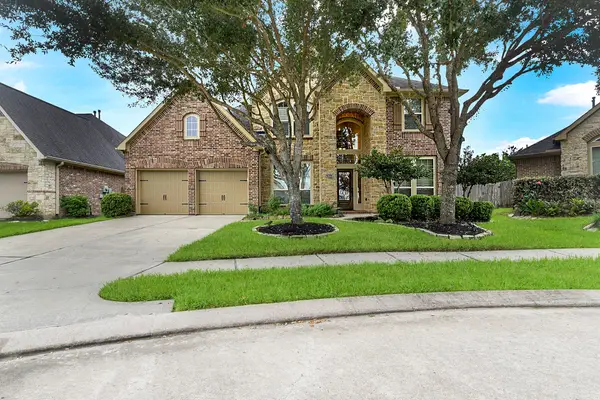 $457,000Active4 beds 4 baths3,138 sq. ft.
29023 Powder Ridge Drive, Katy, TX 77494
MLS# 64898717Listed by: CENTURY 21 WESTERN REALTY, INC - New
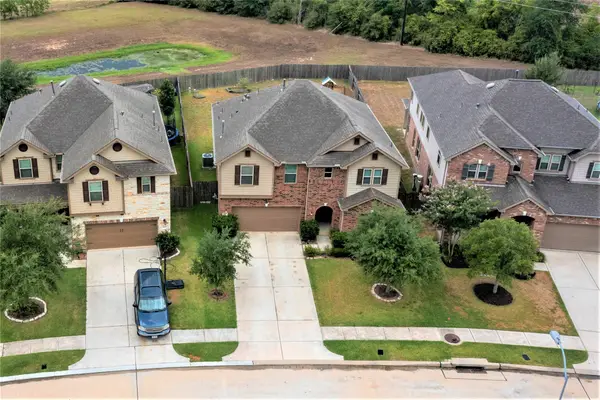 $375,000Active3 beds 3 baths2,845 sq. ft.
28635 Cranford Sage Lane, Katy, TX 77494
MLS# 16283027Listed by: WALZEL PROPERTIES - CORPORATE OFFICE - New
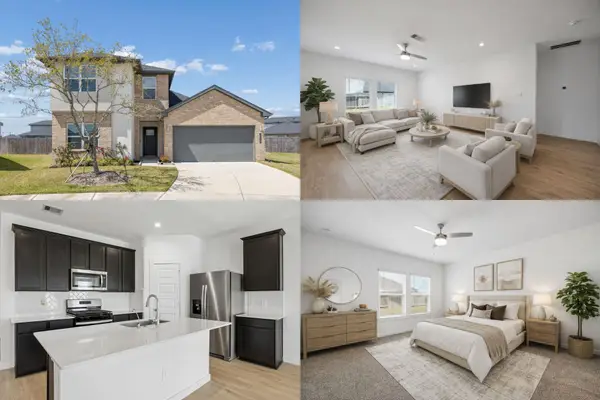 $335,000Active4 beds 4 baths2,175 sq. ft.
30030 Foxtail Pine Court, Katy, TX 77494
MLS# 30495228Listed by: KELLER WILLIAMS REALTY METROPOLITAN - New
 $599,900Active3 beds 4 baths2,557 sq. ft.
28918 Daybreak Way, Katy, TX 77494
MLS# 43523134Listed by: RE/MAX GRAND - Open Sun, 1 to 3pmNew
 $375,000Active3 beds 2 baths2,412 sq. ft.
28419 Bobcat Bayou Drive, Katy, TX 77494
MLS# 77754996Listed by: HOMESMART - New
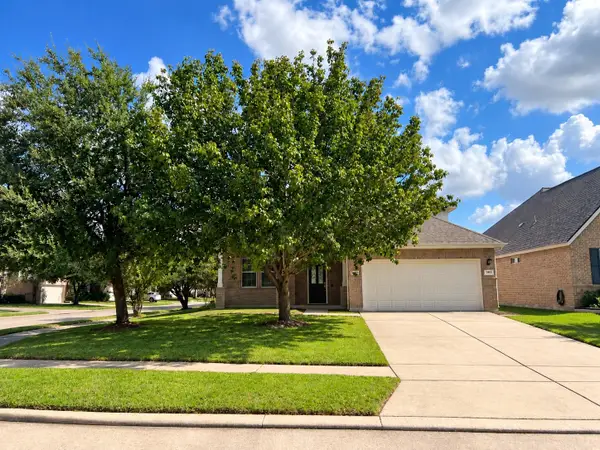 $400,000Active4 beds 4 baths2,832 sq. ft.
3627 Buchanan Hill Lane, Katy, TX 77494
MLS# 14469915Listed by: COMPASS RE TEXAS, LLC - HOUSTON - New
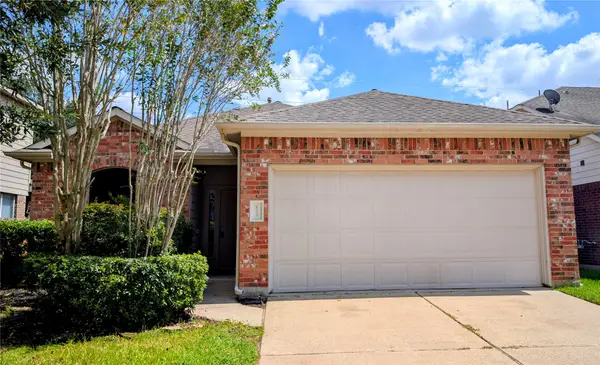 $285,000Active3 beds 2 baths1,583 sq. ft.
6139 Starbrook Creek Drive, Katy, TX 77494
MLS# 23743734Listed by: REALM REAL ESTATE PROFESSIONALS - KATY - New
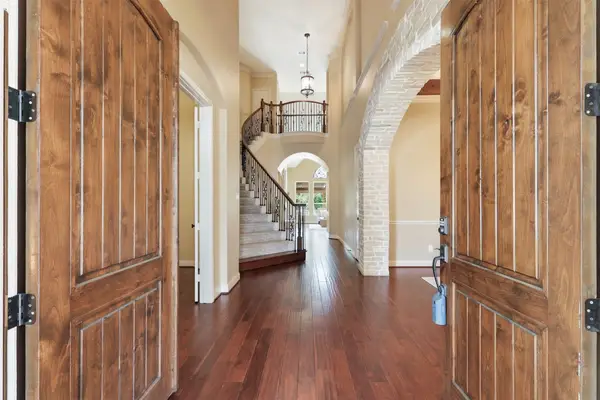 $879,000Active4 beds 4 baths4,595 sq. ft.
2246 Monarch Terrace Drive, Katy, TX 77494
MLS# 91173935Listed by: CONNECT REALTY.COM - New
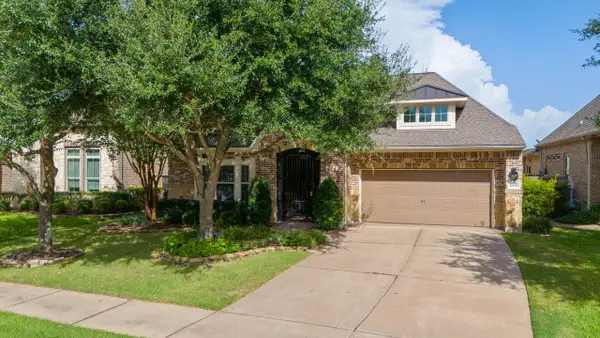 $449,500Active2 beds 2 baths2,223 sq. ft.
26831 Camirillo Creek Lane, Katy, TX 77494
MLS# 93949458Listed by: EXP REALTY LLC


Protect your home and budget from life's surprises with an Assurant Home Warranty, backed by a partner that supports you through every step of homeownership. Explore Plans.
©2026 Century 21 Real Estate LLC. All rights reserved. CENTURY 21®, the CENTURY 21 Logo and C21® are service marks owned by Century 21 Real Estate LLC. Century 21 Real Estate LLC fully supports the principles of the Fair Housing Act and the Equal Opportunity Act. Each office is independently owned and operated. Listing information is deemed reliable but not guaranteed accurate.