
23602 Shadow Creek Court, Katy, TX 77494
Local realty services provided by:CENTURY 21 Judge Fite Company
23602 Shadow Creek Court,Katy, TX 77494
$519,000
- 4 Beds
- 4 Baths
- 3,151 sq. ft.
- Single family
- Active
Listed by: lina chou
Office: re/max fine properties281-265-5533
MLS#:34522689
Source:HARMLS
Price summary
- Price:$519,000
- Price per sq. ft.:$164.71
- Monthly HOA dues:$76.83
About this home
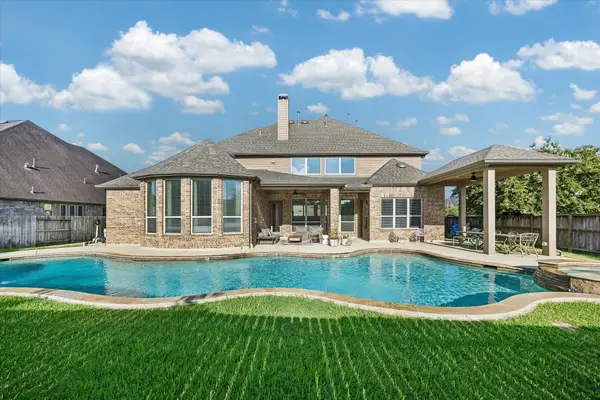
Beautifully updated 2-story home nestled on an oversized cul-de-sac lot in the gated Meadows of Falcon Point community. Featuring 4 bedrooms, 3.5 baths, a private study, formal dining, spacious game room, and a bright sunroom. The remodeled kitchen showcases quartz countertops, a waterfall island, stainless steel appliances, and opens to the family room with soaring ceilings. The first-floor primary suite offers a spa-like bath and generous walk-in closet. The kitchen and all bathrooms have been completely renovated with new vanities, tile, and toilets. The kitchen is equipped with a reverse osmosis (RO) water filtration system, providing clean, purified drinking water directly from the tap. All brand-new flooring throughout including the closets. Large backyard with covered patio and detached 2-car garage. Zoned to highly acclaimed Katy ISD schools, including Cinco Ranch High School, with convenient access to Grand Parkway (99), I-10, shopping, dining, and community amenities.
Contact an agent
Home facts
- Year built:1999
- Subdivision & Development:Falcon Landing Sec 3
- Listing ID #:34522689
- Updated:August 29, 2026 at 06:14 PM
Rooms and interior
- Bedrooms:4
- Total bathrooms:4
- Full bathrooms:3
- Half bathrooms:1
- Rooms Total:12
- Flooring:Carpet, Marble, Tile, Wood
- Bathrooms Description:Separate Shower, Soaking Tub, Tub Shower
- Kitchen Description:Breakfast Bar, Dishwasher, Disposal, Double Oven, Electric Cooktop, Electric Oven, Kitchen Family Room Combo, Kitchen Island, Microwave, Pantry, Quartz Counters
- Living area:3,151 sq. ft.
Heating and cooling
- Cooling:Central Air, Electric
- Heating:Central, Gas
- Central air:Yes
Structure and exterior
- Roof:Composition
- Year built:1999
- Building area:3,151 sq. ft.
- Lot area:0.28 Acres
- Lot Features:Cul De Sac, Subdivision
- Architectural Style:Traditional
- Construction Materials:Brick, Wood Siding
- Exterior Features:Balcony, Fence, Patio, Sprinkler Irrigation, Tennis Courts
- Foundation Description:Slab
- Levels:2 Stories
Schools
- High school:CINCO RANCH HIGH SCHOOL
- Middle school:CINCO RANCH JUNIOR HIGH SCHOOL
- Elementary school:FIELDER ELEMENTARY SCHOOL
Utilities
- Sewer:Public Sewer
Finances and disclosures
- Price:$519,000
- Price per sq. ft.:$164.71
- Tax amount:$9,567 (2025)
Features and amenities
- Appliances:Dishwasher, Disposal, Double Oven, Electric Cooktop, Electric Oven, Microwave
- Amenities:Ceiling Fans, Controlled Access, Crown Molding, Entrance Foyer, High Ceilings, Low Emissivity Windows, Programmable Thermostat, Security System - Owned, Smoke Detectors, Window Coverings
Parking
- Parking description:Garage
- Garage:Yes
- Garage spaces:2
New listings near 23602 Shadow Creek Court
- New
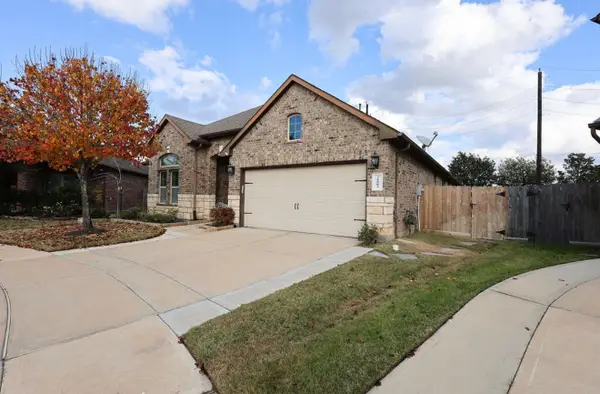 $399,999Active3 beds 3 baths2,294 sq. ft.
28803 Denham Way Court, Katy, TX 77494
MLS# 31629269Listed by: RE/MAX ONE - New
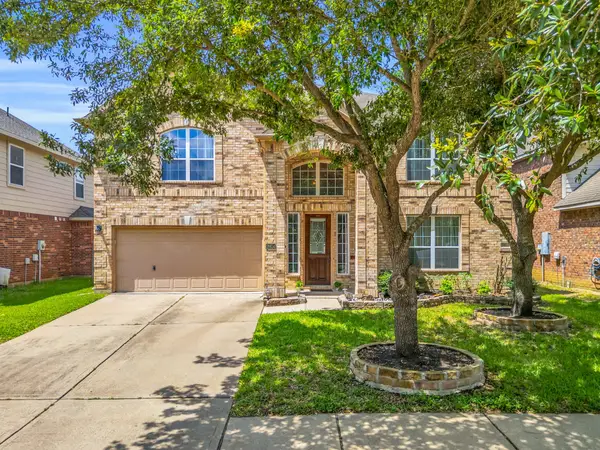 $535,000Active4 beds 3 baths3,926 sq. ft.
26614 Blanchard Grove Drive, Katy, TX 77494
MLS# 21644348Listed by: COMPASS RE TEXAS, LLC - WEST HOUSTON - New
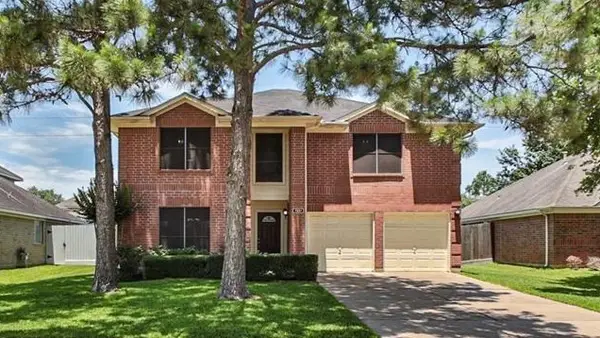 $419,000Active4 beds 3 baths2,650 sq. ft.
7231 Brockington Dr Drive, Katy, TX 77494
MLS# 33542758Listed by: PINNACLE REALTY ADVISORS - New
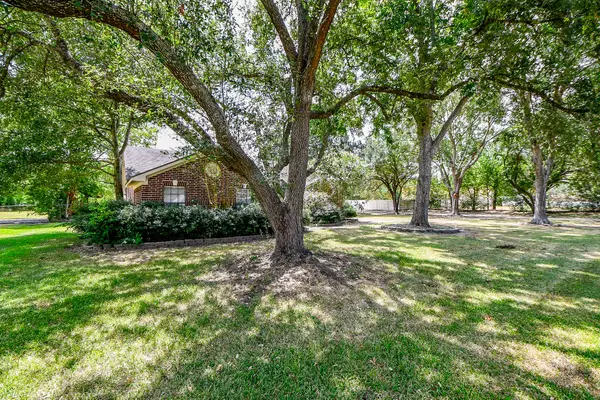 $715,000Active4 beds 4 baths2,915 sq. ft.
25121 Lakeview Road, Katy, TX 77494
MLS# 4829078Listed by: EXP REALTY LLC - Open Sun, 1 to 3pmNew
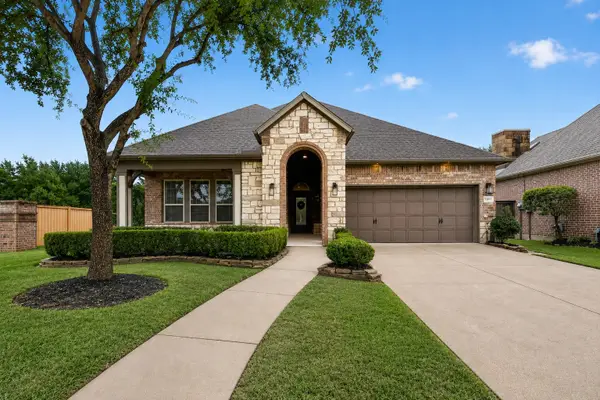 $460,000Active3 beds 3 baths2,189 sq. ft.
27003 Camirillo Creek Lane, Katy, TX 77494
MLS# 16224973Listed by: KELLER WILLIAMS MEMORIAL - New
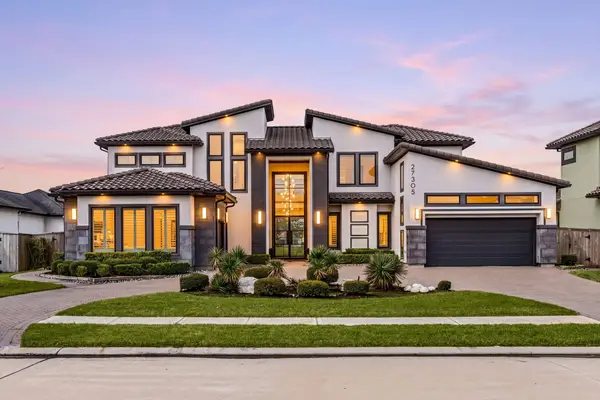 $1,395,000Active5 beds 5 baths5,100 sq. ft.
27305 Horizon Bay Lane, Katy, TX 77494
MLS# 43577262Listed by: COMPASS RE TEXAS, LLC - WEST HOUSTON - New
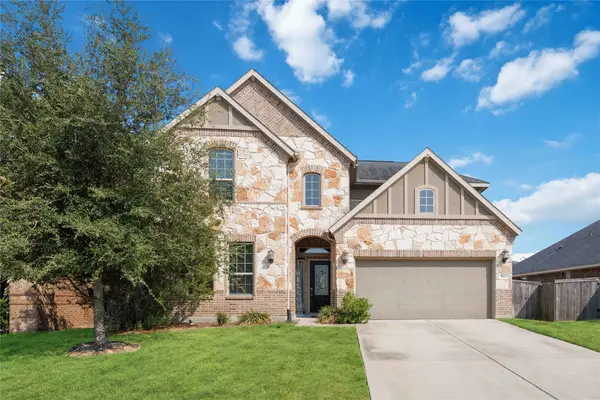 $475,000Active4 beds 4 baths3,002 sq. ft.
1803 Orchard Berry Lane, Katy, TX 77494
MLS# 58265238Listed by: BRADEN REAL ESTATE GROUP - Open Sun, 1 to 3pmNew
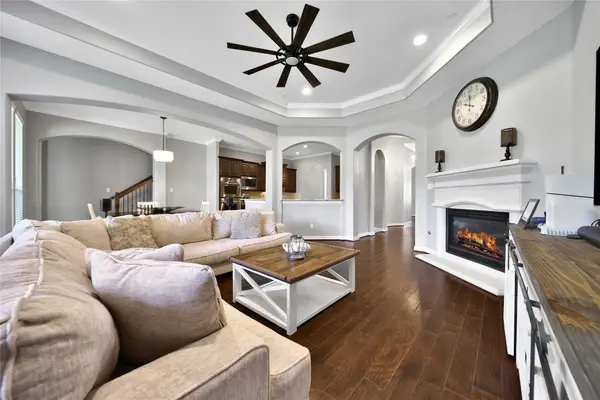 $595,000Active4 beds 4 baths3,401 sq. ft.
10118 Hutton Park Drive, Katy, TX 77494
MLS# 62070922Listed by: RE/MAX CINCO RANCH - Open Sun, 12 to 2pmNew
 $840,000Active5 beds 6 baths3,960 sq. ft.
2303 Draycutt Drive, Katy, TX 77494
MLS# 76457585Listed by: COMPASS RE TEXAS, LLC - WEST HOUSTON


Protect your home and budget from life's surprises with an Assurant Home Warranty, backed by a partner that supports you through every step of homeownership. Explore Plans.
©2026 Century 21 Real Estate LLC. All rights reserved. CENTURY 21®, the CENTURY 21 Logo and C21® are service marks owned by Century 21 Real Estate LLC. Century 21 Real Estate LLC fully supports the principles of the Fair Housing Act and the Equal Opportunity Act. Each office is independently owned and operated. Listing information is deemed reliable but not guaranteed accurate.