
23611 Providence Ridge Trail, Katy, TX 77493
Local realty services provided by:CENTURY 21 Tevas
23611 Providence Ridge Trail,Katy, TX 77493
$550,000
- 4 Beds
- 4 Baths
- 3,177 sq. ft.
- Single family
- Active
Listed by: savanna stanford, julie lower
Office: better homes and gardens real estate gary greene - katy281-646-1136
MLS#:82776246
Source:HARMLS
Price summary
- Price:$550,000
- Price per sq. ft.:$173.12
- Monthly HOA dues:$116.67
About this home
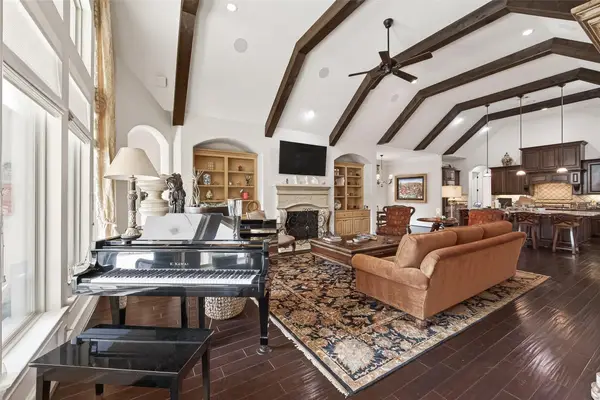
Former Highland Homes model in Elyson with over $100K in upgrades! This stunning 4-bedroom, 4-bath home features a grand two-story entry, private study, formal dining, and open-concept living. The chef’s kitchen offers stainless appliances, Silestone countertops, waterfall island, and walk-in pantry, opening to the living room with gas fireplace and whole-home surround sound. Two bedrooms down include a luxurious primary suite with spa-like bath and large walk-in closet. Upstairs offers a game room and media room. Enjoy a private, tree-lined backyard with covered patio, outdoor kitchen, BBQ, beverage fridge, and gas fire pit. Extras include custom shutters and drapes, epoxy garage floors, security cameras, water softener, reverse osmosis, irrigation, and 2021 roof. Walking distance to Elyson pools, parks, tennis courts, fitness center, and elementary school.
Contact an agent
Home facts
- Year built:2016
- Listing ID #:82776246
- Updated:July 29, 2026 at 12:25 PM
Rooms and interior
- Bedrooms:4
- Total bathrooms:4
- Full bathrooms:4
- Rooms Total:11
- Flooring:Carpet, Tile, Wood
- Bathrooms Description:Separate Shower, Soaking Tub
- Kitchen Description:Gas Cooktop, Gas Oven, Kitchen Family Room Combo, Pantry, Walk In Pantry
- Living area:3,177 sq. ft.
Heating and cooling
- Cooling:Central Air, Electric
- Heating:Central, Gas
- Central air:Yes
Structure and exterior
- Roof:Composition
- Year built:2016
- Building area:3,177 sq. ft.
- Lot area:0.16 Acres
- Lot Features:Subdivision
- Architectural Style:Traditional
- Construction Materials:Brick, Stone
- Exterior Features:Fence, Outdoor Kitchen
- Foundation Description:Slab
- Levels:1 Story
Schools
- High school:FREEMAN HIGH SCHOOL
- Middle school:NELSON JUNIOR HIGH (KATY)
- Elementary school:MCELWAIN ELEMENTARY SCHOOL
Utilities
- Sewer:Public Sewer
Finances and disclosures
- Price:$550,000
- Price per sq. ft.:$173.12
- Tax amount:$14,965 (2025)
Features and amenities
- Appliances:Gas Cooktop, Gas Oven
- Amenities:High Ceilings, Low Emissivity Windows, Prewired, Programmable Thermostat, Smoke Detectors
Parking
- Parking description:Garage, Oversized
- Garage:Yes
- Garage spaces:2
New listings near 23611 Providence Ridge Trail
- New
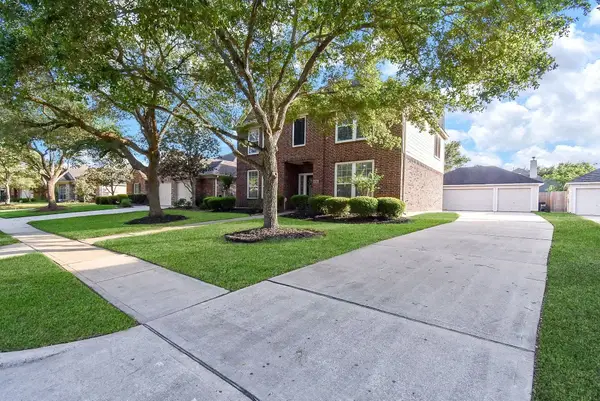 $479,900Active4 beds 3 baths2,709 sq. ft.
26710 Abbey Springs Lane, Katy, TX 77494
MLS# 85025199Listed by: RE/MAX GRAND - Open Sat, 2 to 4pmNew
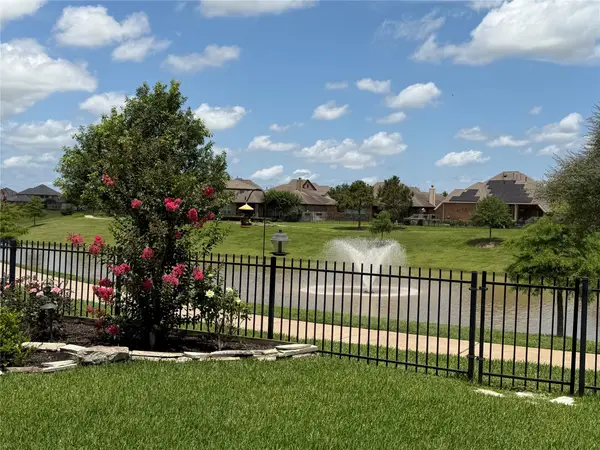 $540,000Active4 beds 4 baths3,118 sq. ft.
3514 Colorado Bend Drive, Katy, TX 77494
MLS# 56054821Listed by: RE/MAX CINCO RANCH - New
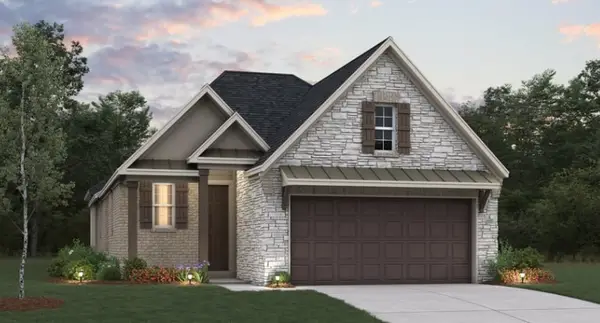 $384,027Active3 beds 2 baths1,887 sq. ft.
29602 Roasted Plum Road, Katy, TX 77494
MLS# 10736454Listed by: EXP REALTY LLC - New
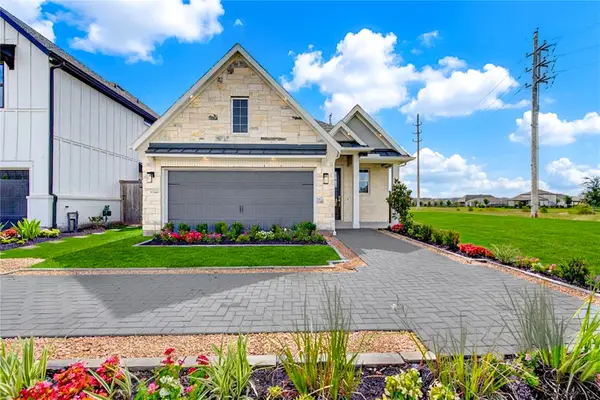 $449,235Active3 beds 2 baths1,887 sq. ft.
2351 Birch View Lane, Katy, TX 77494
MLS# 17052648Listed by: EXP REALTY LLC - New
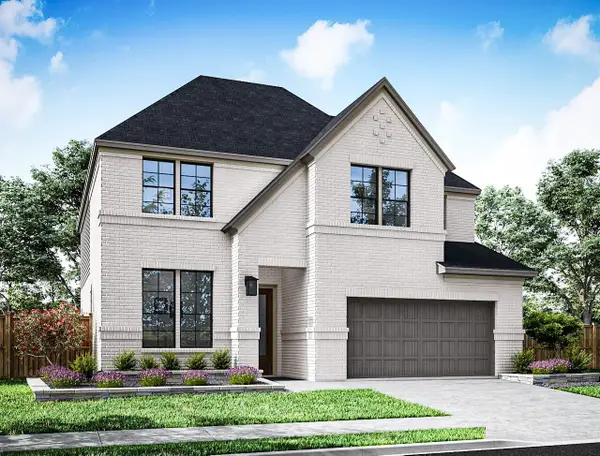 $699,143Active5 beds 4 baths2,725 sq. ft.
26123 Woods Bay Drive, Katy, TX 77494
MLS# 10752286Listed by: TRI POINTE HOMES - New
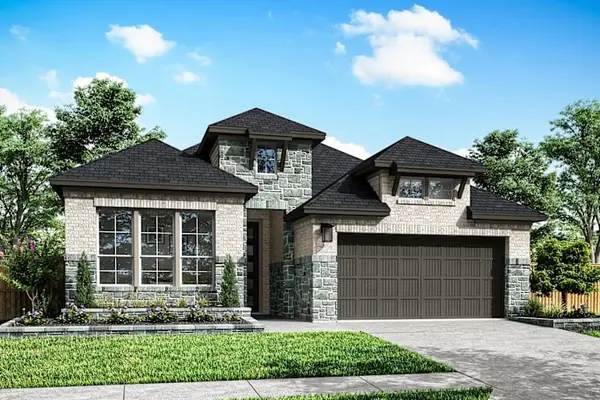 $549,150Active4 beds 3 baths2,391 sq. ft.
26102 Mossy Greens Drive, Katy, TX 77494
MLS# 14880371Listed by: TRI POINTE HOMES - New
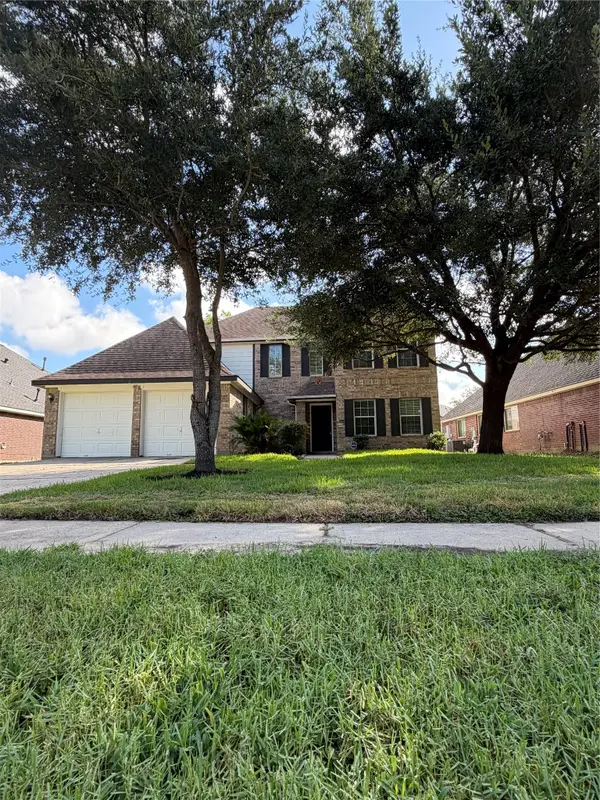 $445,900Active4 beds 3 baths2,769 sq. ft.
2315 Falcon Knoll Street, Katy, TX 77494
MLS# 42634608Listed by: TEXAS SIGNATURE REALTY - New
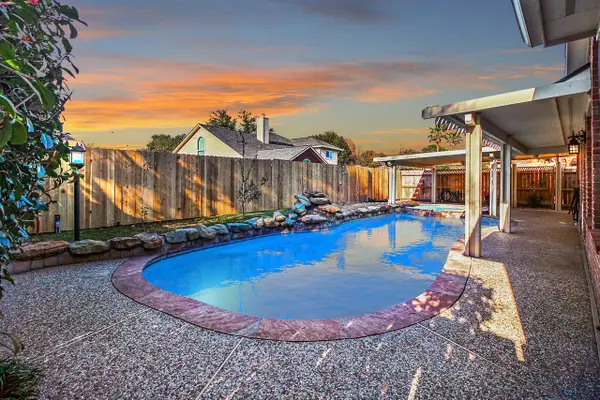 $423,000Active4 beds 2 baths2,596 sq. ft.
23122 Beech Canyon Drive, Katy, TX 77494
MLS# 82179282Listed by: SKW REALTY - New
 $619,958Active5 beds 4 baths2,963 sq. ft.
26106 Mossy Greens Drive, Katy, TX 77494
MLS# 86544836Listed by: TRI POINTE HOMES - Open Sat, 11am to 2pmNew
 $1,250,000Active4 beds 4 baths4,146 sq. ft.
2611 Kielder Shadow Court, Katy, TX 77494
MLS# 59047179Listed by: WHITE HOUSE GLOBAL PROPERTIES


Protect your home and budget from life's surprises with an Assurant Home Warranty, backed by a partner that supports you through every step of homeownership. Explore Plans.
©2026 Century 21 Real Estate LLC. All rights reserved. CENTURY 21®, the CENTURY 21 Logo and C21® are service marks owned by Century 21 Real Estate LLC. Century 21 Real Estate LLC fully supports the principles of the Fair Housing Act and the Equal Opportunity Act. Each office is independently owned and operated. Listing information is deemed reliable but not guaranteed accurate.