23915 Sage Row Lane, Katy, TX 77493
Local realty services provided by:CENTURY 21 Lucky Money Real Estate
23915 Sage Row Lane,Katy, TX 77493
$430,000
- 4 Beds
- 3 Baths
- 2,348 sq. ft.
- Single family
- Active
Listed by:
 Maurese Nelson(773) 620 - 9969CENTURY 21 Western Realty
Office: century 21 western realty, inc281-392-9272
MLS#:53057479
Source:HARMLS
Price summary
- Price:$430,000
- Price per sq. ft.:$183.13
- Monthly HOA dues:$115.33
About this home
Motivated Seller — Beautiful, spacious home in the desirable master-planned Katy community of Elyson. Enjoy your own private pool, perfect for Texas summers and entertaining with a covered patio. The primary bathroom retreat features an oversized standing shower & walk-in closet. Upstairs, a spacious game room offers extra living space for movie nights or play. Move-in ready with a small work space or extra storage in the garage, which also has epoxy covering and a Tesla Charger.
Contact an agent
Home facts
- Year built:2021
- Subdivision & Development:Elyson
- Listing ID #:53057479
- Updated:October 13, 2026 at 12:26 PM
Rooms and interior
- Bedrooms:4
- Total bathrooms:3
- Full bathrooms:2
- Half bathrooms:1
- Rooms Total:7
- Flooring:Carpet, Vinyl
- Dining Description:Kitchen Dining Combo
- Bathrooms Description:Tub Shower
- Kitchen Description:Dishwasher, Disposal, Electric Oven, Gas Range, Kitchen Dining Combo, Kitchen Family Room Combo, Kitchen Island, Microwave, Oven, Pantry, Refrigerator, Walk In Pantry
- Living area:2,348 sq. ft.
Heating and cooling
- Cooling:Central Air, Electric
- Heating:Central, Electric
- Central air:Yes
Structure and exterior
- Roof:Composition
- Year built:2021
- Building area:2,348 sq. ft.
- Lot area:0.12 Acres
- Lot Features:Cleared
- Architectural Style:Traditional
- Construction Materials:Brick, Stone
- Exterior Features:Fence, Porch, Private Yard, Sprinkler Irrigation
- Foundation Description:Slab
- Levels:2 Stories
Schools
- High school:FREEMAN HIGH SCHOOL
- Middle school:NELSON JUNIOR HIGH (KATY)
- Elementary school:BOUDNY ELEMENTARY
Utilities
- Sewer:Public Sewer
Finances and disclosures
- Price:$430,000
- Price per sq. ft.:$183.13
- Tax amount:$11,951 (2025)
Features and amenities
- Appliances:Dishwasher, Disposal, Electric Oven, Gas Range, Microwave, Oven, Refrigerator, Water Softener Owned
- Amenities:Ceiling Fans, Prewired, Programmable Thermostat, Security System - Owned, Water Softner - Owned
- Pool features:Gunite
Parking
- Parking description:Garage
- Garage:Yes
- Garage spaces:2
New listings near 23915 Sage Row Lane
- New
 $595,000Active5 beds 4 baths3,965 sq. ft.
2602 Falcon Knoll Lane, Katy, TX 77494
MLS# 84318494Listed by: EXP REALTY LLC - New
 $765,000Active5 beds 5 baths4,319 sq. ft.
26014 Sebey Ridge Lane, Katy, TX 77494
MLS# 26120448Listed by: MARTHA TURNER SOTHEBY'S INTERNATIONAL REALTY - MEMORIAL - New
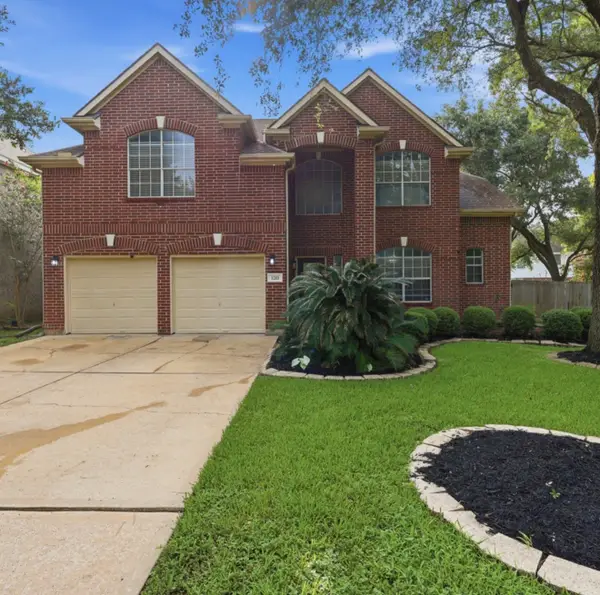 $479,000Active4 beds 4 baths2,808 sq. ft.
1211 Ragsdale Lane, Katy, TX 77494
MLS# 59780986Listed by: REALTY OF AMERICA, LLC - New
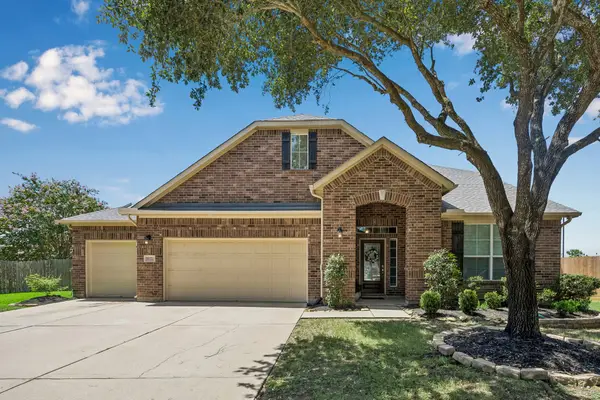 $525,000Active4 beds 3 baths3,162 sq. ft.
26251 Caper Meadow Lane, Katy, TX 77494
MLS# 43990312Listed by: BETTER HOMES AND GARDENS REAL ESTATE GARY GREENE - KATY - New
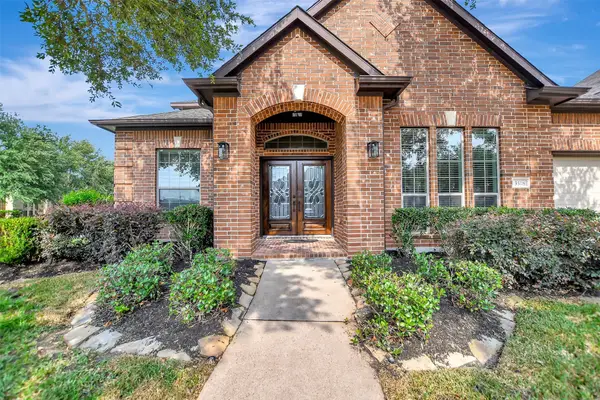 $540,000Active4 beds 4 baths3,361 sq. ft.
3518 Antelope Creek Lane, Katy, TX 77494
MLS# 51386351Listed by: KELLER WILLIAMS MEMORIAL - New
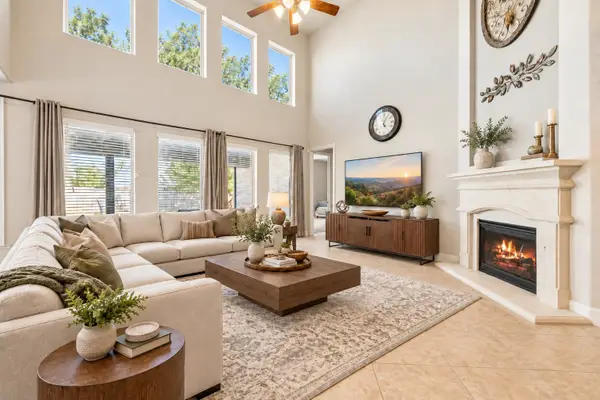 $499,900Active4 beds 4 baths3,398 sq. ft.
1611 Tonkawa Trail, Katy, TX 77493
MLS# 81616836Listed by: COMPASS RE TEXAS, LLC - WEST HOUSTON - Open Sun, 2 to 4pmNew
 $749,900Active4 beds 4 baths3,950 sq. ft.
26303 Prairie School Lane, Katy, TX 77494
MLS# 88327724Listed by: KELLER WILLIAMS SIGNATURE - New
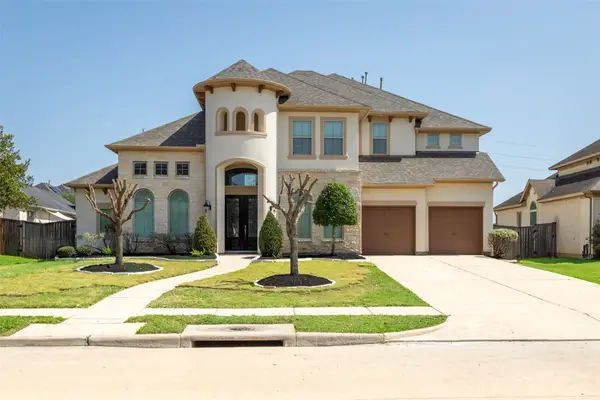 $910,995Active5 beds 5 baths4,616 sq. ft.
27114 Norfolk Brook Court, Katy, TX 77494
MLS# 42737732Listed by: PROSMART LLC., REALTORS - New
 $349,900Active3 beds 2 baths2,337 sq. ft.
2839 Mcdonough Way, Katy, TX 77494
MLS# 17329622Listed by: KELLER WILLIAMS PREMIER REALTY - New
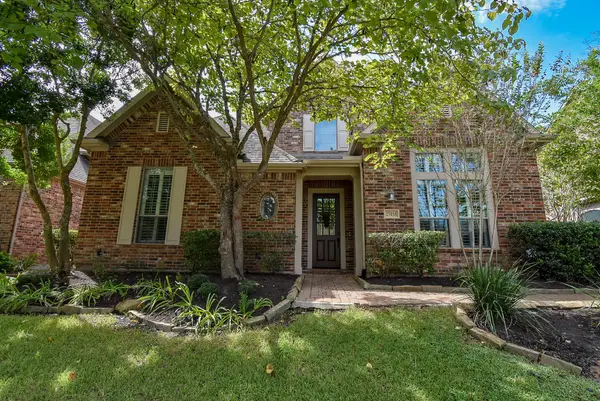
 $679,000Active5 beds 4 baths3,671 sq. ft.
27035 Downing Park Boulevard, Katy, TX 77494
MLS# 11132190Listed by: FOREY REAL ESTATE, LLC.


Protect your home and budget from life's surprises with an Assurant Home Warranty, backed by a partner that supports you through every step of homeownership. Explore Plans.
©2026 Century 21 Real Estate LLC. All rights reserved. CENTURY 21®, the CENTURY 21 Logo and C21® are service marks owned by Century 21 Real Estate LLC. Century 21 Real Estate LLC fully supports the principles of the Fair Housing Act and the Equal Opportunity Act. Each office is independently owned and operated. Listing information is deemed reliable but not guaranteed accurate.