
23926 N Newport Bend Circle, Katy, TX 77494
Local realty services provided by:CENTURY 21 Tevas
23926 N Newport Bend Circle,Katy, TX 77494
$308,000
- 3 Beds
- 2 Baths
- 1,685 sq. ft.
- Single family
- Active
Listed by: terri beight
Office: premier property group936-967-4546
MLS#:39595656
Source:HARMLS
Price summary
- Price:$308,000
- Price per sq. ft.:$182.79
- Monthly HOA dues:$72.83
About this home
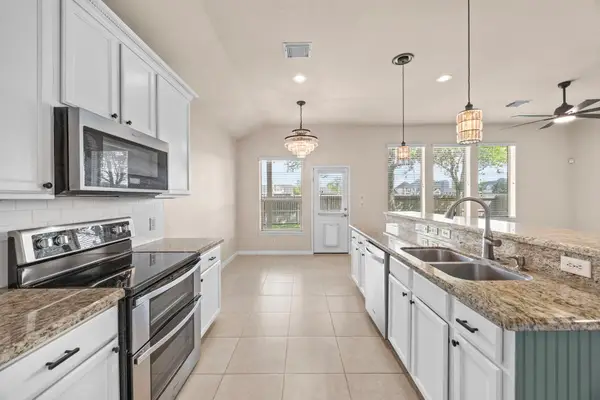
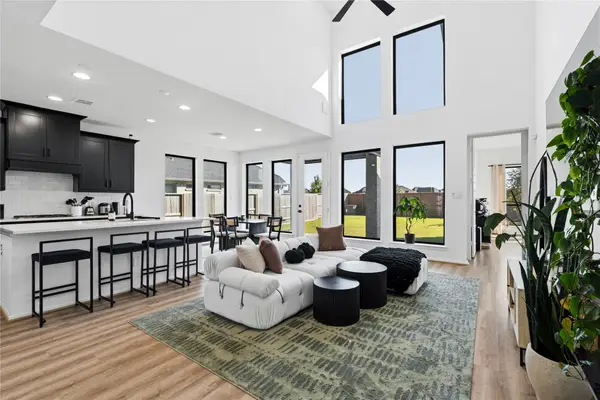
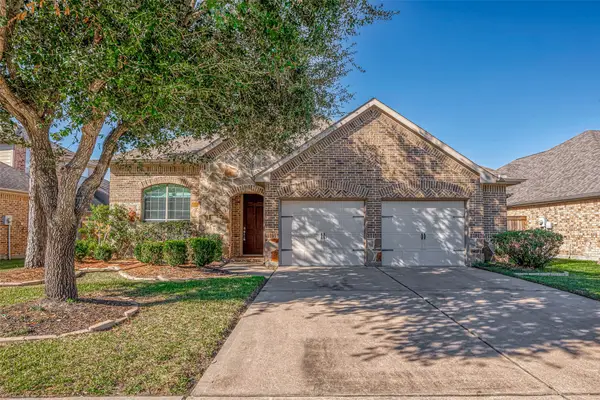
Nestled on a quiet cul-de-sac within a desirable gated community, this beautifully maintained home reflects exceptional pride of ownership throughout. From the moment you step inside, you'll appreciate the spacious layout, quality finishes, and attention to detail. The inviting entry leads to a generous dining room, while the island kitchen offers 42-inch cabinetry, a butler's pantry, gas cooking, and abundant prep and storage space. The spacious primary suite provides a private retreat with a soaking tub/shower combo, and ample closet space. Extensive molding, a covered patio, and the added privacy of having no neighbors on one side make this home even more appealing. Conveniently located with easy access to I-10 and the Grand Parkway, this home is zoned to the highly sought-after Katy High School and is truly move-in ready for its next owners.
Contact an agent
Home facts
- Year built:2009
- Listing ID #:39595656
- Updated:July 14, 2026 at 07:48 PM
Rooms and interior
- Bedrooms:3
- Total bathrooms:2
- Full bathrooms:2
- Rooms Total:7
- Flooring:Laminate, Tile
- Bathrooms Description:Tub Shower
- Kitchen Description:Dishwasher, Disposal, Gas Cooktop, Gas Oven, Microwave, Oven, Pantry
- Living area:1,685 sq. ft.
Heating and cooling
- Cooling:Central Air, Electric
- Heating:Central, Gas
- Central air:Yes
Structure and exterior
- Roof:Composition
- Year built:2009
- Building area:1,685 sq. ft.
- Lot area:0.14 Acres
- Lot Features:Cul De Sac
- Architectural Style:Traditional
- Construction Materials:Brick, Cement Siding, Stone
- Exterior Features:Fence, Patio
- Foundation Description:Slab
- Levels:1 Story
Schools
- High school:KATY HIGH SCHOOL
- Middle school:WEST MEMORIAL JUNIOR HIGH SCHOOL
- Elementary school:WEST MEMORIAL ELEMENTARY SCHOOL
Utilities
- Sewer:Public Sewer
Finances and disclosures
- Price:$308,000
- Price per sq. ft.:$182.79
Features and amenities
- Appliances:Dishwasher, Disposal, Gas Cooktop, Gas Oven, Microwave, Oven
- Amenities:Ceiling Fans, Controlled Access, High Ceilings, Low Emissivity Windows, Security Gate, Security System - Owned, Smoke Detectors, Vaulted Ceilings, Window Coverings
Parking
- Parking description:Garage, Garage Door Opener
- Garage:Yes
- Garage spaces:2
New listings near 23926 N Newport Bend Circle
- New
 $355,000Active3 beds 3 baths2,176 sq. ft.
28130 Canyon Wren Drive, Katy, TX 77494
MLS# 16399872Listed by: EXP REALTY LLC - New
 $290,000Active3 beds 3 baths1,580 sq. ft.
6419 Calgary Woods Lane, Katy, TX 77494
MLS# 33817857Listed by: CB&A, REALTORS-KATY - New
 $415,000Active4 beds 3 baths2,431 sq. ft.
28603 Crowley Court, Katy, TX 77494
MLS# 30175826Listed by: COMPASS RE TEXAS, LLC - MEMORIAL - New
 $549,900Active4 beds 3 baths2,846 sq. ft.
25819 Oakwood Knoll Drive, Katy, TX 77494
MLS# 35520545Listed by: CORCORAN GENESIS - New
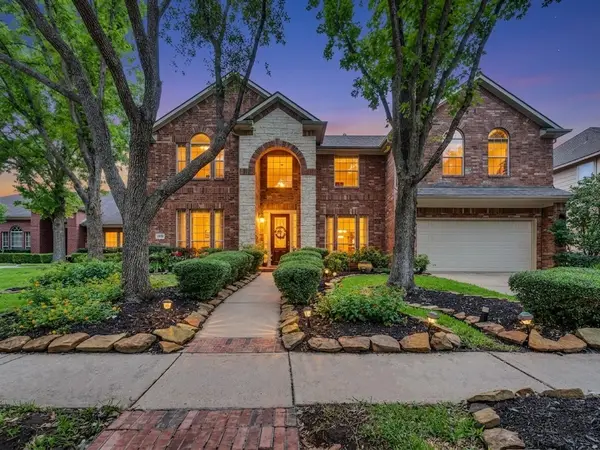 $600,000Active4 beds 4 baths3,358 sq. ft.
1014 Longdraw Drive, Katy, TX 77494
MLS# 92632280Listed by: CB&A, REALTORS-KATY - New
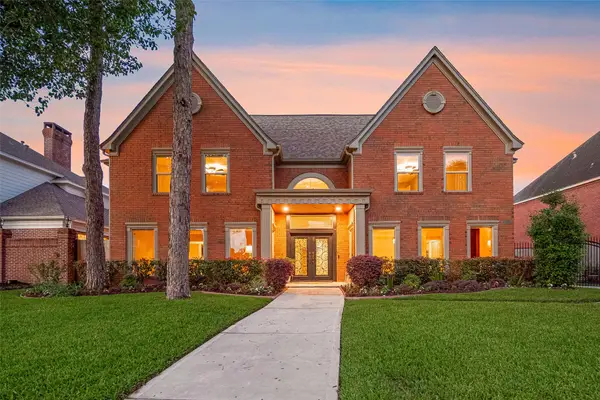 $664,990Active5 beds 4 baths6,000 sq. ft.
1623 Misty Bend Drive, Katy, TX 77494
MLS# 38786951Listed by: CB&A, REALTORS - New
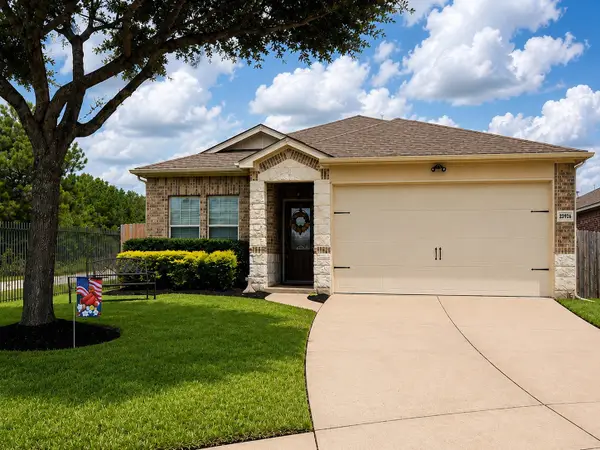 $308,000Active3 beds 2 baths1,685 sq. ft.
23926 N Newport Bend Circle, Katy, TX 77494
MLS# 39595656Listed by: PREMIER PROPERTY GROUP - New
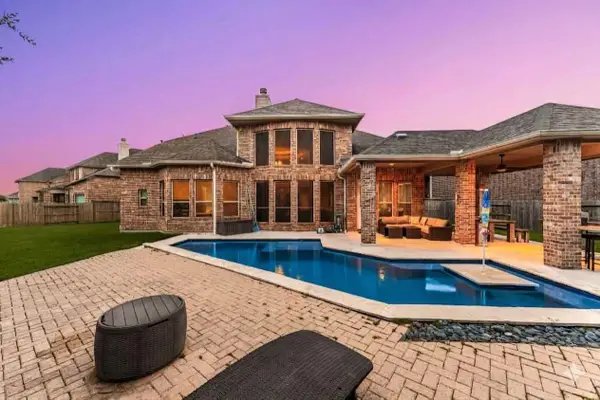 $730,000Active5 beds 5 baths3,997 sq. ft.
3403 Pennington Trace Drive, Katy, TX 77494
MLS# 72368220Listed by: CORCORAN GENESIS - New
 $480,000Active4 beds 3 baths2,520 sq. ft.
2427 Mount Healy Court, Katy, TX 77493
MLS# 80278407Listed by: CORCORAN PRESTIGE REALTY - New
 $485,000Active4 beds 4 baths3,010 sq. ft.
25926 Brad Hurst Court, Katy, TX 77494
MLS# 88590562Listed by: LEI & ASSOCIATES, LLC


Protect your home and budget from life's surprises with an Assurant Home Warranty, backed by a partner that supports you through every step of homeownership. Explore Plans.
©2026 Century 21 Real Estate LLC. All rights reserved. CENTURY 21®, the CENTURY 21 Logo and C21® are service marks owned by Century 21 Real Estate LLC. Century 21 Real Estate LLC fully supports the principles of the Fair Housing Act and the Equal Opportunity Act. Each office is independently owned and operated. Listing information is deemed reliable but not guaranteed accurate.