
24526 Switchgrass Valley Way, Katy, TX 77493
Local realty services provided by:CENTURY 21 Lucky Money Real Estate
24526 Switchgrass Valley Way,Katy, TX 77493
$635,000
- 4 Beds
- 4 Baths
- 3,082 sq. ft.
- Single family
- Active
Listed by: jimmy franklin, tyler knowles
Office: exp realty llc.888-519-7431
MLS#:33834312
Source:HARMLS
Price summary
- Price:$635,000
- Price per sq. ft.:$206.04
- Monthly HOA dues:$122
About this home
Upon entering this one story home, you will notice wide open spaces with tall ceilings. The nucleus of the home is the open kitchen, family room, informal eating and formal dining room or living room. Home includes a dedicated study or home office at the front and a separate entertainment movie or media room. The kitchen has a huge island with sink, soft closing drawers, 5 burner gas stove, double ovens, walk in pantry, and so much storage including a built in hutch. Primary suite has 5' extension, luxury bath with two vanities, freestanding tub with separate shower and direct pass through from the primary closet to the laundry room. Secondary bedroom is great for in law or guest suite with it's own bath and generous closet. Shutters throughout home, upgraded flooring with no carpet in home, covered back patio and three car tandem garage are the icing on the cake. Come and take a tour of this home in master planned Elyson.
Contact an agent
Home facts
- Year built:2023
- Subdivision & Development:Elyson Sec 52
- Listing ID #:33834312
- Updated:August 18, 2026 at 11:46 AM
Rooms and interior
- Bedrooms:4
- Total bathrooms:4
- Full bathrooms:3
- Half bathrooms:1
- Rooms Total:9
- Flooring:Engineered Hardwood, Tile
- Dining Description:Living Dining Room
- Kitchen Description:Dishwasher, Disposal, Double Oven, Electric Oven, Gas Cooktop, Kitchen Family Room Combo, Kitchen Island, Microwave, Pantry, Refrigerator, Walk In Pantry
- Living area:3,082 sq. ft.
Heating and cooling
- Cooling:Central Air, Electric
- Heating:Central, Gas
- Central air:Yes
Structure and exterior
- Roof:Composition
- Year built:2023
- Building area:3,082 sq. ft.
- Lot area:0.22 Acres
- Lot Features:Subdivision
- Architectural Style:Traditional
- Construction Materials:Brick, Wood Siding
- Exterior Features:Fence, Fully Fenced, Patio, Porch, Private Yard, Sprinkler Irrigation, Tennis Courts
- Foundation Description:Slab
- Levels:1 Story
Schools
- High school:FREEMAN HIGH SCHOOL
- Middle school:NELSON JUNIOR HIGH (KATY)
- Elementary school:BOUDNY ELEMENTARY
Utilities
- Sewer:Public Sewer
Finances and disclosures
- Price:$635,000
- Price per sq. ft.:$206.04
- Tax amount:$20,172 (2025)
Features and amenities
- Appliances:Dishwasher, Disposal, Double Oven, Electric Oven, Gas Cooktop, Microwave, Refrigerator, Tankless Water Heater
- Amenities:Ceiling Fans, High Ceilings, Programmable Thermostat, Security System - Owned, Smoke Detectors, Tankless Water Heater, Window Coverings
Parking
- Parking description:Garage, Tandem
- Garage:Yes
- Garage spaces:3
New listings near 24526 Switchgrass Valley Way
- New
 $459,000Active4 beds 4 baths3,380 sq. ft.
28906 Davenport Drive, Katy, TX 77494
MLS# 42896199Listed by: EXP REALTY LLC - New
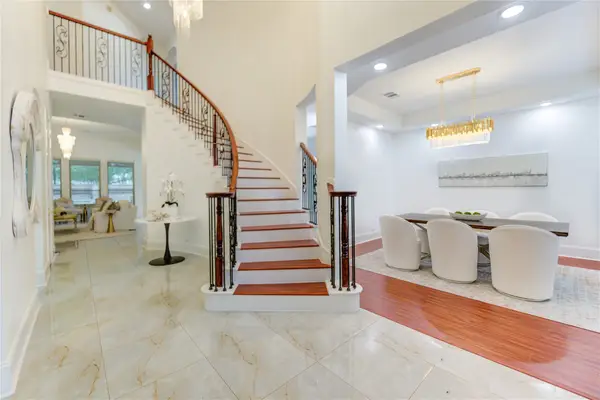 $1,180,000Active6 beds 6 baths5,050 sq. ft.
27715 Guthrie Ridge Ln, Katy, TX 77494
MLS# 9067803Listed by: EXP REALTY LLC - New
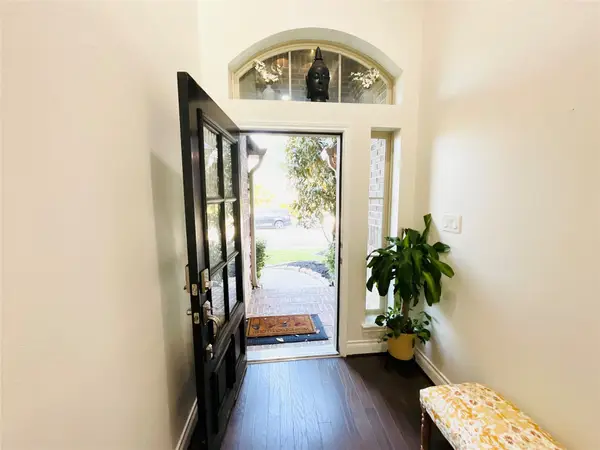 $405,000Active4 beds 3 baths2,329 sq. ft.
2507 Elmwood Trail, Katy, TX 77493
MLS# 68878823Listed by: BHHS PENFED REALTY - New
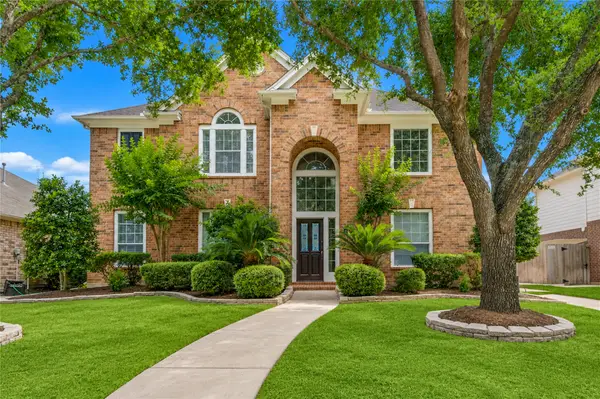 $520,000Active5 beds 4 baths3,400 sq. ft.
4426 Desert Cliff Court, Katy, TX 77494
MLS# 15374743Listed by: HOMESMART - New
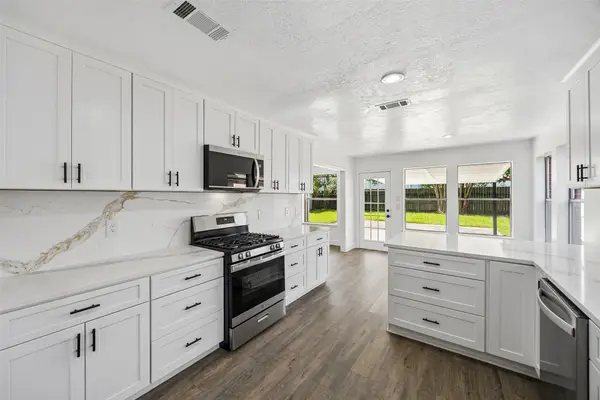 $419,000Active4 beds 3 baths2,334 sq. ft.
23527 Cansfield Way, Katy, TX 77494
MLS# 88071491Listed by: DR. SEAN REALTY, LLC - New
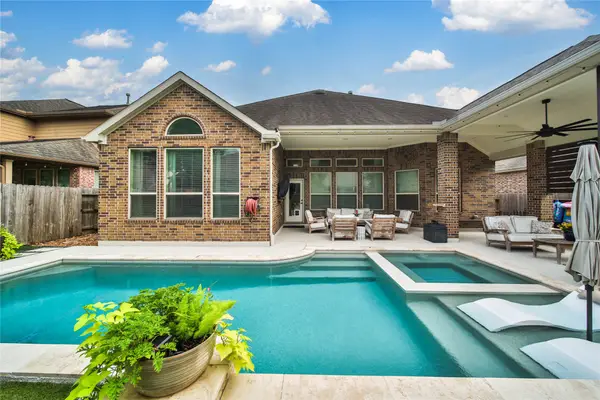 $600,000Active4 beds 4 baths3,034 sq. ft.
28730 Maple Red Drive, Katy, TX 77494
MLS# 20374299Listed by: RE/MAX CINCO RANCH - Open Sat, 2 to 4pmNew
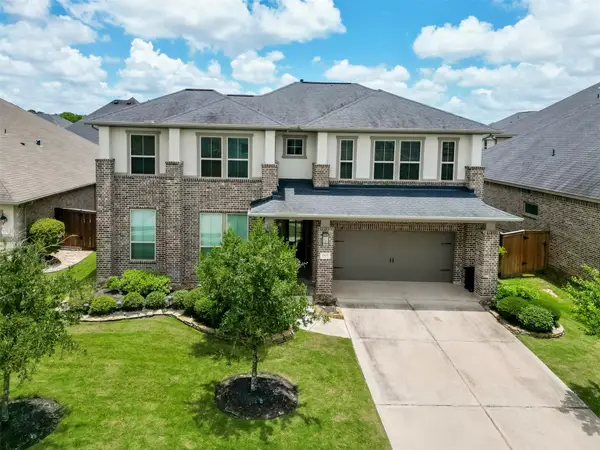 $699,950Active4 beds 3 baths3,866 sq. ft.
1815 Brea Ridge Trail, Katy, TX 77494
MLS# 82473785Listed by: LEI & ASSOCIATES, LLC - New
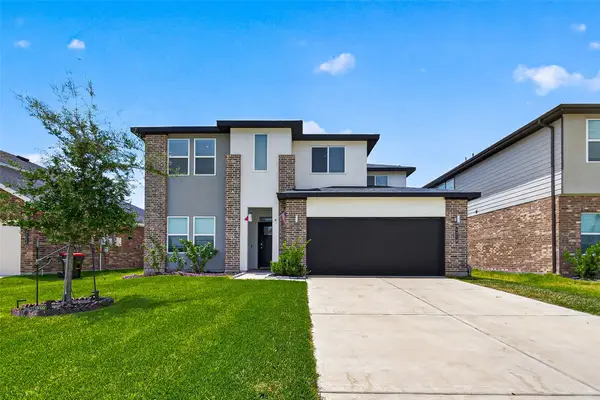 $405,000Active4 beds 3 baths2,431 sq. ft.
4218 Big Fork Court, Katy, TX 77494
MLS# 20169575Listed by: STEP REAL ESTATE - New
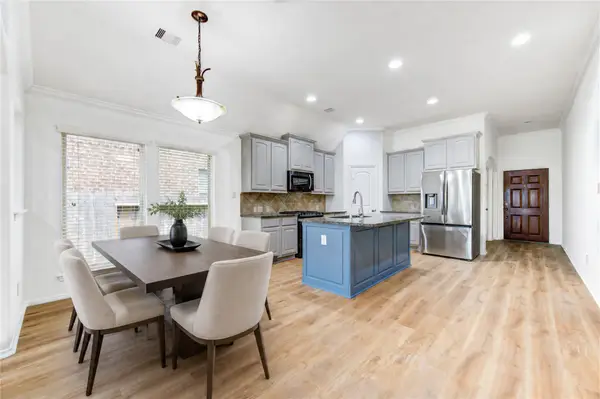 $398,000Active4 beds 2 baths2,025 sq. ft.
4030 Calaway Oaks Lane, Katy, TX 77494
MLS# 47907395Listed by: KINGFAY INC - New
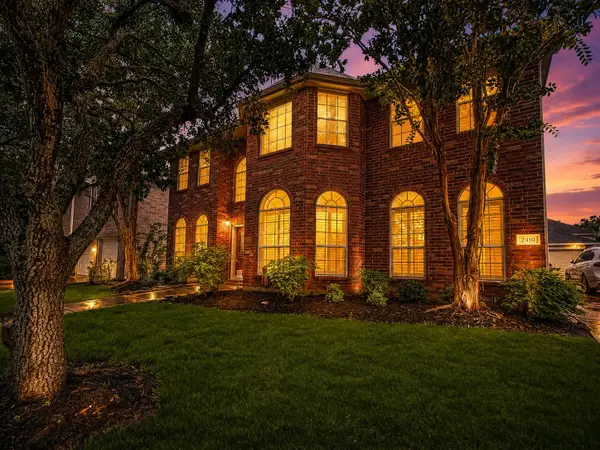 $488,900Active6 beds 4 baths3,285 sq. ft.
2410 Falcon Knoll Lane, Katy, TX 77494
MLS# 79573769Listed by: EXP REALTY LLC


Protect your home and budget from life's surprises with an Assurant Home Warranty, backed by a partner that supports you through every step of homeownership. Explore Plans.
©2026 Century 21 Real Estate LLC. All rights reserved. CENTURY 21®, the CENTURY 21 Logo and C21® are service marks owned by Century 21 Real Estate LLC. Century 21 Real Estate LLC fully supports the principles of the Fair Housing Act and the Equal Opportunity Act. Each office is independently owned and operated. Listing information is deemed reliable but not guaranteed accurate.