24606 Mt Auburn, Katy, TX 77494
Local realty services provided by:CENTURY 21 Republic
24606 Mt Auburn,Katy, TX 77494
$608,000
- 5 Beds
- 4 Baths
- 4,121 sq. ft.
- Single family
- Active
Listed by: veronika guymon
Office: vam real estate solutions713-391-5368
MLS#:53584383
Source:HARMLS
Price summary
- Price:$608,000
- Price per sq. ft.:$147.54
- Monthly HOA dues:$84.17
About this home
Welcome to this charming 5 Bedroom, 3.5 bathroom home. The kitchen features granite countertops, plenty of cabinetry, perfect for daily cooking and family gatherings. There is a natural flow between the kitchen, breakfast nook and living space areas, great for entertaining. You will find primary bedroom with an on suite on the first floor with double vanity, and closets. Upstairs you will find a spacious game room with a wet bar, 4 bedrooms, 2 bathrooms, an office/bonus room that overlooks the living room.
Contact an agent
Home facts
- Year built:1983
- Subdivision & Development:PIN OAK VILLAGE
- Listing ID #:53584383
- Updated:November 04, 2026 at 05:12 AM
Rooms and interior
- Bedrooms:5
- Total bathrooms:4
- Full bathrooms:3
- Half bathrooms:1
- Rooms Total:12
- Flooring:Carpet, Engineered Hardwood, Tile
- Kitchen Description:Dishwasher, Disposal, Double Oven, Electric Cooktop, Electric Oven, Granite Counters, Wet Bar
- Living area:4,121 sq. ft.
Heating and cooling
- Cooling:Central Air, Electric
- Heating:Central, Gas
- Central air:Yes
Structure and exterior
- Roof:Composition
- Year built:1983
- Building area:4,121 sq. ft.
- Lot Features:Subdivision
- Architectural Style:Traditional
- Construction Materials:Brick
- Exterior Features:Fence, Private Yard, Tennis Courts
- Foundation Description:Slab
- Levels:2 Stories
Schools
- High school:KATY HIGH SCHOOL
- Middle school:WOODCREEK JUNIOR HIGH SCHOOL
- Elementary school:KATY ELEMENTARY SCHOOL
Utilities
- Sewer:Public Sewer
Finances and disclosures
- Price:$608,000
- Price per sq. ft.:$147.54
Features and amenities
- Appliances:Dishwasher, Disposal, Double Oven, Electric Cooktop, Electric Oven
- Amenities:Ceiling Fans, High Ceilings, Low Emissivity Windows, Multiple Staircases, Programmable Thermostat, Smoke Detectors
Parking
- Parking description:Garage
- Garage:Yes
- Garage spaces:2
New listings near 24606 Mt Auburn
- New
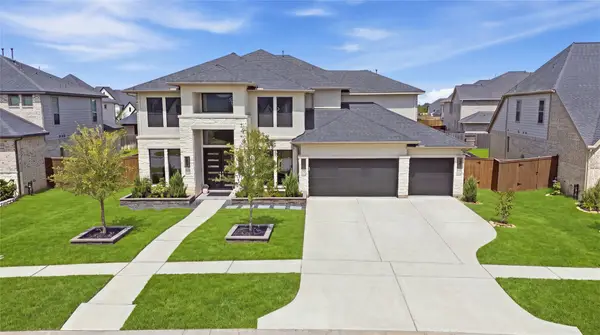 $869,000Active5 beds 7 baths4,016 sq. ft.
25210 Balvaird Drive, Katy, TX 77493
MLS# 31675461Listed by: CENTRAL METRO REALTY - New
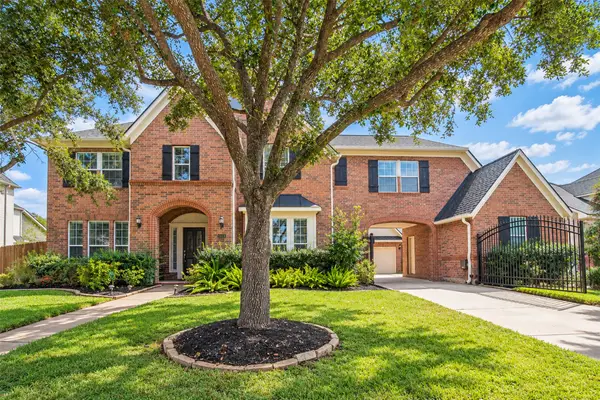 $825,000Active5 beds 4 baths4,245 sq. ft.
3819 Rivermoss Lane, Katy, TX 77494
MLS# 79696431Listed by: REALTYONE PLUS, LLC - New
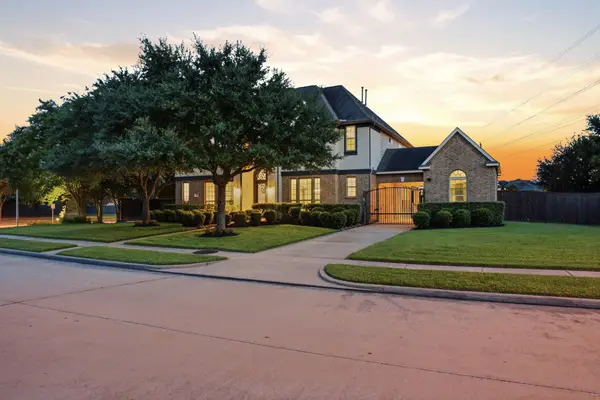 $749,900Active4 beds 4 baths3,950 sq. ft.
26303 Prairie School Lane, Katy, TX 77494
MLS# 98210953Listed by: KELLER WILLIAMS SIGNATURE - Open Sat, 11am to 1pmNew
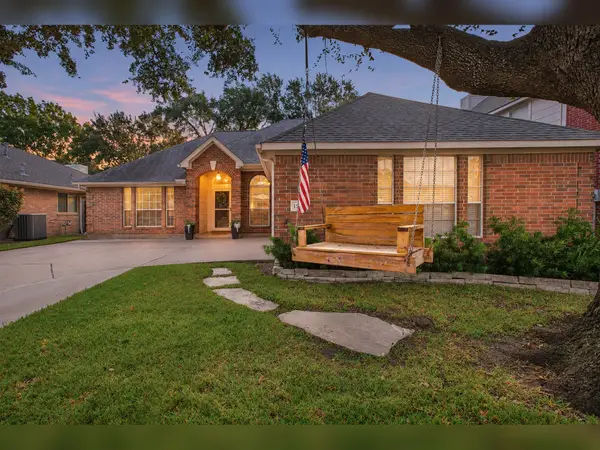 $330,000Active4 beds 2 baths1,899 sq. ft.
1524 Dan Cox Avenue, Katy, TX 77493
MLS# 16159649Listed by: KELLER WILLIAMS MEMORIAL - New
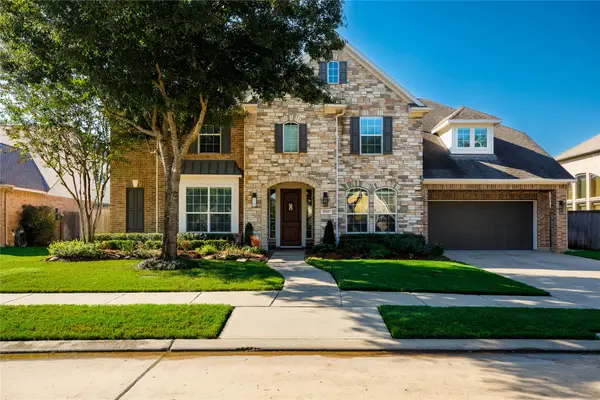 $785,000Active4 beds 4 baths4,003 sq. ft.
27927 Bracken Hurst Drive, Katy, TX 77494
MLS# 22244921Listed by: 5TH STREAM REALTY - New
 $625,000Active5 beds 4 baths3,636 sq. ft.
4710 Ambrosia Springs Lane, Katy, TX 77494
MLS# 65316133Listed by: COLDWELL BANKER REALTY - KATY - New
 $453,000Active5 beds 4 baths2,788 sq. ft.
26922 Skylark Bluff Trail, Katy, TX 77494
MLS# 23750298Listed by: CHAMPIONS NEXTGEN REAL ESTATE - New
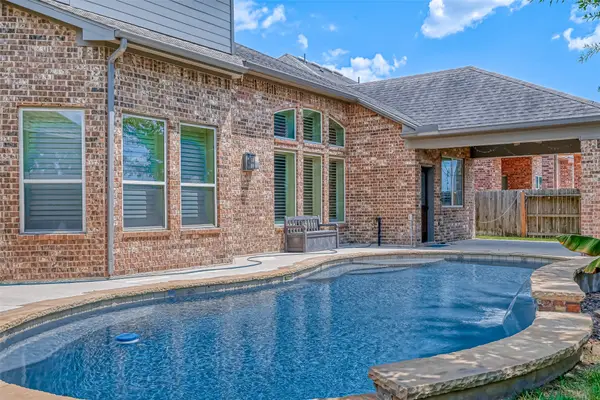
 $659,900Active4 beds 3 baths3,575 sq. ft.
10323 Hatcher Drive, Katy, TX 77494
MLS# 30267986Listed by: CENTURY 21 WESTERN REALTY, INC - New
 $765,000Active5 beds 5 baths4,319 sq. ft.
26014 Sebey Ridge Lane, Katy, TX 77494
MLS# 34098311Listed by: MARTHA TURNER SOTHEBY'S INTERNATIONAL REALTY - MEMORIAL - New
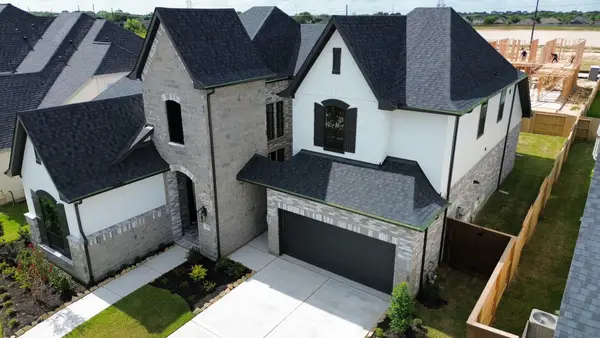 $674,123Active4 beds 4 baths3,270 sq. ft.
25435 Schmidt Dr, Katy, TX 77493
MLS# 87899254Listed by: NEWMARK HOMES


Protect your home and budget from life's surprises with an Assurant Home Warranty, backed by a partner that supports you through every step of homeownership. Explore Plans.
©2026 Century 21 Real Estate LLC. All rights reserved. CENTURY 21®, the CENTURY 21 Logo and C21® are service marks owned by Century 21 Real Estate LLC. Century 21 Real Estate LLC fully supports the principles of the Fair Housing Act and the Equal Opportunity Act. Each office is independently owned and operated. Listing information is deemed reliable but not guaranteed accurate.