24706 Bastiani Canvas Lane, Katy, TX 77493
Local realty services provided by:CENTURY 21 Lucky Money Real Estate
24706 Bastiani Canvas Lane,Katy, TX 77493
$415,000
- 4 Beds
- 4 Baths
- 2,964 sq. ft.
- Single family
- Active
Listed by: kay soumir, afsaneh mahban
Office: atlas real estate346-418-8229
MLS#:7077229
Source:HARMLS
Price summary
- Price:$415,000
- Price per sq. ft.:$140.01
- Monthly HOA dues:$72.92
About this home
Welcome to this beautifully maintained lakefront home in the sought-after Camillo Lakes community! Offering 4 bedrooms, 3.5 bathrooms, a private home office, game room, and attached 2-car garage, this well-designed floor plan blends comfort and functionality. The open-concept kitchen features granite countertops, stainless steel appliances, a large island with breakfast bar, and walk-in pantry overlooking the spacious living area. The first-floor primary suite offers dual vanities, a soaking tub, separate shower, and oversized walk-in closet. Upstairs you’ll find three generously sized secondary bedrooms, a full bath, and a versatile game room. Enjoy waterfront views with no rear neighbors from the covered patio. Additional features include a whole-home water softener system. Residents enjoy a community pool, playground, and walking trails, with quick access to Grand Parkway (99), I-10, Katy Mills, shopping, and entertainment. Zoned to highly acclaimed Katy ISD.
Contact an agent
Home facts
- Year built:2021
- Subdivision & Development:Camillo Lakes Sec
- Listing ID #:7077229
- Updated:August 24, 2026 at 12:03 PM
Rooms and interior
- Bedrooms:4
- Total bathrooms:4
- Full bathrooms:3
- Half bathrooms:1
- Rooms Total:9
- Flooring:Carpet, Plank, Vinyl
- Dining Description:Kitchen Dining Combo
- Bathrooms Description:Separate Shower, Soaking Tub, Tub Shower
- Kitchen Description:Breakfast Bar, Dishwasher, Disposal, Free Standing Range, Gas Oven, Gas Range, Kitchen Dining Combo, Kitchen Family Room Combo, Kitchen Island, Microwave, Oven, Walk In Pantry
- Living area:2,964 sq. ft.
Heating and cooling
- Cooling:Attic Fan, Central Air, Electric, Zoned
- Heating:Central, Gas, Zoned
- Central air:Yes
Structure and exterior
- Roof:Composition
- Year built:2021
- Building area:2,964 sq. ft.
- Lot area:0.11 Acres
- Lot Features:Subdivision, Views, Waterfront
- Architectural Style:Traditional
- Construction Materials:Brick, Cement Siding
- Exterior Features:Patio, Private Yard, Sprinkler Irrigation
- Foundation Description:Slab
- Levels:2 Stories
Schools
- High school:PAETOW HIGH SCHOOL
- Middle school:HASKETT JUNIOR HIGH SCHOOL
- Elementary school:FALDYN ELEMENTARY SCHOOL
Utilities
- Sewer:Public Sewer
Finances and disclosures
- Price:$415,000
- Price per sq. ft.:$140.01
- Tax amount:$11,880 (2025)
Features and amenities
- Appliances:Dishwasher, Disposal, Free Standing Range, Gas Oven, Gas Range, Microwave, Oven
- Amenities:Ceiling Fans, High Ceilings, Low Emissivity Windows, Programmable Thermostat, Smoke Detectors
Parking
- Parking description:Driveway, Garage, Garage Door Opener
- Garage:Yes
- Garage spaces:2
New listings near 24706 Bastiani Canvas Lane
- Open Sat, 12 to 2pmNew
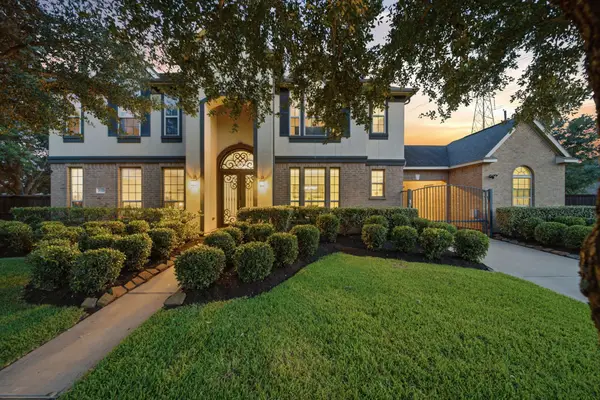 $775,000Active4 beds 4 baths3,950 sq. ft.
26303 Prairie School Lane, Katy, TX 77494
MLS# 58388732Listed by: KELLER WILLIAMS SIGNATURE - New
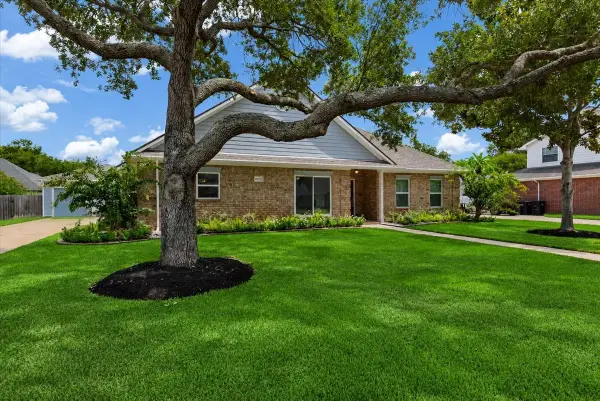 $410,000Active4 beds 2 baths2,271 sq. ft.
3238 Pintail Street, Katy, TX 77493
MLS# 10116014Listed by: THISISLIVIN PROPERTIES, LLC - New
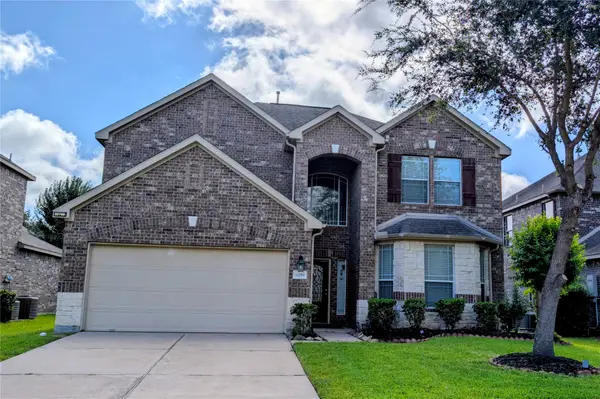 $405,000Active4 beds 3 baths2,694 sq. ft.
6019 Gracys Landing Lane, Katy, TX 77494
MLS# 74281656Listed by: REALM REAL ESTATE PROFESSIONALS - KATY - New
 $489,000Active4 beds 4 baths2,754 sq. ft.
2918 Hackberry Lane, Katy, TX 77493
MLS# 70970414Listed by: THISISLIVIN PROPERTIES, LLC - New
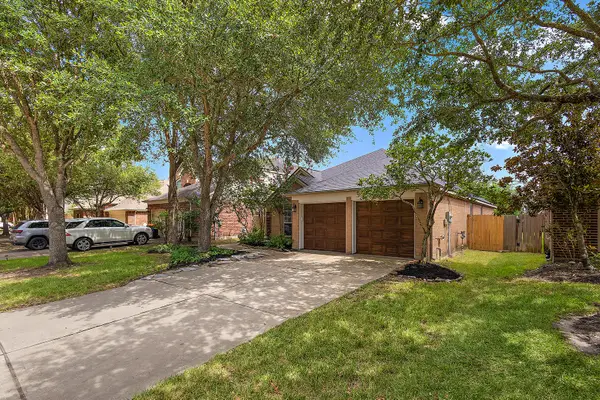
 $349,200Active3 beds 2 baths1,843 sq. ft.
28207 Everett Knolls Drive, Katy, TX 77494
MLS# 83677911Listed by: CENTURY 21 WESTERN REALTY, INC - New
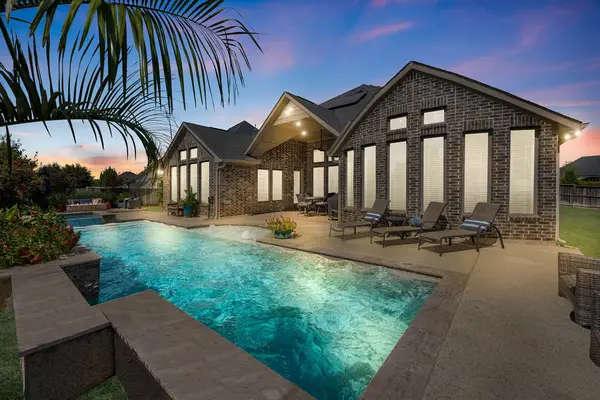 $750,000Active4 beds 5 baths3,779 sq. ft.
2503 Brazos Trail, Katy, TX 77493
MLS# 24610677Listed by: TURNER MANGUM,LLC - New
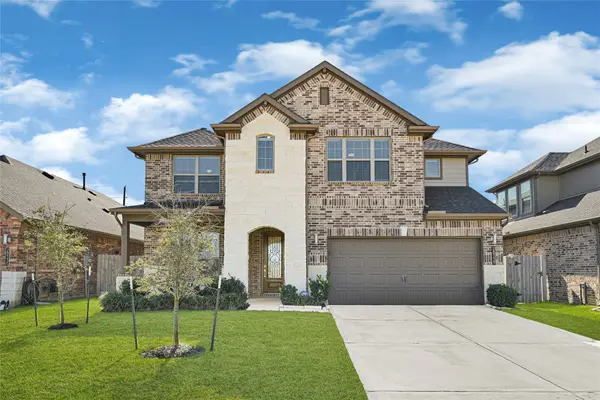 $549,000Active4 beds 4 baths3,346 sq. ft.
28339 Halle Ray Drive, Katy, TX 77494
MLS# 43766550Listed by: AJC SIGNATURE REALTY LLC - New
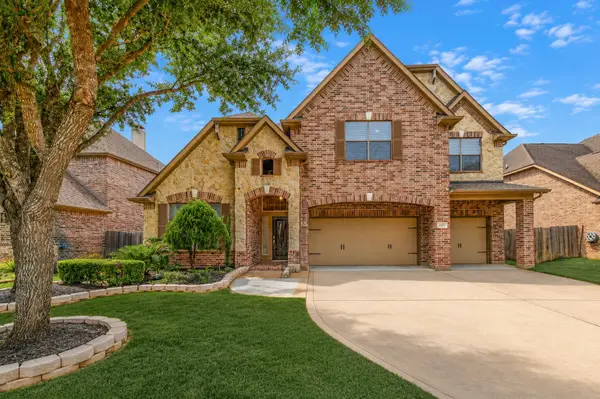 $555,000Active4 beds 4 baths3,200 sq. ft.
4530 Red Yucca Drive, Katy, TX 77494
MLS# 16961501Listed by: CB&A, REALTORS-KATY - New
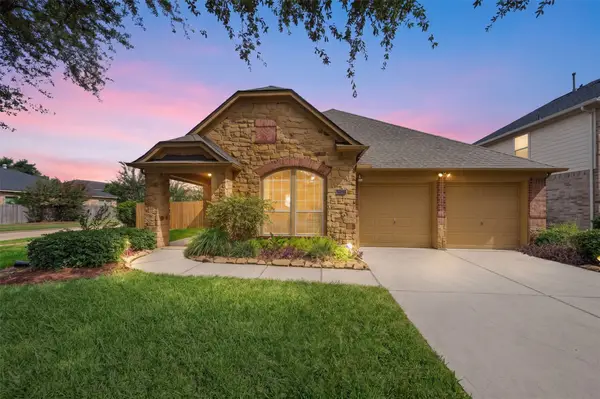 $379,999Active4 beds 2 baths2,486 sq. ft.
28222 Crossprairie Drive, Katy, TX 77494
MLS# 51147924Listed by: NAN & COMPANY PROPERTIES - WOODLANDS OFFICE - New
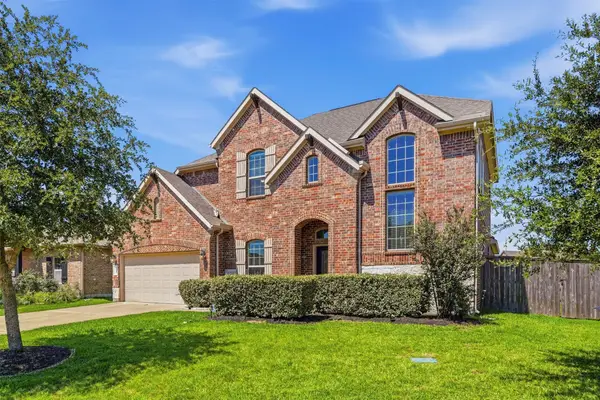 $525,000Active4 beds 3 baths3,560 sq. ft.
28902 Grand Teton Court, Katy, TX 77494
MLS# 16883057Listed by: GREEN RESIDENTIAL


Protect your home and budget from life's surprises with an Assurant Home Warranty, backed by a partner that supports you through every step of homeownership. Explore Plans.
©2026 Century 21 Real Estate LLC. All rights reserved. CENTURY 21®, the CENTURY 21 Logo and C21® are service marks owned by Century 21 Real Estate LLC. Century 21 Real Estate LLC fully supports the principles of the Fair Housing Act and the Equal Opportunity Act. Each office is independently owned and operated. Listing information is deemed reliable but not guaranteed accurate.