
2503 Falcon Knoll Lane, Katy, TX 77494
Local realty services provided by:CENTURY 21 Judge Fite Company
Listed by: judith ellis
Office: better homes and gardens real estate gary greene - katy281-646-1136
MLS#:15127318
Source:HARMLS
Price summary
- Price:$424,168
- Price per sq. ft.:$179.05
- Monthly HOA dues:$66.25
About this home
Welcome to 2503 Falcon Knoll in the wonderful neighborhood of Falcon Ranch. The moment you step inside, you’ll feel the warmth & comfort this lovely one story home has to offer. This 3-bedroom, 2.5 bath home features an office with French doors that could also be a formal living room. The formal dining room creates the perfect space for gatherings & flows seamlessly into the kitchen. The inviting as well as spacious family room w/ a wood burning fireplace make everyday living feel special. The kitchen is designed w/ both comfort & functionality in mind, featuring a spacious breakfast area along w/ an expansive countertop bar that opens to the family room. Refrigerator, washer & dryer all convey. The spacious primary bedroom complete with an ensuite bathroom featuring a jetted tub, separate shower, dual vanities & a large walk-in closet. Step outside & unwind in the backyard with no backdoor neighbors. The home has a 3 car tandem garage. Located in the highly sought-after Katy ISD
Contact an agent
Home facts
- Year built:2005
- Listing ID #:15127318
- Updated:July 16, 2026 at 11:47 AM
Rooms and interior
- Bedrooms:3
- Total bathrooms:3
- Full bathrooms:2
- Half bathrooms:1
- Rooms Total:9
- Flooring:Carpet, Engineered Hardwood, Tile
- Bathrooms Description:Jetted Tub, Separate Shower, Tub Shower
- Kitchen Description:Breakfast Bar, Dishwasher, Disposal, Electric Oven, Gas Cooktop, Kitchen Family Room Combo, Microwave, Pantry
- Living area:2,369 sq. ft.
Heating and cooling
- Cooling:Central Air, Electric
- Heating:Central, Gas
- Central air:Yes
Structure and exterior
- Roof:Composition
- Year built:2005
- Building area:2,369 sq. ft.
- Lot area:0.19 Acres
- Lot Features:Subdivision
- Architectural Style:Traditional
- Construction Materials:Brick
- Exterior Features:Fully Fenced, Patio, Private Yard
- Foundation Description:Slab
- Levels:1 Story
Schools
- High school:CINCO RANCH HIGH SCHOOL
- Middle school:CINCO RANCH JUNIOR HIGH SCHOOL
- Elementary school:RYLANDER ELEMENTARY SCHOOL
Utilities
- Sewer:Public Sewer
Finances and disclosures
- Price:$424,168
- Price per sq. ft.:$179.05
- Tax amount:$9,893 (2025)
Features and amenities
- Appliances:Dishwasher, Disposal, Electric Oven, Gas Cooktop, Microwave
- Amenities:Ceiling Fans
Parking
- Parking description:Garage
- Garage:Yes
- Garage spaces:3
New listings near 2503 Falcon Knoll Lane
- New
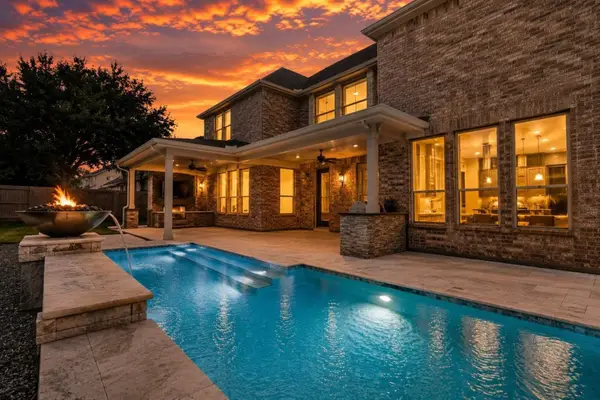 $918,000Active4 beds 4 baths4,401 sq. ft.
24914 Bay Mist Ridge Lane, Katy, TX 77494
MLS# 87008302Listed by: REAL ESTATE OF HOUSTON - Open Sat, 1 to 3pmNew
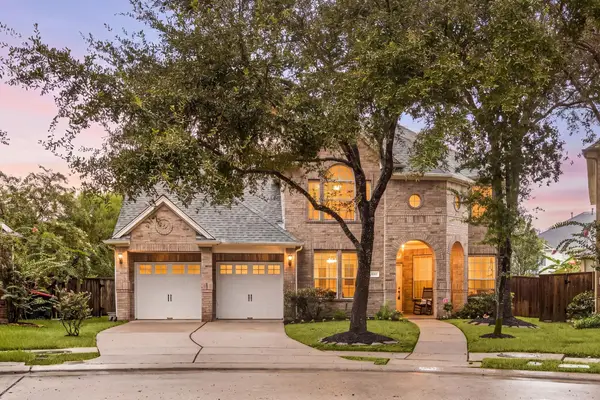 $610,000Active5 beds 4 baths3,292 sq. ft.
5303 Everhart Manor Lane, Katy, TX 77494
MLS# 58966320Listed by: CORCORAN GENESIS - New
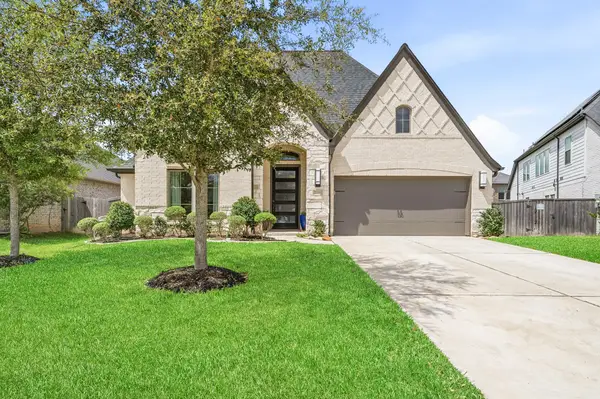 $529,990Active4 beds 4 baths2,772 sq. ft.
2106 Stargrass Drive, Katy, TX 77494
MLS# 88212356Listed by: KELLER WILLIAMS SIGNATURE - New
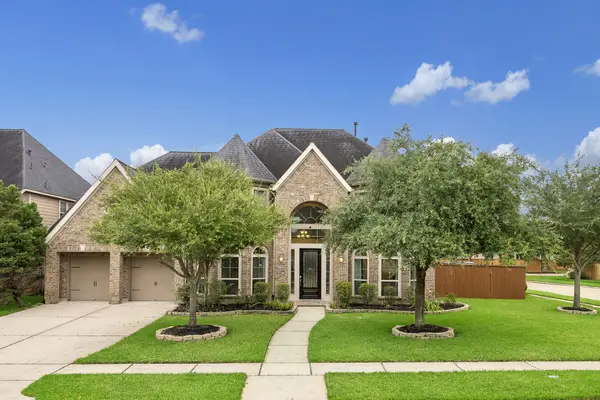 $849,000Active5 beds 5 baths4,893 sq. ft.
27419 Gladway Manor Drive, Katy, TX 77494
MLS# 8528276Listed by: COMPASS RE TEXAS, LLC - HOUSTON - New
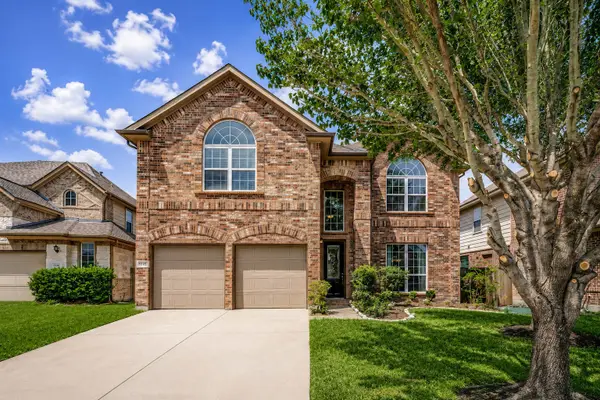 $395,000Active4 beds 3 baths2,482 sq. ft.
3242 Bandera Run Lane, Katy, TX 77494
MLS# 73396379Listed by: CB&A, REALTORS-KATY - Open Sat, 12 to 2pmNew
 $470,000Active4 beds 4 baths2,968 sq. ft.
1903 Pepper Grove Lane, Katy, TX 77494
MLS# 12196096Listed by: COMPASS RE TEXAS, LLC - HOUSTON - New
 $1,200,000Active5 beds 5 baths4,052 sq. ft.
27814 Summit View Court, Katy, TX 77494
MLS# 22068602Listed by: CREEKVIEW REALTY - Open Sat, 11am to 1pmNew
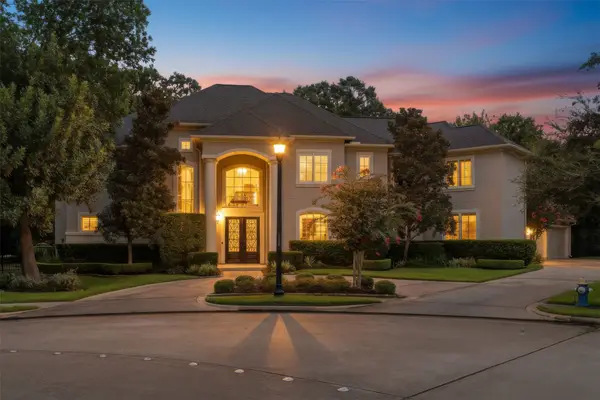 $1,550,000Active5 beds 6 baths5,305 sq. ft.
4931 Rose Canyon Lane, Katy, TX 77494
MLS# 34466611Listed by: KELLER WILLIAMS SIGNATURE - New
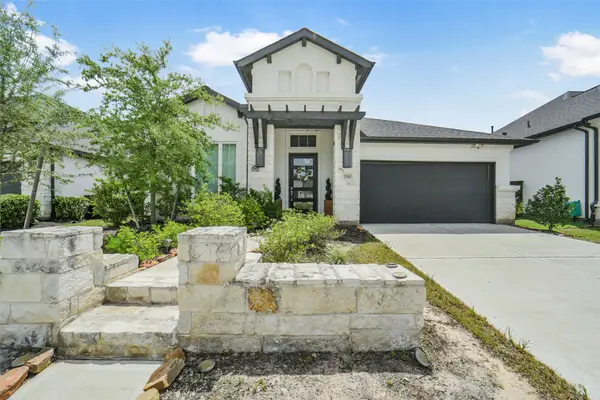 $596,000Active4 beds 4 baths2,803 sq. ft.
1910 Longcroft Lane, Katy, TX 77493
MLS# 48206406Listed by: WALZEL PROPERTIES - CORPORATE OFFICE - New
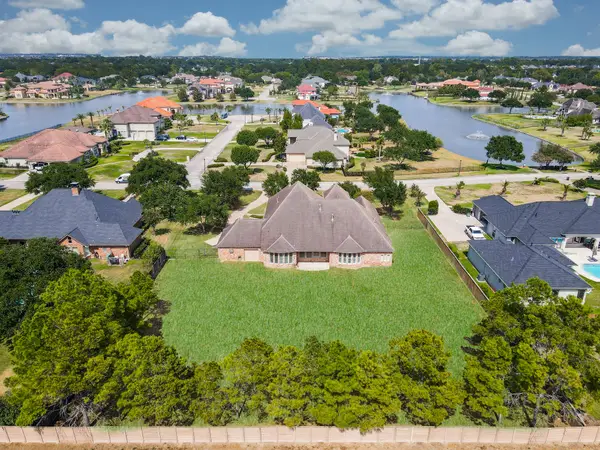 $1,270,000Active5 beds 4 baths4,520 sq. ft.
2510 Britton Ridge Drive, Katy, TX 77494
MLS# 80781142Listed by: EXP REALTY LLC


Protect your home and budget from life's surprises with an Assurant Home Warranty, backed by a partner that supports you through every step of homeownership. Explore Plans.
©2026 Century 21 Real Estate LLC. All rights reserved. CENTURY 21®, the CENTURY 21 Logo and C21® are service marks owned by Century 21 Real Estate LLC. Century 21 Real Estate LLC fully supports the principles of the Fair Housing Act and the Equal Opportunity Act. Each office is independently owned and operated. Listing information is deemed reliable but not guaranteed accurate.