
25102 Midnight Willow Drive, Katy, TX 77493
Local realty services provided by:CENTURY 21 Judge Fite Company
Listed by: clay woodard
Office: chesmar homes346-465-1144
MLS#:25339491
Source:HARMLS
Price summary
- Price:$476,490
- Price per sq. ft.:$198.62
- Monthly HOA dues:$122
About this home
New Construction - est. completion September. Step into the popular Hampton floorplan and you'll find everything you're looking for in your new home-with 4 spacious bedrooms, 3 full baths, a study, and plenty of convenient lifestyle solutions throughout. Enter to find a beautiful foyer perfect for a console table moment and 2 front bedrooms, each with walk-in closets, that share a bath in between. Across the hall, a 3rd bedroom with walk-in closet and bath keeps things separate for guests or teens. A convenient drop zone at garage entry keeps mornings organized. The kitchen comes loaded with stacked upper cabinets and a central island with pet food nook that overlooks the large family room keeping everyone connected. The primary bedroom features an ensuite bath with dual vanity, soaking tub, walk-in shower, and large walk-in closet. Covered patio with sliding glass doors, 2 car garage, and more included! Across the street from Speedway Park and within walking distance to all 3 schools.
Contact an agent
Home facts
- Year built:2026
- Listing ID #:25339491
- Updated:July 29, 2026 at 12:25 PM
Rooms and interior
- Bedrooms:4
- Total bathrooms:3
- Full bathrooms:3
- Rooms Total:6
- Flooring:Carpet, Plank, Tile, Vinyl
- Dining Description:Kitchen Dining Combo
- Bathrooms Description:Separate Shower, Soaking Tub, Tub Shower
- Kitchen Description:Breakfast Bar, Dishwasher, Disposal, Double Oven, Electric Oven, Gas Cooktop, Kitchen Dining Combo, Kitchen Family Room Combo, Kitchen Island, Microwave, Quartz Counters, Walk In Pantry
- Living area:2,399 sq. ft.
Heating and cooling
- Cooling:Central Air, Electric
- Heating:Central, Gas
- Central air:Yes
Structure and exterior
- Roof:Composition
- Year built:2026
- Building area:2,399 sq. ft.
- Lot area:0.14 Acres
- Lot Features:Greenbelt, Subdivision, Views
- Architectural Style:Traditional
- Construction Materials:Brick, Stucco
- Exterior Features:Fence, Patio, Porch, Private Yard, Sprinkler Irrigation
- Foundation Description:Slab
- Levels:1 Story
Schools
- High school:FREEMAN HIGH SCHOOL
- Middle school:NELSON JUNIOR HIGH (KATY)
- Elementary school:BOUDNY ELEMENTARY
Utilities
- Sewer:Public Sewer
Finances and disclosures
- Price:$476,490
- Price per sq. ft.:$198.62
Features and amenities
- Appliances:Dishwasher, Disposal, Double Oven, Electric Oven, Gas Cooktop, Microwave
- Amenities:Ceiling Fans, Entrance Foyer, High Ceilings, Low Emissivity Windows, Programmable Thermostat, Security System - Owned, Smoke Detectors, Window Coverings
Parking
- Parking description:Garage, Garage Door Opener
- Garage:Yes
- Garage spaces:2
New listings near 25102 Midnight Willow Drive
- New
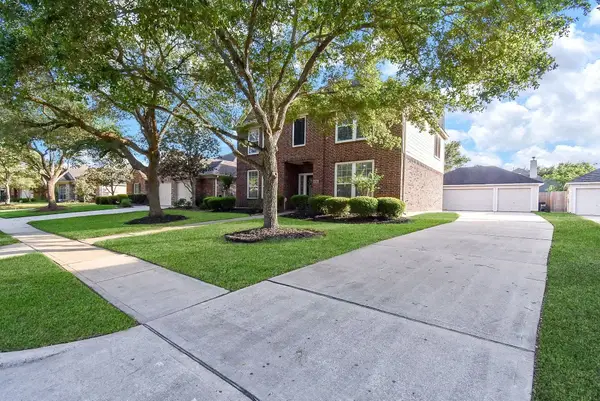 $479,900Active4 beds 3 baths2,709 sq. ft.
26710 Abbey Springs Lane, Katy, TX 77494
MLS# 85025199Listed by: RE/MAX GRAND - Open Sat, 2 to 4pmNew
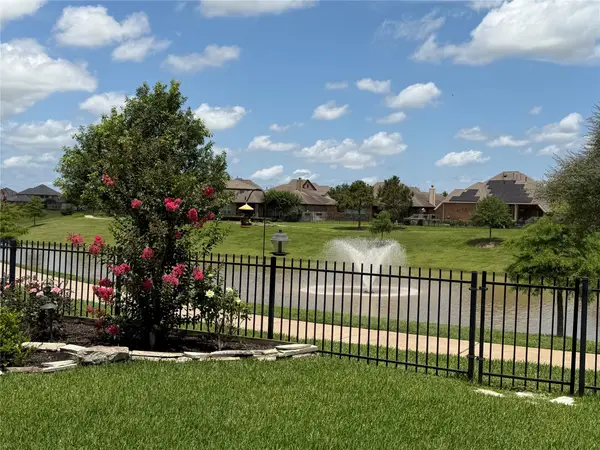 $540,000Active4 beds 4 baths3,118 sq. ft.
3514 Colorado Bend Drive, Katy, TX 77494
MLS# 56054821Listed by: RE/MAX CINCO RANCH - New
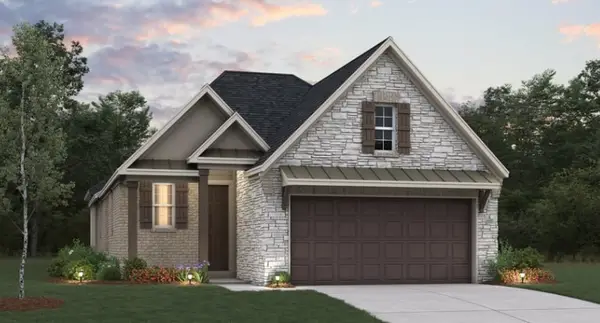 $384,027Active3 beds 2 baths1,887 sq. ft.
29602 Roasted Plum Road, Katy, TX 77494
MLS# 10736454Listed by: EXP REALTY LLC - New
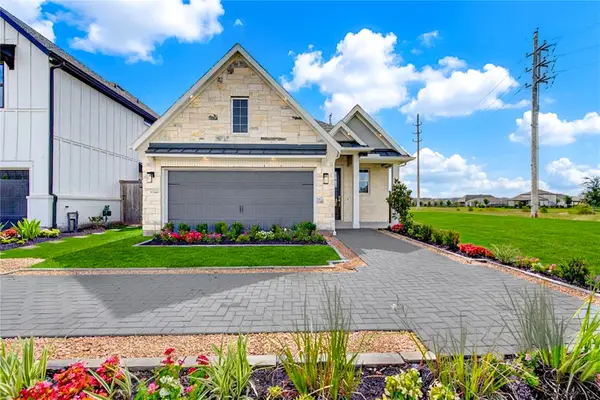 $449,235Active3 beds 2 baths1,887 sq. ft.
2351 Birch View Lane, Katy, TX 77494
MLS# 17052648Listed by: EXP REALTY LLC - New
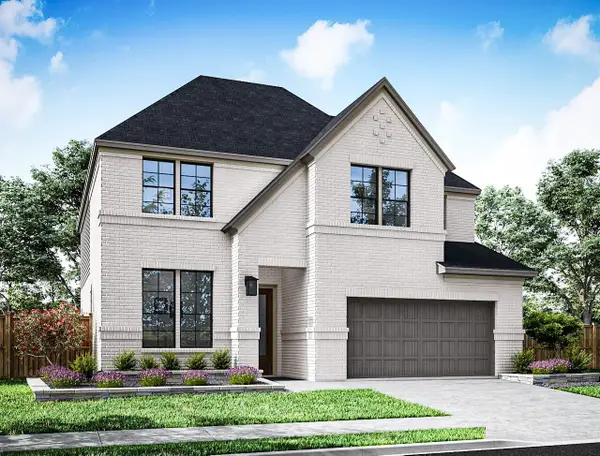 $699,143Active5 beds 4 baths2,725 sq. ft.
26123 Woods Bay Drive, Katy, TX 77494
MLS# 10752286Listed by: TRI POINTE HOMES - New
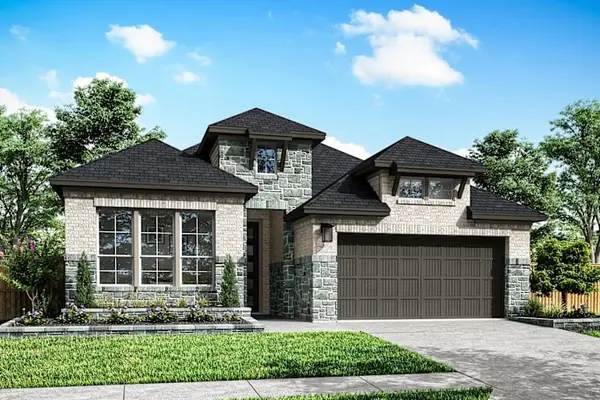 $549,150Active4 beds 3 baths2,391 sq. ft.
26102 Mossy Greens Drive, Katy, TX 77494
MLS# 14880371Listed by: TRI POINTE HOMES - New
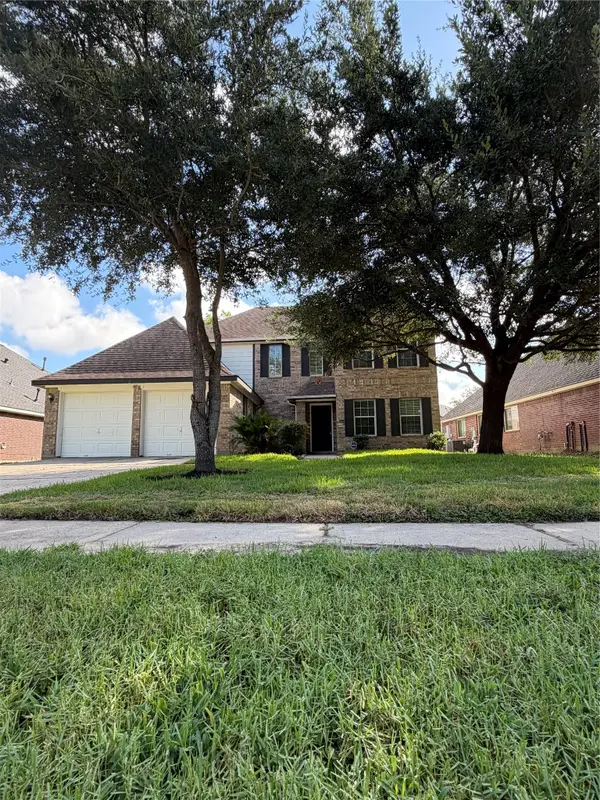 $445,900Active4 beds 3 baths2,769 sq. ft.
2315 Falcon Knoll Street, Katy, TX 77494
MLS# 42634608Listed by: TEXAS SIGNATURE REALTY - New
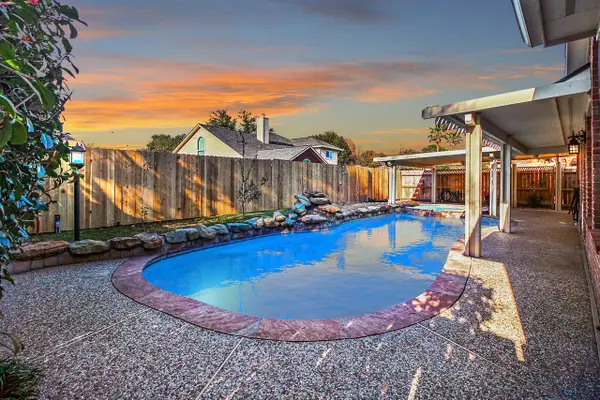 $423,000Active4 beds 2 baths2,596 sq. ft.
23122 Beech Canyon Drive, Katy, TX 77494
MLS# 82179282Listed by: SKW REALTY - New
 $619,958Active5 beds 4 baths2,963 sq. ft.
26106 Mossy Greens Drive, Katy, TX 77494
MLS# 86544836Listed by: TRI POINTE HOMES - Open Sat, 11am to 2pmNew
 $1,250,000Active4 beds 4 baths4,146 sq. ft.
2611 Kielder Shadow Court, Katy, TX 77494
MLS# 59047179Listed by: WHITE HOUSE GLOBAL PROPERTIES


Protect your home and budget from life's surprises with an Assurant Home Warranty, backed by a partner that supports you through every step of homeownership. Explore Plans.
©2026 Century 21 Real Estate LLC. All rights reserved. CENTURY 21®, the CENTURY 21 Logo and C21® are service marks owned by Century 21 Real Estate LLC. Century 21 Real Estate LLC fully supports the principles of the Fair Housing Act and the Equal Opportunity Act. Each office is independently owned and operated. Listing information is deemed reliable but not guaranteed accurate.