
25603 Jordan Terrace Lane, Katy, TX 77494
Local realty services provided by:CENTURY 21 Judge Fite Company
25603 Jordan Terrace Lane,Katy, TX 77494
- 4 Beds
- 4 Baths
- - sq. ft.
- Single family
- Sold
Listed by: ewa nielsen
Office: skw realty832-900-2188
MLS#:4614387
Source:HARMLS
Sorry, we are unable to map this address
Price summary
- Price:
- Monthly HOA dues:$120.83
About this home
Welcome home to this beautifully updated home on an oversized corner lot in the heart of Cinco Ranch.The home boasts 4 bedrooms,3.5 bathrooms,a formal dining room, spacious eat-in kitchen,private home office,game room,media room,and a 3-car stacked garage.The kitchen features a large island,Taj Mahal quartzite countertops,a built-in refrigerator,and a built-in desk,opening to the spacious family room with a fireplace.The luxurious primary retreat features a sitting area with a fireplace and a spa-inspired bath with marble flooring and a full-height double walk-in shower.Upstairs, enjoy a game room and a media room with its own split A/C system.Thoughtful upgrades include custom millwork,plantation shutters,Visual Comfort lighting,custom mudroom/laundry room.The backyard is a private oasis with a pool, spa,covered patio,gas fireplace,and automatic mosquito misting system.Zoned to top-rated Katy ISD schools and just minutes from Cinco Ranch amenities.See attached list of upgrades.
Contact an agent
Home facts
- Year built:2005
- Subdivision & Development:Cinco Ranch West
- Listing ID #:4614387
- Updated:September 15, 2026 at 05:24 AM
Rooms and interior
- Bedrooms:4
- Total bathrooms:4
- Full bathrooms:3
- Half bathrooms:1
- Rooms Total:10
- Flooring:Carpet, Marble, Tile, Wood
- Bathrooms Description:Bidet
- Kitchen Description:Dishwasher, Double Oven, Gas Cooktop, Marble Counters, Microwave
Heating and cooling
- Cooling:Central Air, Electric
- Heating:Central, Gas
- Central air:Yes
Structure and exterior
- Roof:Composition
- Year built:2005
- Lot Features:Corner Lot
- Architectural Style:Traditional
- Construction Materials:Brick
- Levels:2 Stories
Schools
- High school:SEVEN LAKES HIGH SCHOOL
- Middle school:BECKENDORFF JUNIOR HIGH SCHOOL
- Elementary school:GRIFFIN ELEMENTARY SCHOOL (KATY)
Utilities
- Sewer:Public Sewer
Finances and disclosures
- Price:
Features and amenities
- Appliances:Dishwasher, Double Oven, Gas Cooktop, Microwave
- Pool features:Heated
Parking
- Parking description:Garage
- Garage:Yes
- Garage spaces:3
New listings near 25603 Jordan Terrace Lane
- New
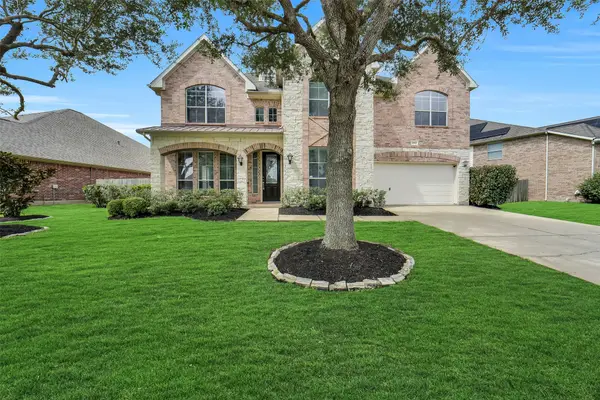 $629,900Active5 beds 4 baths4,198 sq. ft.
25911 Shady Dawn Lane, Katy, TX 77494
MLS# 44514341Listed by: REALM REAL ESTATE PROFESSIONALS - KATY - New
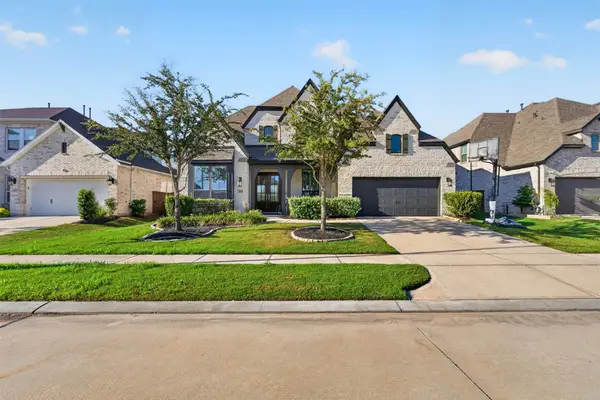 $749,990Active5 beds 6 baths4,101 sq. ft.
7014 San Bernard Trail, Katy, TX 77493
MLS# 49713812Listed by: ASPENWAY REALTY - New
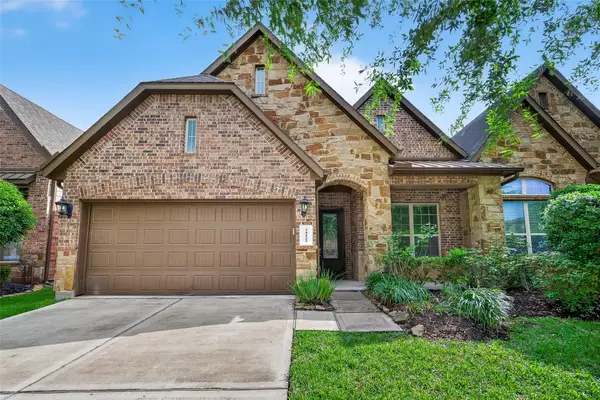 $320,000Active3 beds 3 baths2,751 sq. ft.
24122 Valencia Ridge Lane, Katy, TX 77494
MLS# 38769728Listed by: COMPASS RE TEXAS, LLC - THE HEIGHTS - New
 $550,000Active2 Acres
TBD Marino Road, Katy, TX 77450
MLS# 49567194Listed by: COMPASS RE TEXAS, LLC - WEST HOUSTON - New
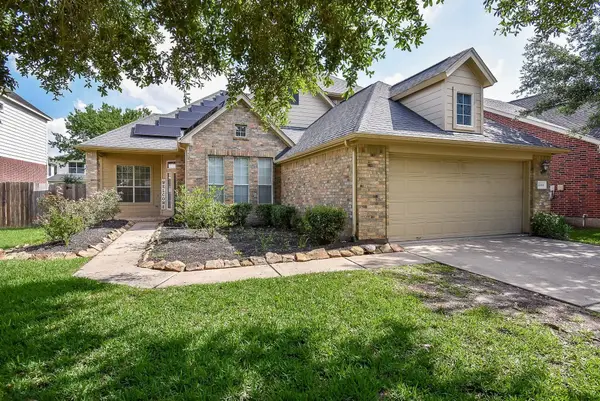 $360,000Active3 beds 3 baths2,605 sq. ft.
22114 Blossom Meadow Court, Katy, TX 77494
MLS# 3189921Listed by: KELLER WILLIAMS SIGNATURE - New
 $799,000Active5 beds 5 baths4,319 sq. ft.
26014 Sebey Ridge Lane, Katy, TX 77494
MLS# 11293306Listed by: MARTHA TURNER SOTHEBY'S INTERNATIONAL REALTY - MEMORIAL - New
 $766,090Active5 beds 6 baths4,165 sq. ft.
8127 Riverstone Summit Drive, Katy, TX 77493
MLS# 23378994Listed by: HIGHLAND HOMES REALTY - Open Sun, 1 to 4pmNew
 $465,000Active5 beds 4 baths3,389 sq. ft.
28250 Daystrom Lane, Katy, TX 77494
MLS# 40173937Listed by: EXP REALTY LLC - New
 $1,725,000Active5 beds 5 baths5,591 sq. ft.
27802 Myrtle Lake Lane, Katy, TX 77494
MLS# 84616206Listed by: DEL MONTE REALTY - New
 $724,999Active4 beds 3 baths2,855 sq. ft.
3103 Honeysuckle Way, Katy, TX 77493
MLS# 96082993Listed by: THE LAROSE KAILEH GROUP


Protect your home and budget from life's surprises with an Assurant Home Warranty, backed by a partner that supports you through every step of homeownership. Explore Plans.
©2026 Century 21 Real Estate LLC. All rights reserved. CENTURY 21®, the CENTURY 21 Logo and C21® are service marks owned by Century 21 Real Estate LLC. Century 21 Real Estate LLC fully supports the principles of the Fair Housing Act and the Equal Opportunity Act. Each office is independently owned and operated. Listing information is deemed reliable but not guaranteed accurate.