
25734 Jewel Springs Lane, Katy, TX 77494
Local realty services provided by:CENTURY 21 Judge Fite Company
Listed by: ashley guidry
Office: terri mund & associates, inc979-531-9677
MLS#:51008966
Source:HARMLS
Price summary
- Price:$579,000
- Price per sq. ft.:$153.74
- Monthly HOA dues:$104.17
About this home
Model-home-inspired design meets everyday elegance in this striking 4-bedroom, 3.5-bath on corner lot in Cinco Ranch SW, zoned to sought-after Seven Lakes High School! Soaring ceilings & wrought-iron staircase make a memorable first impression, while bold contemporary palette & rich hand-scraped hardwoods boast personality! Built for entertaining & everyday living: an island kitchen, an upstairs primary retreat with sitting area near the secondary bedrooms, perfect for families, plus a game room & a downstairs study with French doors & two closets, ready to be a 5th bedroom or office. Mature landscaping & back patio complete the picture. Minutes to Westpark Tollway & Grand Parkway (99) for an easy commute to Energy Corridor, shopping & dining. Enjoy Cinco's resort-style pools, water park, tennis & pickleball, trails, lakes & the Beach Club, all in highly regarded Katy ISD. Distinctive design meets an exceptional lifestyle in one of Katy's most coveted communities. Love where you live!
Contact an agent
Home facts
- Year built:2008
- Subdivision & Development:Cinco Ranch Southwest Sec 5
- Listing ID #:51008966
- Updated:October 28, 2026 at 08:22 PM
Rooms and interior
- Bedrooms:4
- Total bathrooms:4
- Full bathrooms:3
- Half bathrooms:1
- Rooms Total:6
- Flooring:Carpet, Tile, Wood
- Bathrooms Description:Jetted Tub, Separate Shower, Tub Shower
- Kitchen Description:Dishwasher, Disposal, Gas Oven, Gas Range, Granite Counters, Kitchen Family Room Combo, Kitchen Island, Microwave, Pantry
- Living area:3,766 sq. ft.
Heating and cooling
- Cooling:Central Air, Electric
- Heating:Central, Electric
- Central air:Yes
Structure and exterior
- Roof:Composition
- Year built:2008
- Building area:3,766 sq. ft.
- Lot area:0.21 Acres
- Lot Features:Corner Lot, Subdivision
- Architectural Style:Traditional
- Construction Materials:Brick, Wood Siding
- Exterior Features:Fence, Patio, Porch, Private Yard, Tennis Courts
- Foundation Description:Slab
- Levels:2 Stories
Schools
- High school:SEVEN LAKES HIGH SCHOOL
- Middle school:SEVEN LAKES JUNIOR HIGH SCHOOL
- Elementary school:STANLEY ELEMENTARY SCHOOL
Utilities
- Sewer:Public Sewer
Finances and disclosures
- Price:$579,000
- Price per sq. ft.:$153.74
- Tax amount:$13,333 (2026)
Features and amenities
- Appliances:Dishwasher, Disposal, Gas Oven, Gas Range, Microwave
- Amenities:Ceiling Fans, Crown Molding, Entrance Foyer, High Ceilings, Programmable Thermostat, Security System - Owned, Smoke Detectors, Window Coverings
Parking
- Parking description:Driveway, Garage, Garage Door Opener
- Garage:Yes
- Garage spaces:2
New listings near 25734 Jewel Springs Lane
- New
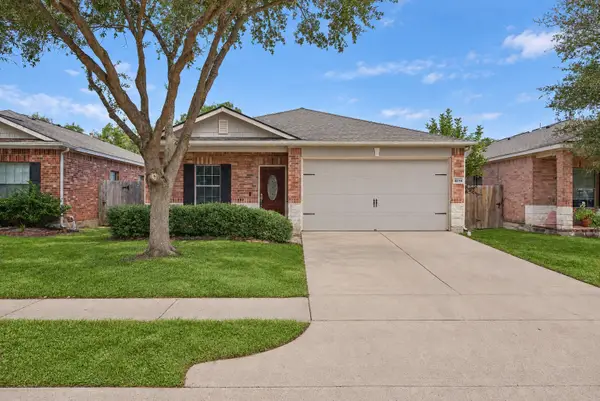 $349,900Active3 beds 2 baths1,805 sq. ft.
23718 N Newport Bend, Katy, TX 77494
MLS# 51376389Listed by: REALTY OF AMERICA, LLC - New
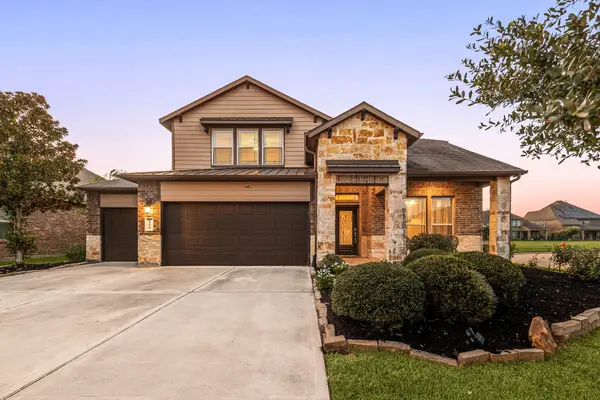 $435,000Active4 beds 4 baths3,321 sq. ft.
28618 Abilene Park Court, Katy, TX 77494
MLS# 90831863Listed by: COMPASS RE TEXAS, LLC - HOUSTON - New
 $410,000Active4 beds 3 baths2,567 sq. ft.
3650 Daintree Park Drive, Katy, TX 77494
MLS# 16801351Listed by: TEXAS GOLD REALTY - New
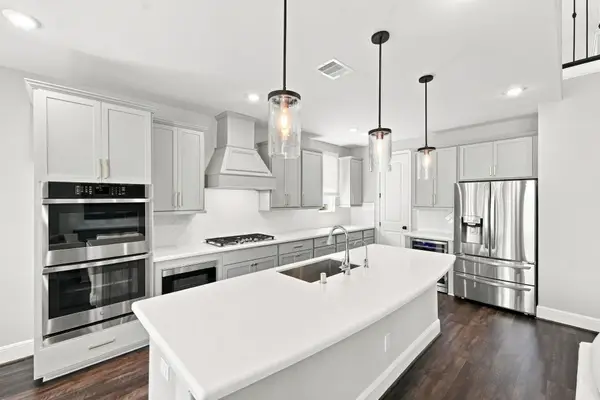 $580,000Active4 beds 3 baths2,858 sq. ft.
3011 Lantana Trail, Katy, TX 77493
MLS# 24685920Listed by: REAL BROKER, LLC - Open Sun, 2 to 4pmNew
 $635,000Active4 beds 4 baths3,764 sq. ft.
2806 Texas Laurel Drive, Katy, TX 77494
MLS# 30865135Listed by: BERKSHIRE HATHAWAY HOMESERVICES PREMIER PROPERTIES - New
 $999,900Active5 beds 3 baths2,732 sq. ft.
26751 Willow Lane, Katy, TX 77494
MLS# 74446816Listed by: SUNET GROUP - New
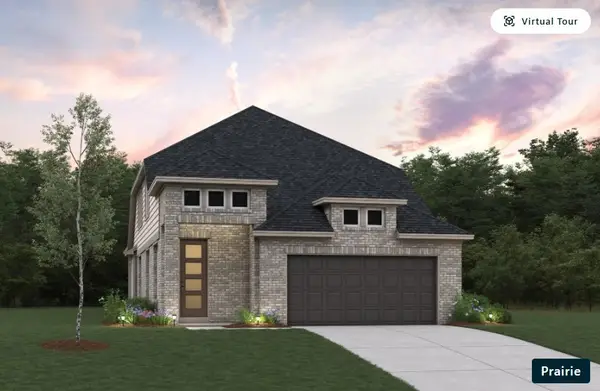 $438,694Active4 beds 4 baths2,572 sq. ft.
29610 Roasted Plum Road, Katy, TX 77494
MLS# 67775277Listed by: MONARCH REAL ESTATE & RANCH - New
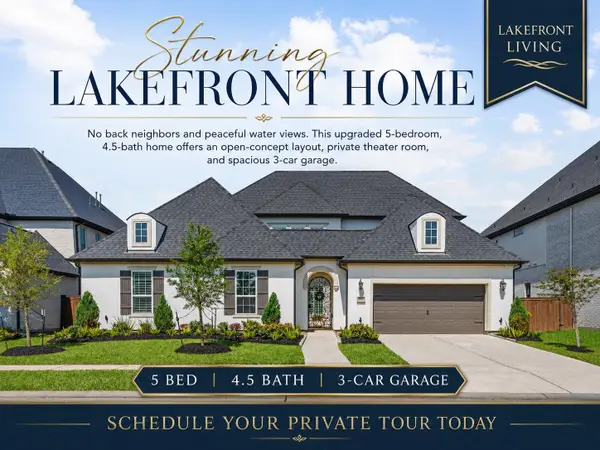 $929,000Active5 beds 5 baths4,370 sq. ft.
2211 Myrtle Manor Lane, Katy, TX 77493
MLS# 8126883Listed by: B & W REALTY GROUP LLC - Open Sun, 1 to 3pmNew
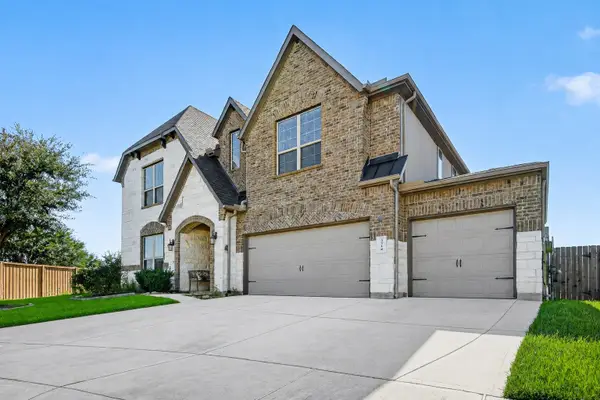 $675,000Active5 beds 6 baths4,230 sq. ft.
3514 Hampton Landing Court, Katy, TX 77494
MLS# 54962171Listed by: BETTER HOMES AND GARDENS REAL ESTATE GARY GREENE - KATY - New
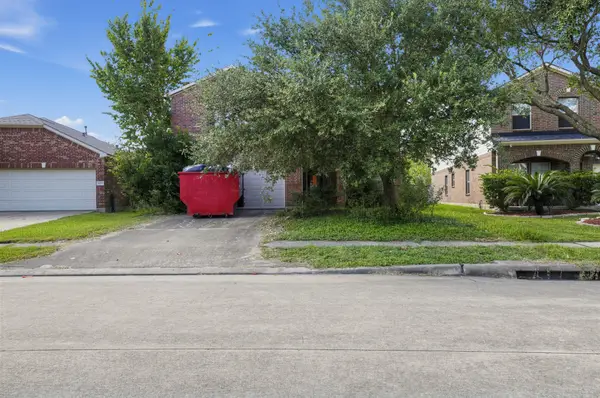 $250,000Active5 beds 3 baths3,456 sq. ft.
24407 Cornell Park Lane, Katy, TX 77494
MLS# 24788936Listed by: FATHOM REALTY


Protect your home and budget from life's surprises with an Assurant Home Warranty, backed by a partner that supports you through every step of homeownership. Explore Plans.
©2026 Century 21 Real Estate LLC. All rights reserved. CENTURY 21®, the CENTURY 21 Logo and C21® are service marks owned by Century 21 Real Estate LLC. Century 21 Real Estate LLC fully supports the principles of the Fair Housing Act and the Equal Opportunity Act. Each office is independently owned and operated. Listing information is deemed reliable but not guaranteed accurate.