
25819 Oakwood Knoll Drive, Katy, TX 77494
Local realty services provided by:CENTURY 21 Tevas
25819 Oakwood Knoll Drive,Katy, TX 77494
$549,900
- 4 Beds
- 3 Baths
- 2,846 sq. ft.
- Single family
- Active
Listed by: ashley reaves
Office: corcoran genesis281-367-4000
MLS#:35520545
Source:HARMLS
Price summary
- Price:$549,900
- Price per sq. ft.:$193.22
- Monthly HOA dues:$119.92
About this home
Welcome to 25819 Oakwood Knoll Dr, a stunning single-story gem in the highly desirable Monterrey at Willowbend community of Katy! Zoned to top-tier Katy ISD schools, this pristine 4-bedroom, 3-bathroom home perfectly pairs energy-efficient living with an exceptional open layout. The heart of the home features a light-filled living area centered around a cozy gas log fireplace, seamlessly connecting to a formal dining space and a versatile dedicated study. The gourmet kitchen is a chef's delight, loaded with rich granite countertops and a gas range. Enjoy rare single-story convenience with all bedrooms situated on the main floor. The sprawling primary suite offers double sinks and a separate soaking tub and shower. Fully fenced backyard on an oversized lot offers a covered patio ready for weekend BBQs. Close to major highways, restaurants and Katy Mills Mall. Schedule your private showing today!
Contact an agent
Home facts
- Year built:2013
- Subdivision & Development:Monterrey At Willowbend Sec 2
- Listing ID #:35520545
- Updated:August 14, 2026 at 12:07 PM
Rooms and interior
- Bedrooms:4
- Total bathrooms:3
- Full bathrooms:3
- Rooms Total:12
- Flooring:Carpet, Tile
- Dining Description:Kitchen Dining Combo, Living Dining Room
- Bathrooms Description:Separate Shower, Soaking Tub, Tub Shower
- Kitchen Description:Breakfast Bar, Convection Oven, Dishwasher, Disposal, Electric Oven, Gas Cooktop, Gas Range, Kitchen Dining Combo, Kitchen Family Room Combo, Kitchen Island, Oven, Pantry, Walk In Pantry
- Living area:2,846 sq. ft.
Heating and cooling
- Cooling:Central Air, Electric
- Heating:Central, Gas
- Central air:Yes
Structure and exterior
- Roof:Composition
- Year built:2013
- Building area:2,846 sq. ft.
- Lot area:0.24 Acres
- Lot Features:Subdivision
- Architectural Style:Traditional
- Construction Materials:Brick, Cement Siding, Stone
- Exterior Features:Fence, Patio, Sprinkler Irrigation
- Foundation Description:Slab
- Levels:1 Story
Schools
- High school:TOMPKINS HIGH SCHOOL
- Middle school:TAYS JUNIOR HIGH SCHOOL
- Elementary school:WOODCREEK ELEMENTARY SCHOOL
Utilities
- Sewer:Public Sewer
Finances and disclosures
- Price:$549,900
- Price per sq. ft.:$193.22
- Tax amount:$12,959 (2025)
Features and amenities
- Appliances:Convection Oven, Dishwasher, Disposal, Electric Oven, Gas Cooktop, Gas Range, Oven
- Amenities:Ceiling Fans, Crown Molding, Entrance Foyer, High Ceilings, Prewired, Programmable Thermostat, Smoke Detectors
Parking
- Parking description:Driveway, Electric Gate, Garage
- Garage:Yes
- Garage spaces:2
New listings near 25819 Oakwood Knoll Drive
- New
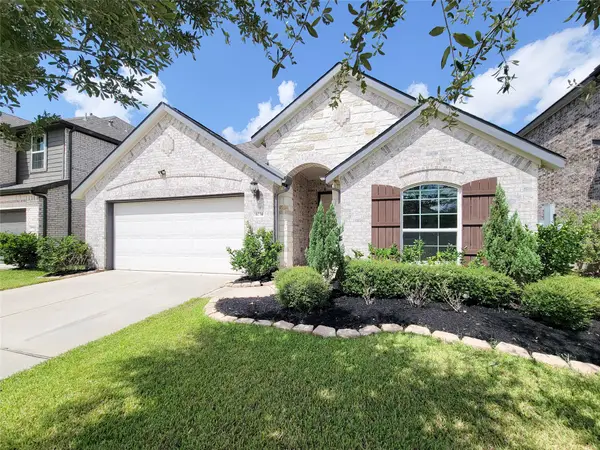 $389,900Active4 beds 3 baths2,215 sq. ft.
4034 Palmer Meadow Court, Katy, TX 77494
MLS# 80396894Listed by: EXP REALTY LLC - New
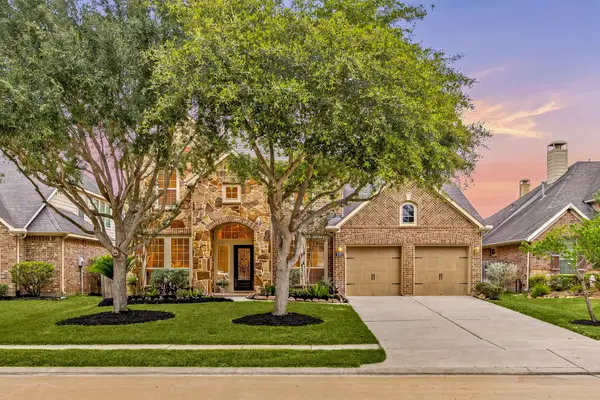 $475,000Active4 beds 4 baths3,437 sq. ft.
28014 Canyon Wren Drive, Katy, TX 77494
MLS# 89811981Listed by: EXP REALTY LLC - New
 $550,000Active4 beds 4 baths3,194 sq. ft.
27019 Drybank Creek Lane, Katy, TX 77494
MLS# 73186586Listed by: CITIREAL, LLC - Open Sat, 1 to 3pmNew
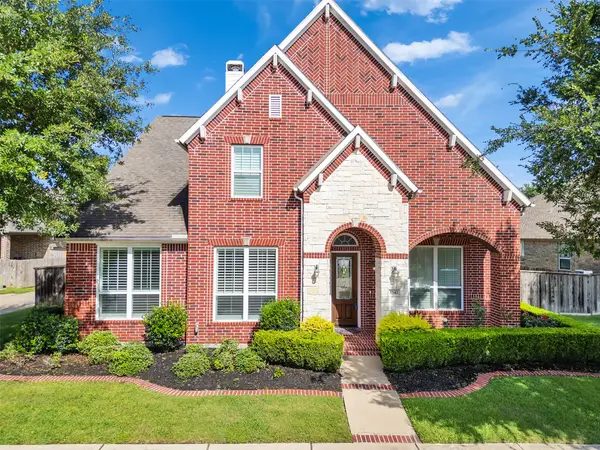 $640,000Active5 beds 4 baths3,319 sq. ft.
5342 Tyler Park Lane, Katy, TX 77494
MLS# 18031739Listed by: COMPASS RE TEXAS, LLC - MEMORIAL - New
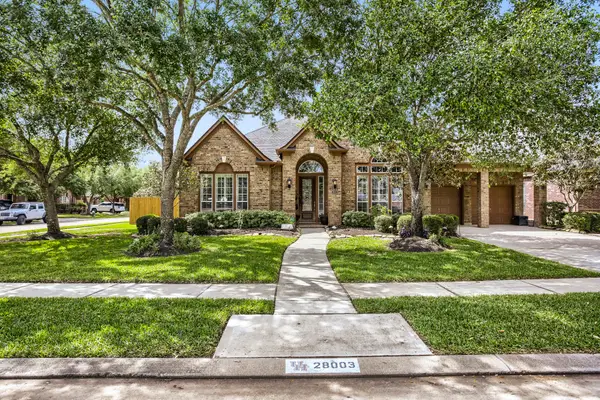 $550,000Active4 beds 4 baths3,676 sq. ft.
28003 Longspur Drive, Katy, TX 77494
MLS# 44867319Listed by: ORCHARD BROKERAGE - New
 $509,999Active4 beds 4 baths3,290 sq. ft.
1707 Tonkawa Trail, Katy, TX 77493
MLS# 65106233Listed by: HOMESMART - Open Sat, 11am to 1pmNew
 $655,000Active4 beds 4 baths3,756 sq. ft.
2719 Indigo Manor Lane, Katy, TX 77494
MLS# 72300899Listed by: COMPASS RE TEXAS, LLC - WEST HOUSTON - New
 $349,000Active3 beds 2 baths1,955 sq. ft.
2714 Fortuna Drive, Katy, TX 77493
MLS# 72384899Listed by: C.R.REALTY - New
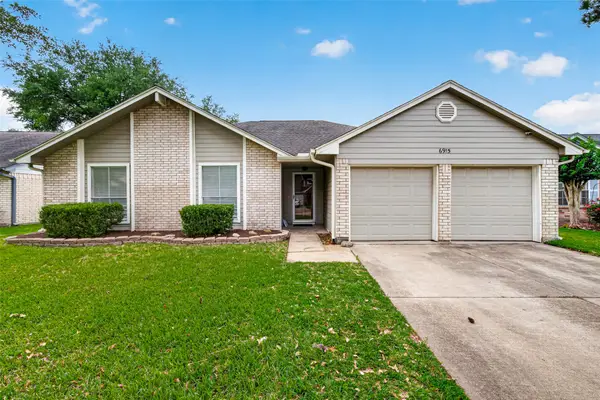 $305,000Active3 beds 3 baths1,392 sq. ft.
6915 Glen Rosa Drive, Katy, TX 77494
MLS# 84160519Listed by: CB&A, REALTORS-KATY - Open Sat, 2 to 4pmNew
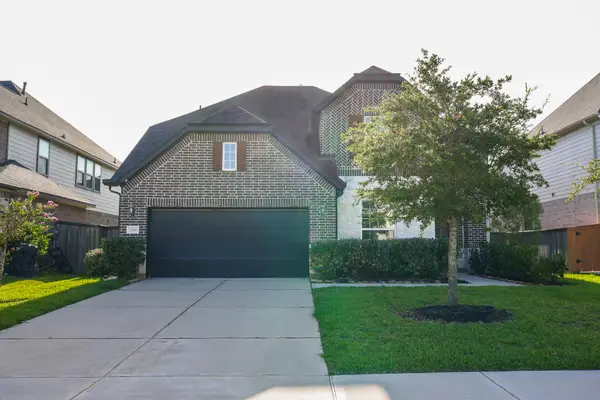 $494,999Active4 beds 4 baths3,207 sq. ft.
2119 Stargrass Drive, Katy, TX 77494
MLS# 31517355Listed by: TEXAS HOMES REALTY


Protect your home and budget from life's surprises with an Assurant Home Warranty, backed by a partner that supports you through every step of homeownership. Explore Plans.
©2026 Century 21 Real Estate LLC. All rights reserved. CENTURY 21®, the CENTURY 21 Logo and C21® are service marks owned by Century 21 Real Estate LLC. Century 21 Real Estate LLC fully supports the principles of the Fair Housing Act and the Equal Opportunity Act. Each office is independently owned and operated. Listing information is deemed reliable but not guaranteed accurate.