
26303 Prairie School Lane, Katy, TX 77494
Local realty services provided by:CENTURY 21 Republic
Listed by: carrie rinaca
Office: keller williams signature281-599-7600
MLS#:10501131
Source:HARMLS
Price summary
- Price:$775,000
- Price per sq. ft.:$196.2
- Monthly HOA dues:$144.42
About this home
Welcome to this beautifully maintained Ashton Woods “Tiffany” plan in the sought-after Woodcreek Reserve. Enjoy exceptional privacy with ABSOLUTELY NO NEIGHBORS. Soaring two-story ceilings greet you inside, with spacious bedrooms, an upstairs gameroom, and a media room featuring stadium seating. Chef’s kitchen boasts NEWLY PAINTED CABINETS and TONS OF STORAGE. Notable upgrades include a WHOLE HOME GENERATOR and A/C replaced in 2024. Although the tax roll shows 3,950 sqft, the garage provides valuable additional living space: a climate-controlled 2-car garage with a mini-split adds 420 sqft (not included in tax sqft), while the 3rd bay has been transformed into a dedicated home gym with A/C. STUNNING BACKYARD OASIS. Families will appreciate the walkability to the nearby elementary school, while being zoned to highly regarded Katy schools. Conveniently located minutes from shopping, dining, and major highways, this home combines luxury, privacy, and an easy commute.
Contact an agent
Home facts
- Year built:2013
- Subdivision & Development:Woodcreek Reserve Sec 9-A
- Listing ID #:10501131
- Updated:October 01, 2026 at 06:00 PM
Rooms and interior
- Bedrooms:4
- Total bathrooms:4
- Full bathrooms:3
- Half bathrooms:1
- Rooms Total:15
- Flooring:Carpet, Tile, Wood
- Bathrooms Description:Hollywood Bath, Separate Shower, Soaking Tub, Tub Shower
- Kitchen Description:Breakfast Bar, Dishwasher, Disposal, Electric Oven, Gas Cooktop, Granite Counters, Kitchen Family Room Combo, Kitchen Island, Microwave, Pantry, Walk In Pantry
- Living area:3,950 sq. ft.
Heating and cooling
- Cooling:Central Air, Electric
- Heating:Central, Gas
- Central air:Yes
Structure and exterior
- Roof:Composition
- Year built:2013
- Building area:3,950 sq. ft.
- Lot area:0.32 Acres
- Lot Features:Corner Lot, Greenbelt, Subdivision
- Architectural Style:Traditional
- Construction Materials:Brick, Cement Siding, Stucco
- Exterior Features:Fence, Hot Tub Spa, Outdoor Kitchen, Patio, Sprinkler Irrigation
- Foundation Description:Slab
- Levels:2 Stories
Schools
- High school:KATY HIGH SCHOOL
- Middle school:WOODCREEK JUNIOR HIGH SCHOOL
- Elementary school:WOODCREEK ELEMENTARY SCHOOL
Utilities
- Sewer:Public Sewer
Finances and disclosures
- Price:$775,000
- Price per sq. ft.:$196.2
- Tax amount:$14,879 (2025)
Features and amenities
- Appliances:Dishwasher, Disposal, Electric Oven, Gas Cooktop, Microwave
- Amenities:Ceiling Fans, Crown Molding, High Ceilings, Low Emissivity Windows, Security System - Owned, Smoke Detectors, Window Coverings
- Pool features:Gunite, Heated, In Ground
Parking
- Parking description:Additional Parking, Converted Garage, Electric Gate, Garage, Garage Door Opener, Golf Cart Garage, Porte Cochere
- Garage:Yes
- Garage spaces:3
New listings near 26303 Prairie School Lane
- New
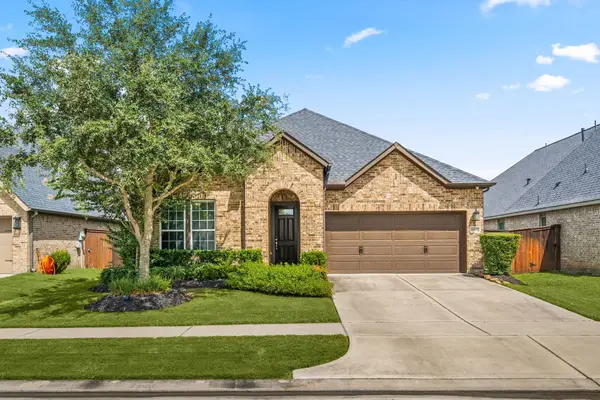 $365,000Active3 beds 2 baths2,322 sq. ft.
6922 Goldstrum Way, Katy, TX 77493
MLS# 80845070Listed by: COMPASS RE TEXAS, LLC - WEST HOUSTON - New
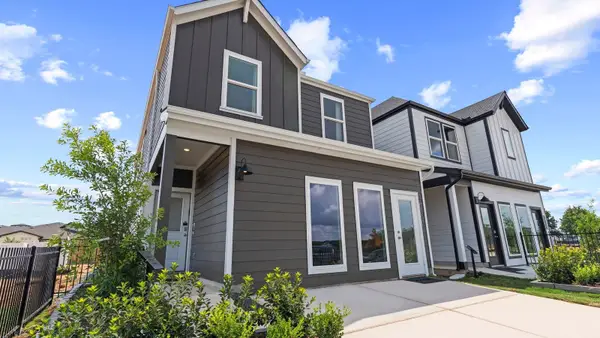 $316,990Active3 beds 3 baths1,820 sq. ft.
3539 Catbird Lane, Katy, TX 77494
MLS# 43373877Listed by: D.R. HORTON-TEXAS, LTD - New
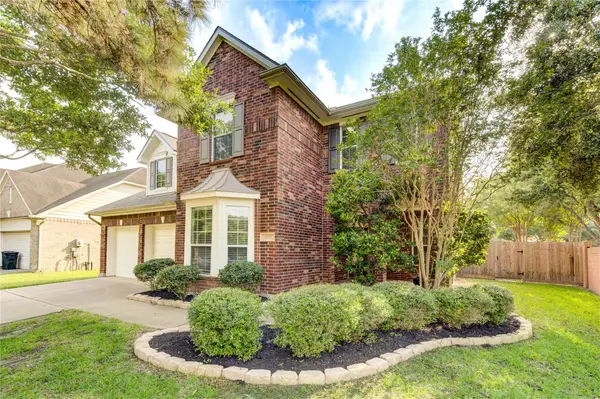 $459,700Active4 beds 3 baths2,637 sq. ft.
4702 Lawton Bend Lane, Katy, TX 77494
MLS# 68912504Listed by: ENERGY REALTY - New
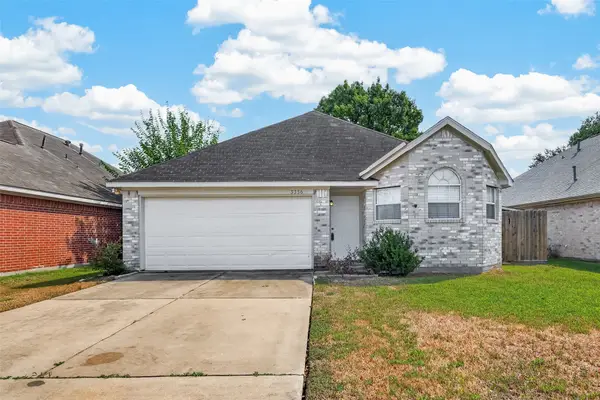 $220,000Active3 beds 2 baths1,261 sq. ft.
3356 Rachel Lane, Katy, TX 77493
MLS# 37758802Listed by: AMBROSI REALTY, INC - New
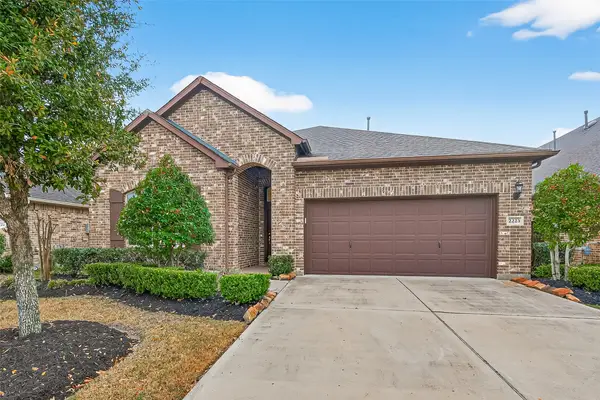 $399,000Active4 beds 3 baths2,426 sq. ft.
2223 Tonkawa Trail, Katy, TX 77493
MLS# 35310637Listed by: KELLER WILLIAMS MEMORIAL - New
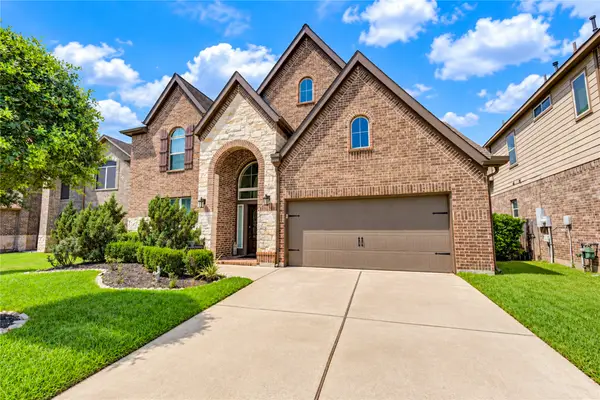 $519,990Active4 beds 4 baths3,411 sq. ft.
3322 Brampton Island Drive, Katy, TX 77494
MLS# 26325976Listed by: STEP REAL ESTATE - New
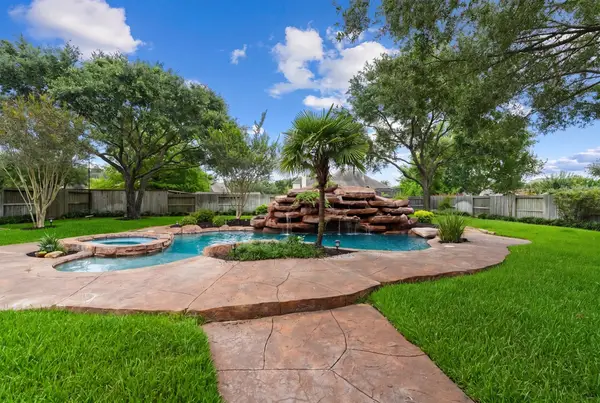 $849,900Active4 beds 5 baths5,017 sq. ft.
830 Lake Grayson Drive, Katy, TX 77494
MLS# 25395985Listed by: COMPASS RE TEXAS, LLC - WEST HOUSTON - New
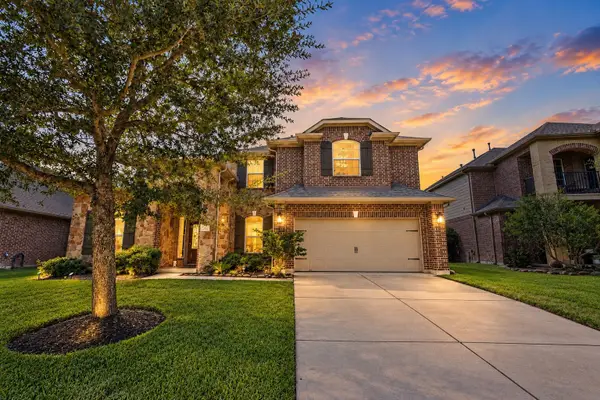 $510,000Active4 beds 4 baths3,282 sq. ft.
2114 Snowy Egret Drive, Katy, TX 77494
MLS# 7707307Listed by: GREATER HOUSTON REP, INC - Open Sat, 1 to 3pmNew
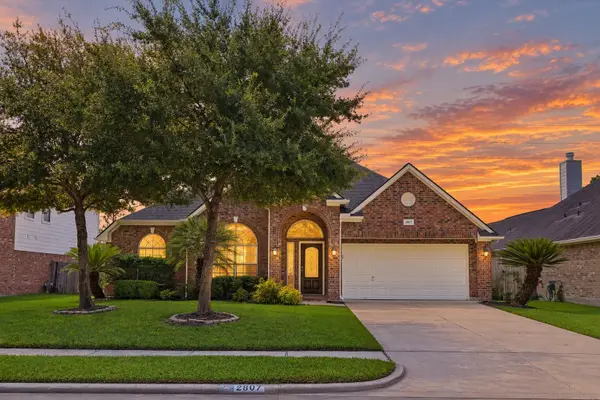 $419,900Active4 beds 3 baths2,907 sq. ft.
2807 Falcon Knoll Lane, Katy, TX 77494
MLS# 97545682Listed by: MARTHA TURNER SOTHEBY'S INTERNATIONAL REALTY - THE WOODLANDS


Protect your home and budget from life's surprises with an Assurant Home Warranty, backed by a partner that supports you through every step of homeownership. Explore Plans.
©2026 Century 21 Real Estate LLC. All rights reserved. CENTURY 21®, the CENTURY 21 Logo and C21® are service marks owned by Century 21 Real Estate LLC. Century 21 Real Estate LLC fully supports the principles of the Fair Housing Act and the Equal Opportunity Act. Each office is independently owned and operated. Listing information is deemed reliable but not guaranteed accurate.