
26603 Fielder Brook Lane, Katy, TX 77494
Local realty services provided by:CENTURY 21 Judge Fite Company
26603 Fielder Brook Lane,Katy, TX 77494
$415,000
- 3 Beds
- 2 Baths
- 2,218 sq. ft.
- Single family
- Coming Soon
Listed by: kandice fogle
Office: coldwell banker realty - memorial office713-722-6800
MLS#:55311797
Source:HARMLS
Price summary
- Price:$415,000
- Price per sq. ft.:$187.11
- Monthly HOA dues:$62.5
About this home
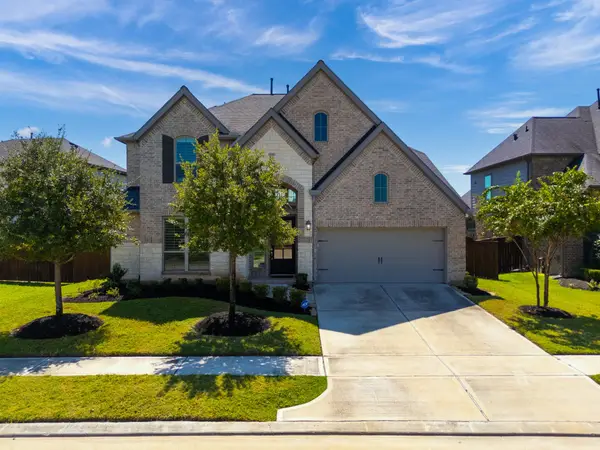
Exceptional curb appeal meets everyday functionality in this desirable one-story home featuring a rare 3-car garage and a recently replaced roof. Inside, an extended foyer with tile flooring flows into the main living areas, setting the stage for the home's spacious design. A substantial bonus room with double-entry access offers endless possibilities, including a private office, fitness studio, media room, or formal living space. The open-concept kitchen features upgraded appliances, a breakfast bar, and a breakfast area that seamlessly connect to the expansive family room. An oversized side yard and neighboring pocket park create a unique outdoor setting that provides additional greenspace and a wonderful neighborhood setting.
Contact an agent
Home facts
- Year built:2010
- Subdivision & Development:Pine Mill Ranch
- Listing ID #:55311797
- Updated:November 10, 2026 at 04:19 AM
Rooms and interior
- Bedrooms:3
- Total bathrooms:2
- Full bathrooms:2
- Rooms Total:6
- Flooring:Carpet, Engineered Hardwood, Plank, Tile, Vinyl
- Bathrooms Description:Separate Shower, Soaking Tub, Tub Shower
- Kitchen Description:Breakfast Bar, Dishwasher, Disposal, Gas Cooktop, Gas Range, Granite Counters, Kitchen Family Room Combo, Microwave, Pantry, Refrigerator, Walk In Pantry
- Living area:2,218 sq. ft.
Heating and cooling
- Cooling:Central Air, Electric
- Heating:Central, Gas
- Central air:Yes
Structure and exterior
- Roof:Composition
- Year built:2010
- Building area:2,218 sq. ft.
- Lot area:0.18 Acres
- Lot Features:Side Yard, Subdivision
- Architectural Style:Traditional
- Construction Materials:Brick, Cement Siding, Stone
- Exterior Features:Fence, Fully Fenced, Porch, Private Yard
- Foundation Description:Slab
- Levels:1 Story
Schools
- High school:TOMPKINS HIGH SCHOOL
- Middle school:TAYS JUNIOR HIGH SCHOOL
- Elementary school:KEIKO DAVIDSON ELEMENTARY SCHOOL
Utilities
- Sewer:Public Sewer
Finances and disclosures
- Price:$415,000
- Price per sq. ft.:$187.11
- Tax amount:$8,379 (2026)
Features and amenities
- Appliances:Dishwasher, Disposal, Dryer, Gas Cooktop, Gas Range, Microwave, Refrigerator, Washer
- Laundry features:Dryer, Washer
- Amenities:Ceiling Fans, Entrance Foyer, Low Emissivity Windows, Prewired, Smoke Detectors, Window Coverings
Parking
- Parking description:Additional Parking, Driveway, Garage, Garage Door Opener
- Garage:Yes
- Garage spaces:3
New listings near 26603 Fielder Brook Lane
- New
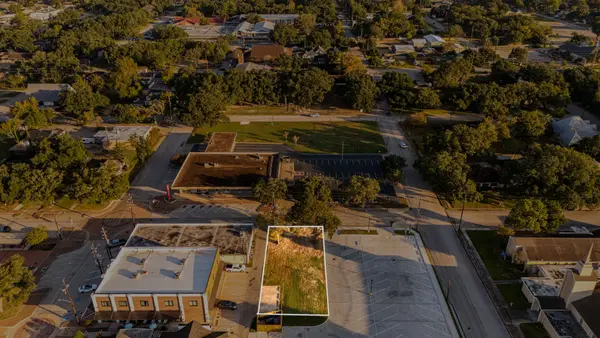 $600,000Active0.15 Acres
5609 3rd Street, Katy, TX 77493
MLS# 56364897Listed by: COMPASS RE TEXAS, LLC - WEST HOUSTON - New
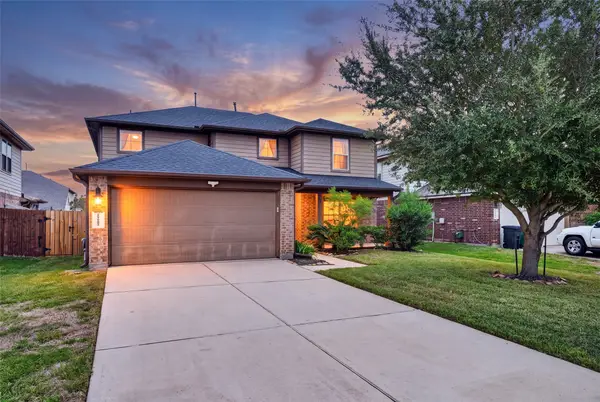 $309,000Active4 beds 4 baths2,573 sq. ft.
29007 Jacobs River Drive, Katy, TX 77494
MLS# 74140402Listed by: KELLER WILLIAMS MEMORIAL - New
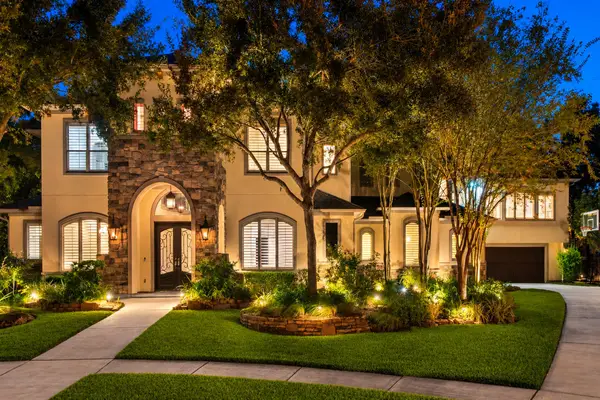 $1,899,000Active5 beds 6 baths6,238 sq. ft.
4806 Copper Manor Court, Katy, TX 77494
MLS# 45405856Listed by: COMPASS RE TEXAS, LLC - WEST HOUSTON - New
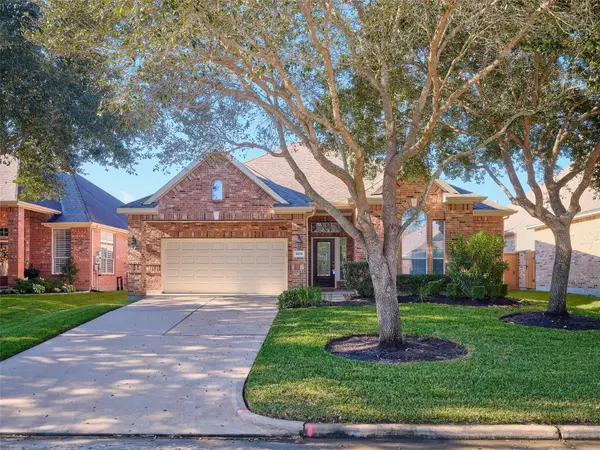 $419,900Active2 beds 2 baths2,136 sq. ft.
5206 Baron Trace Lane, Katy, TX 77494
MLS# 27262808Listed by: RE/MAX FINE PROPERTIES - New
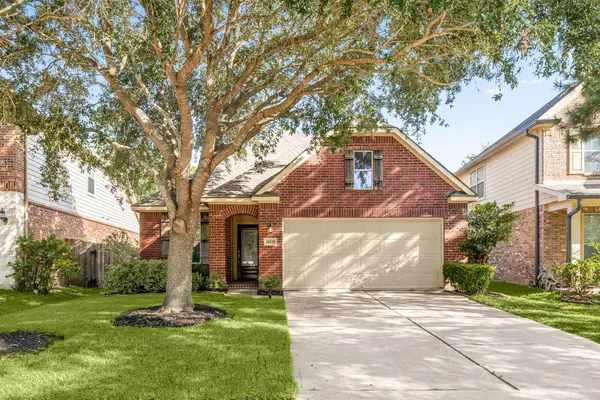 $350,000Active3 beds 2 baths1,800 sq. ft.
24530 Carlton Springs Lane, Katy, TX 77494
MLS# 33122776Listed by: COMPASS RE TEXAS, LLC - WEST HOUSTON - New
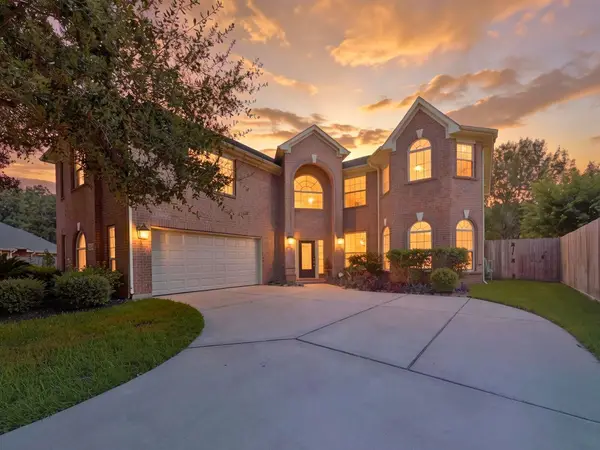 $625,000Active5 beds 4 baths3,766 sq. ft.
4438 Eden Point Lane, Katy, TX 77494
MLS# 65574964Listed by: KELLER WILLIAMS SIGNATURE - Open Sat, 12 to 2pmNew
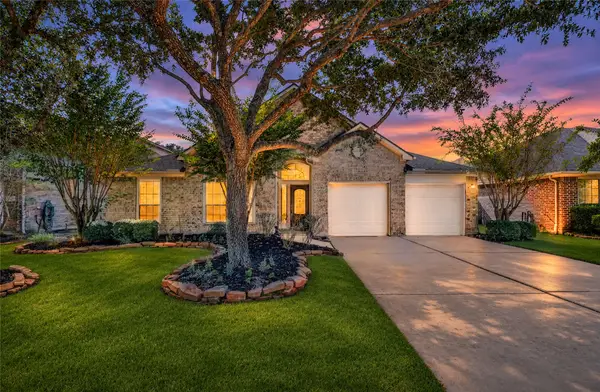 $420,000Active4 beds 3 baths2,975 sq. ft.
28519 Spiceberry Drive, Katy, TX 77494
MLS# 2050837Listed by: RE/MAX CINCO RANCH - New
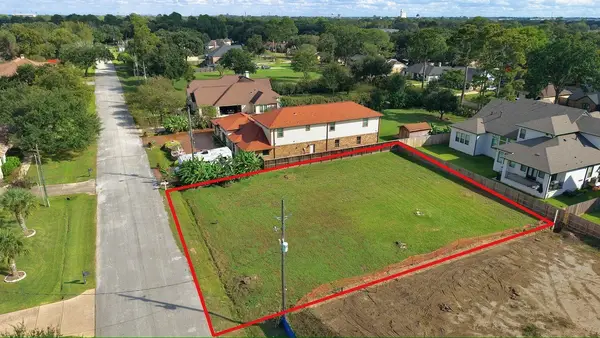 $280,000Active0.28 Acres
6103 A Street, Katy, TX 77493
MLS# 59142879Listed by: HOMESMART - New
 $589,400Active4 beds 4 baths3,336 sq. ft.
6923 Red Oak Drive, Katy, TX 77493
MLS# 15090289Listed by: HOUSE HUNTER HOUSTON, INC


Protect your home and budget from life's surprises with an Assurant Home Warranty, backed by a partner that supports you through every step of homeownership. Explore Plans.
©2026 Century 21 Real Estate LLC. All rights reserved. CENTURY 21®, the CENTURY 21 Logo and C21® are service marks owned by Century 21 Real Estate LLC. Century 21 Real Estate LLC fully supports the principles of the Fair Housing Act and the Equal Opportunity Act. Each office is independently owned and operated. Listing information is deemed reliable but not guaranteed accurate.