
26611 Sandy Arbor Lane, Katy, TX 77494
Local realty services provided by:CENTURY 21 Republic
26611 Sandy Arbor Lane,Katy, TX 77494
$435,000
- 4 Beds
- 3 Baths
- 2,602 sq. ft.
- Single family
- Active
Listed by: keith pollack
Office: re/max signature713-636-3015
MLS#:89283959
Source:HARMLS
Price summary
- Price:$435,000
- Price per sq. ft.:$167.18
- Monthly HOA dues:$130
About this home
Gorgeous Two-Story Recently Renovated,Great Floor Plan For Entertaining Family Events. Huge Private Backyard a Great Place to add a Pool, Spacious Covered Patio.* Special Features & Improvements* Tile Floors in entry hallway living kitchen brkfst utility bathrooms. New Carpet & Pad,Two-Tone Paint,Fixtures,Hardware,Kitchen offers 42" White Cabinets, Granite Counters ,Tile Backsplash,Under-Mount Sink. Updated A/C & Heat,Sprinkler System,Some Double Pane Hung Windows, Master Down with large walk-in closet, enSuite bath with two vanities, whirlpool tub & separate shower. Other bedrooms upstairs with game-room & study hall. Large walk-in storage. Located In the heart of Cinco Ranch with use of the Cinco amenities including the water park & conveniently located walking distance to Kilpatrick Elementary Sch. Zoned to the highest 5 star rated Katy ISD schools including Tompkins High!
Contact an agent
Home facts
- Year built:2004
- Subdivision & Development:Cinco Ranch
- Listing ID #:89283959
- Updated:October 29, 2026 at 12:14 PM
Rooms and interior
- Bedrooms:4
- Total bathrooms:3
- Full bathrooms:2
- Half bathrooms:1
- Rooms Total:10
- Flooring:Carpet, Tile
- Bathrooms Description:Jetted Tub, Separate Shower
- Kitchen Description:Breakfast Bar, Dishwasher, Disposal, Electric Cooktop, Electric Oven, Kitchen Family Room Combo, Microwave, Pantry
- Living area:2,602 sq. ft.
Heating and cooling
- Cooling:Central Air, Electric, Zoned
- Heating:Central, Gas, Zoned
- Central air:Yes
Structure and exterior
- Roof:Composition
- Year built:2004
- Building area:2,602 sq. ft.
- Lot area:0.17 Acres
- Lot Features:Greenbelt, Subdivision
- Architectural Style:Traditional
- Construction Materials:Brick, Cement Siding
- Exterior Features:Fence, Patio, Tennis Courts
- Foundation Description:Slab
- Levels:2 Stories
Schools
- High school:TOMPKINS HIGH SCHOOL
- Middle school:CINCO RANCH JUNIOR HIGH SCHOOL
- Elementary school:KILPATRICK ELEMENTARY SCHOOL
Utilities
- Sewer:Public Sewer
Finances and disclosures
- Price:$435,000
- Price per sq. ft.:$167.18
Features and amenities
- Appliances:Dishwasher, Disposal, Electric Cooktop, Electric Oven, Microwave
- Amenities:Ceiling Fans, Crown Molding, Entrance Foyer, High Ceilings, Low Emissivity Windows, Programmable Thermostat, Security System - Leased, Smoke Detectors, Window Coverings
Parking
- Parking description:Additional Parking, Garage, Garage Door Opener
- Garage:Yes
- Garage spaces:2
New listings near 26611 Sandy Arbor Lane
- New
 $679,900Active5 beds 4 baths3,848 sq. ft.
5219 Tyler Park Lane, Katy, TX 77494
MLS# 11162840Listed by: EXP REALTY LLC - New
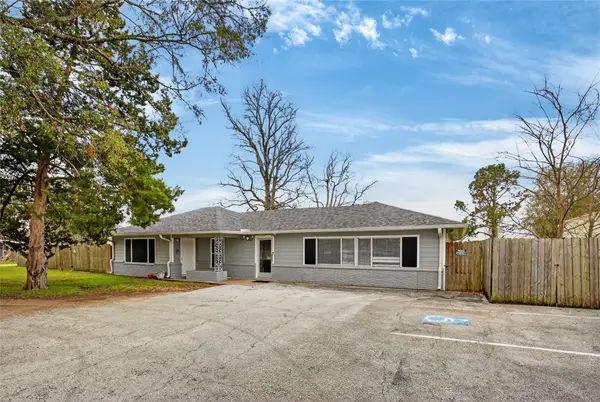 $999,000Active4 beds 2 baths2,353 sq. ft.
5109 E 5th Street, Katy, TX 77493
MLS# 34056009Listed by: GLAD REALTY LLC - New
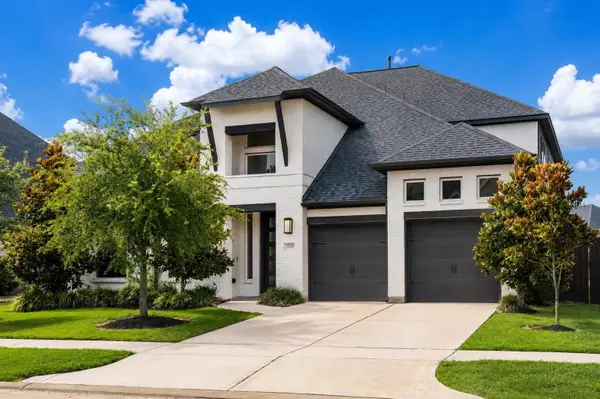 $799,990Active5 beds 5 baths3,471 sq. ft.
3114 Swift Way, Katy, TX 77493
MLS# 49002092Listed by: SOUTH REAL ESTATE AND CONTEMPORARY ART - New
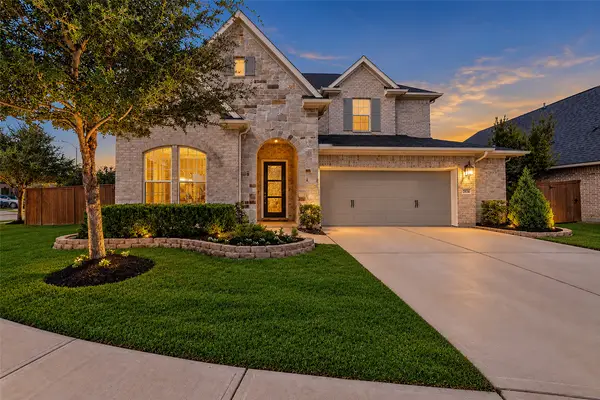 $500,000Active4 beds 3 baths2,822 sq. ft.
2838 Tanager Trace, Katy, TX 77493
MLS# 18883611Listed by: COLDWELL BANKER REALTY - KATY - Open Sat, 12 to 4pmNew
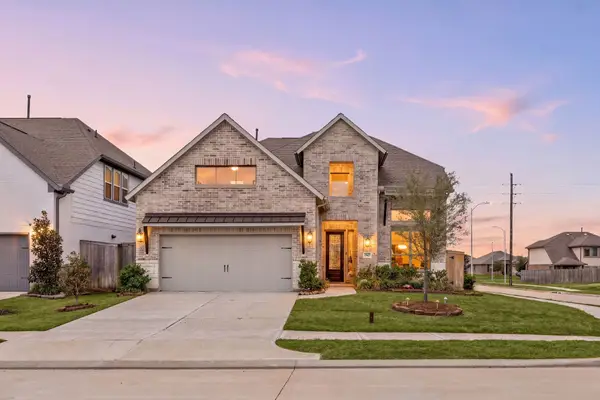 $500,000Active4 beds 4 baths2,978 sq. ft.
29427 Pearwood Drive, Katy, TX 77494
MLS# 2989442Listed by: SERHANT - New
 $439,955Active4 beds 3 baths2,294 sq. ft.
3910 Pink Muhly Drive, Katy, TX 77493
MLS# 30387874Listed by: PULTE HOMES MLS - New
 $535,000Active4 beds 3 baths2,969 sq. ft.
25622 Durango Falls Lane, Katy, TX 77494
MLS# 42340112Listed by: BHHS KARAPASHA REALTY - New
 $4,499,000Active6 beds 4 baths4,000 sq. ft.
1834 Fm 1463 Rd, Katy, TX 77494
MLS# 9338645Listed by: ALL CITY REAL ESTATE LTD. CO - New
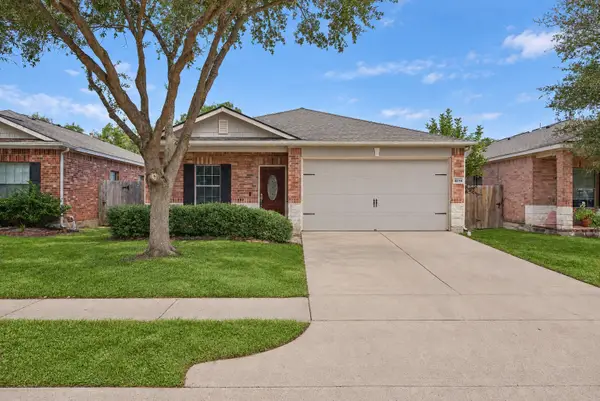 $349,900Active3 beds 2 baths1,805 sq. ft.
23718 N Newport Bend, Katy, TX 77494
MLS# 51376389Listed by: REALTY OF AMERICA, LLC - New
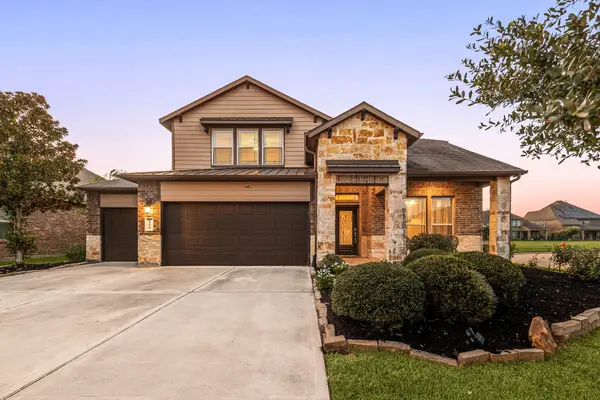 $435,000Active4 beds 4 baths3,321 sq. ft.
28618 Abilene Park Court, Katy, TX 77494
MLS# 90831863Listed by: COMPASS RE TEXAS, LLC - HOUSTON


Protect your home and budget from life's surprises with an Assurant Home Warranty, backed by a partner that supports you through every step of homeownership. Explore Plans.
©2026 Century 21 Real Estate LLC. All rights reserved. CENTURY 21®, the CENTURY 21 Logo and C21® are service marks owned by Century 21 Real Estate LLC. Century 21 Real Estate LLC fully supports the principles of the Fair Housing Act and the Equal Opportunity Act. Each office is independently owned and operated. Listing information is deemed reliable but not guaranteed accurate.