
27022 Brighton Valley Way Sw, Katy, TX 77494
Local realty services provided by:CENTURY 21 Tevas
Listed by: andrea gomez, bernardo cuellar
Office: serhant.281-768-8265
MLS#:90903944
Source:HARMLS
Price summary
- Price:$440,000
- Price per sq. ft.:$165.66
- Monthly HOA dues:$100
About this home
Welcome home to 27022 Brighton Valley Way, a David Weekley built two story retreat in a secure, gated community zoned to top rated KISD schools. Four bedrooms, two full baths, a half bath, and a two car garage set the stage for an open concept layout finished with wood look tile, a wall of windows, and a kitchen that steals the show, white stained cabinetry, granite counters accented by a freshly replaced quartz island, and brand new stainless appliances, plus a 2025 washer, dryer, and refrigerator included. The primary suite delivers a soaking tub, a tiled walk in shower, and a closet built for a real wardrobe, while a new interior and exterior A/C unit with a transferable three year warranty and an upgraded water softener with sand particle and chlorine filtration keep the big ticket items covered. Step outside to a private patio and backyard, then take advantage of two pools, tennis courts, and two playgrounds just around the corner. Welcome home.
Contact an agent
Home facts
- Year built:2019
- Subdivision & Development:Silver Ranch Sec 16
- Listing ID #:90903944
- Updated:September 14, 2026 at 03:15 AM
Rooms and interior
- Bedrooms:4
- Total bathrooms:3
- Full bathrooms:2
- Half bathrooms:1
- Rooms Total:8
- Flooring:Plank, Tile, Vinyl
- Dining Description:Living Dining Room
- Bathrooms Description:Separate Shower, Soaking Tub, Tub Shower
- Kitchen Description:Breakfast Bar, Dishwasher, Disposal, Double Oven, Gas Range, Granite Counters, Kitchen Island, Microwave, Walk In Pantry
- Living area:2,656 sq. ft.
Heating and cooling
- Cooling:Attic Fan, Central Air, Electric, Zoned
- Heating:Central, Gas, Zoned
- Central air:Yes
Structure and exterior
- Roof:Composition
- Year built:2019
- Building area:2,656 sq. ft.
- Lot area:0.11 Acres
- Lot Features:Subdivision
- Architectural Style:Traditional
- Construction Materials:Brick, Cement Siding
- Exterior Features:Fence, Patio, Private Yard, Sprinkler Irrigation
- Foundation Description:Slab
- Levels:2 Stories
Schools
- High school:TOMPKINS HIGH SCHOOL
- Middle school:TAYS JUNIOR HIGH SCHOOL
- Elementary school:JENKS ELEMENTARY SCHOOL
Utilities
- Sewer:Public Sewer
Finances and disclosures
- Price:$440,000
- Price per sq. ft.:$165.66
- Tax amount:$10,403 (2026)
Features and amenities
- Appliances:Dishwasher, Disposal, Double Oven, Gas Range, Microwave, Water Softener Owned
- Amenities:Ceiling Fans, Controlled Access, High Ceilings, Low Emissivity Windows, Programmable Thermostat, Smoke Detectors, Water Softner - Owned, Window Coverings
Parking
- Parking description:Driveway, Garage, Garage Door Opener
- Garage:Yes
- Garage spaces:2
New listings near 27022 Brighton Valley Way Sw
- New
 $357,900Active4 beds 3 baths2,248 sq. ft.
25102 Bluma Ranch Drive, Katy, TX 77494
MLS# 45558032Listed by: WHITE ROCK REALTY - New
 $572,500Active4 beds 4 baths3,233 sq. ft.
3914 Birdsall Falls Lane, Katy, TX 77494
MLS# 56628547Listed by: RE/MAX CINCO RANCH - New
 $346,000Active2 beds 3 baths2,147 sq. ft.
3927 Kellys Falls Lane, Katy, TX 77494
MLS# 13963618Listed by: GREGTXREALTY - CENTRAL - New
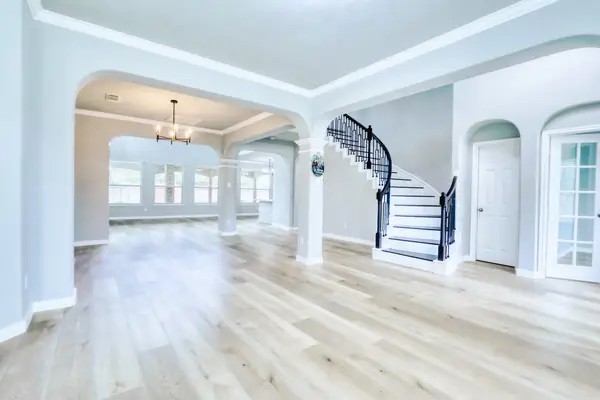 $624,880Active4 beds 4 baths4,028 sq. ft.
2003 Broken Branch Court, Katy, TX 77494
MLS# 68879895Listed by: ALL SIDE REALTY - Open Sun, 3:30 to 5pmNew
 $1,688,000Active5 beds 6 baths5,514 sq. ft.
10506 Pebblecreek Crossing, Katy, TX 77494
MLS# 32693089Listed by: ADILA REALTY LLC - New
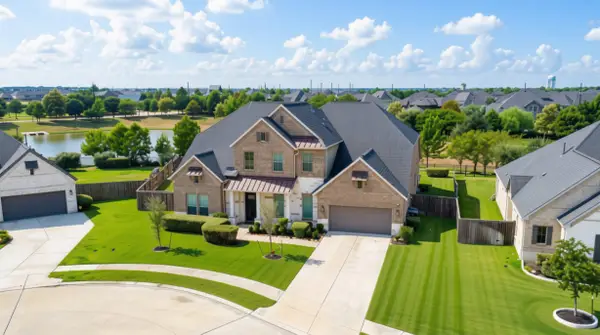 $875,000Active4 beds 5 baths4,390 sq. ft.
29107 Stratwood Bend Lane, Katy, TX 77494
MLS# 21144191Listed by: EXP REALTY LLC - New
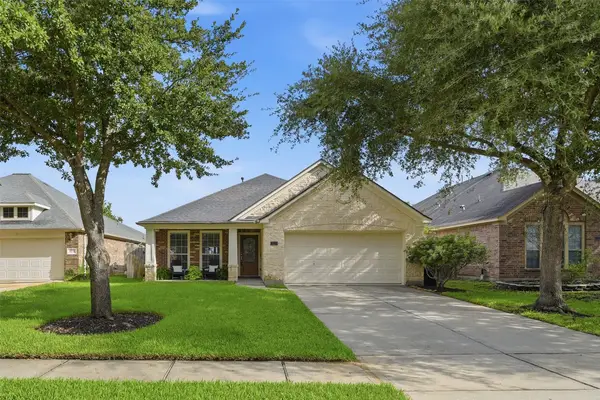 $349,900Active4 beds 2 baths2,029 sq. ft.
28210 Everett Knolls Drive, Katy, TX 77494
MLS# 27425941Listed by: KELLER WILLIAMS SIGNATURE - New
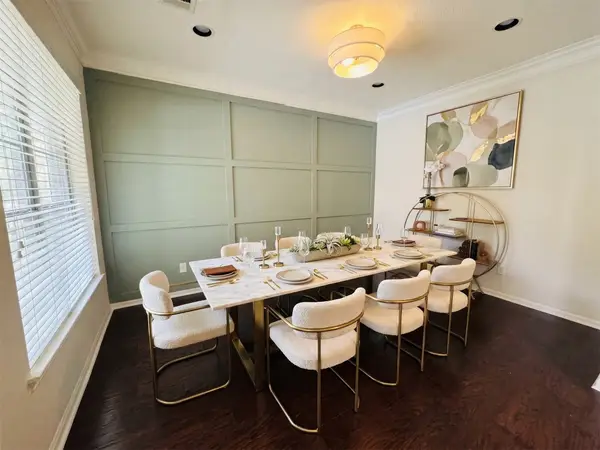 $485,500Active4 beds 3 baths2,940 sq. ft.
4907 Erin Ashley Lane, Katy, TX 77494
MLS# 40544327Listed by: KELLER WILLIAMS PREMIER REALTY - New
 $399,125Active4 beds 3 baths3,055 sq. ft.
26506 Marble Point Lane, Katy, TX 77494
MLS# 49175339Listed by: MARTHA TURNER SOTHEBY'S INTERNATIONAL REALTY - New
 $460,000Active4 beds 3 baths2,564 sq. ft.
25406 Alverstone Drive, Katy, TX 77494
MLS# 65463388Listed by: C.R.REALTY


Protect your home and budget from life's surprises with an Assurant Home Warranty, backed by a partner that supports you through every step of homeownership. Explore Plans.
©2026 Century 21 Real Estate LLC. All rights reserved. CENTURY 21®, the CENTURY 21 Logo and C21® are service marks owned by Century 21 Real Estate LLC. Century 21 Real Estate LLC fully supports the principles of the Fair Housing Act and the Equal Opportunity Act. Each office is independently owned and operated. Listing information is deemed reliable but not guaranteed accurate.