
27222 Blue Pool Drive, Katy, TX 77493
Local realty services provided by:CENTURY 21 Judge Fite Company
27222 Blue Pool Drive,Katy, TX 77493
$316,000
- 3 Beds
- 2 Baths
- 1,841 sq. ft.
- Single family
- Active
Listed by: tikila adolph, willie adolph
Office: keller williams signature281-599-7600
MLS#:83712466
Source:HARMLS
Price summary
- Price:$316,000
- Price per sq. ft.:$171.65
- Monthly HOA dues:$136.17
About this home
Sleek design meets premium resort living at 27222 Blue Pool Drive, a stunning single-story in Katy’s premier Sunterra community. Spanning 1,841 square feet, this move-in-ready home features a fluid, open-concept floor plan filled with abundant natural light. The core of the interior centers on a gourmet kitchen engineered for effortless entertaining, flowing seamlessly into expansive main living areas. Three large bedrooms and two beautifully finished bathrooms offer restful privacy throughout. Positioned on an exceptionally rare 8,894-square-foot lot, the property features a backyard canvas ideal for quiet relaxation or open-air hosting. Residents gain full access to Sunterra’s world-class, master-planned amenities, top-rated schools, and quick transit links to premier retail and dining. Blending immediate turnkey occupancy with major geographic advantages, this Harris County standout is an absolute must-see.
Contact an agent
Home facts
- Year built:2023
- Listing ID #:83712466
- Updated:July 23, 2026 at 06:15 PM
Rooms and interior
- Bedrooms:3
- Total bathrooms:2
- Full bathrooms:2
- Rooms Total:4
- Kitchen Description:Dishwasher, Disposal, Electric Oven, Electric Range, Granite Counters, Microwave, Refrigerator
- Living area:1,841 sq. ft.
Heating and cooling
- Cooling:Central Air, Electric, Gas
- Heating:Central, Electric, Gas
- Central air:Yes
Structure and exterior
- Year built:2023
- Building area:1,841 sq. ft.
- Lot area:0.2 Acres
- Lot Features:Subdivision
- Construction Materials:Brick
- Exterior Features:Patio
- Foundation Description:Slab
- Levels:1 Story
Schools
- High school:FREEMAN HIGH SCHOOL
- Middle school:NELSON JUNIOR HIGH (KATY)
- Elementary school:YOUNGBLOOD ELEMENTARY SCHOOL
Utilities
- Sewer:Public Sewer
Finances and disclosures
- Price:$316,000
- Price per sq. ft.:$171.65
- Tax amount:$10,706 (2025)
Features and amenities
- Appliances:Dishwasher, Disposal, Dryer, Electric Oven, Electric Range, Microwave, Refrigerator, Washer
- Laundry features:Dryer, Washer
Parking
- Parking description:Garage
- Garage:Yes
- Garage spaces:2
New listings near 27222 Blue Pool Drive
- New
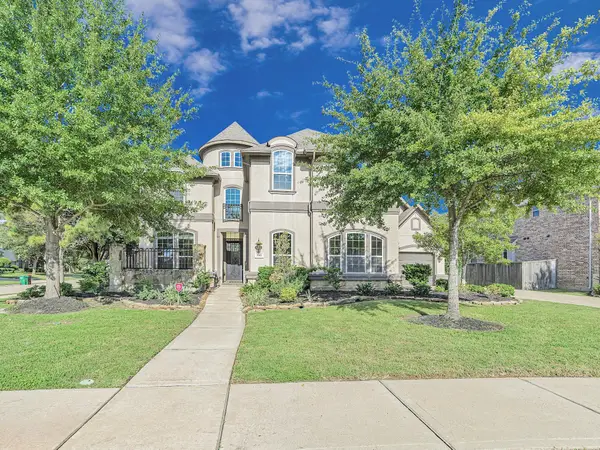 $699,000Active5 beds 4 baths4,039 sq. ft.
2918 Chapel Rock Court, Katy, TX 77494
MLS# 27958203Listed by: TERRACOTTA REALTY, LLC - Open Sat, 1 to 3pmNew
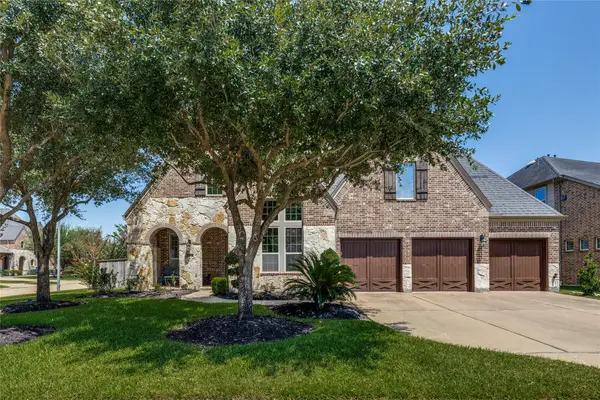 $865,000Active5 beds 4 baths4,005 sq. ft.
27510 Blinkwood Park, Katy, TX 77494
MLS# 53177358Listed by: HOMESMART - New
 $525,000Active4 beds 3 baths3,560 sq. ft.
28902 Grand Teton, Katy, TX 77494
MLS# 65808948Listed by: GREEN RESIDENTIAL - New
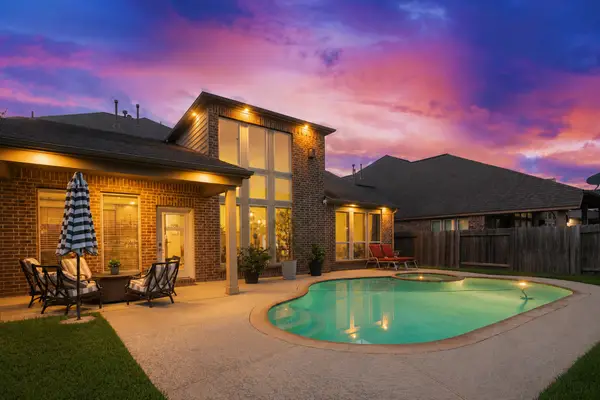 $518,000Active4 beds 3 baths2,975 sq. ft.
27315 Walden Gulch Lane, Katy, TX 77494
MLS# 97419851Listed by: REALM REAL ESTATE PROFESSIONALS - SUGAR LAND - Open Sun, 1 to 3pmNew
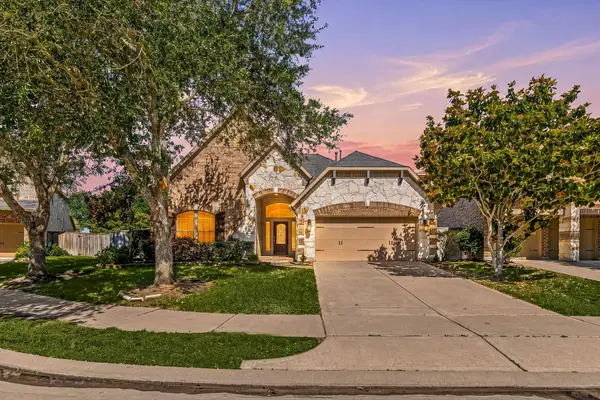 $518,000Active4 beds 4 baths2,799 sq. ft.
4430 Red Oak Grove Court, Katy, TX 77494
MLS# 27163039Listed by: REALTY OF AMERICA, LLC - New
 $992,000Active6 beds 6 baths5,097 sq. ft.
4207 Piper Shadow, Katy, TX 77494
MLS# 53417695Listed by: LAZO REALTY - New
 $875,000Active4 beds 5 baths3,468 sq. ft.
6707 Nimitz Court, Katy, TX 77493
MLS# 12770148Listed by: EXP REALTY LLC - New
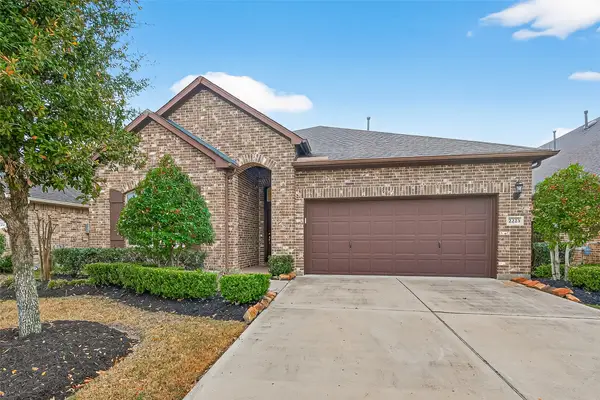 $399,000Active4 beds 3 baths2,426 sq. ft.
2223 Tonkawa Trail, Katy, TX 77493
MLS# 26872407Listed by: KELLER WILLIAMS MEMORIAL - New
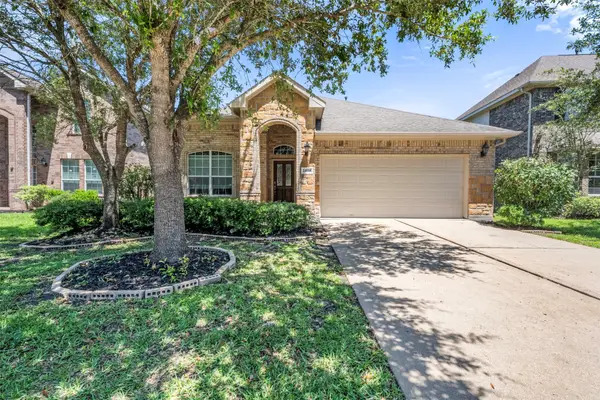 $399,900Active4 beds 2 baths1,949 sq. ft.
24534 Sawgrass Meadow Lane, Katy, TX 77494
MLS# 28811457Listed by: REALTY ONE GROUP ICONIC - New
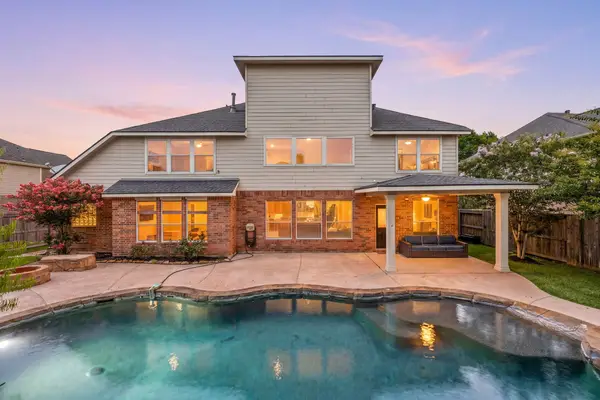 $610,000Active4 beds 5 baths4,188 sq. ft.
28219 Longspur Drive, Katy, TX 77494
MLS# 32136307Listed by: COMPASS RE TEXAS, LLC - WEST HOUSTON


Protect your home and budget from life's surprises with an Assurant Home Warranty, backed by a partner that supports you through every step of homeownership. Explore Plans.
©2026 Century 21 Real Estate LLC. All rights reserved. CENTURY 21®, the CENTURY 21 Logo and C21® are service marks owned by Century 21 Real Estate LLC. Century 21 Real Estate LLC fully supports the principles of the Fair Housing Act and the Equal Opportunity Act. Each office is independently owned and operated. Listing information is deemed reliable but not guaranteed accurate.